
CHALET SNJOR
Location: Courchevel 1850
Delivery: 2017
The Snörj chalet was renovated without altering the functionality of the spaces. On the three upper floors, the original layout was preserved, while the renovation was carried out in a subtle and thoughtful manner. By making targeted changes, we infused the entire space with a contemporary touch.
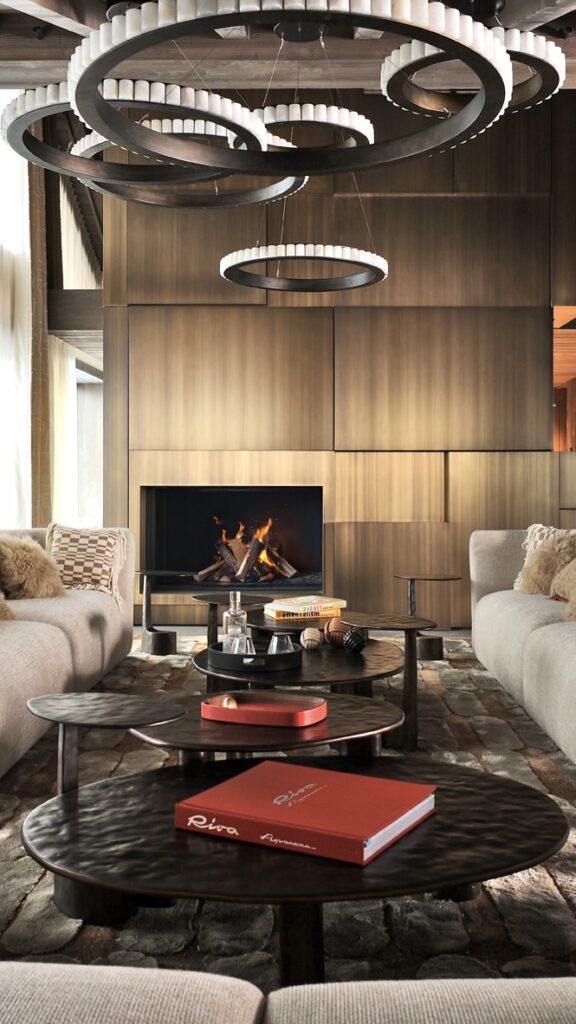
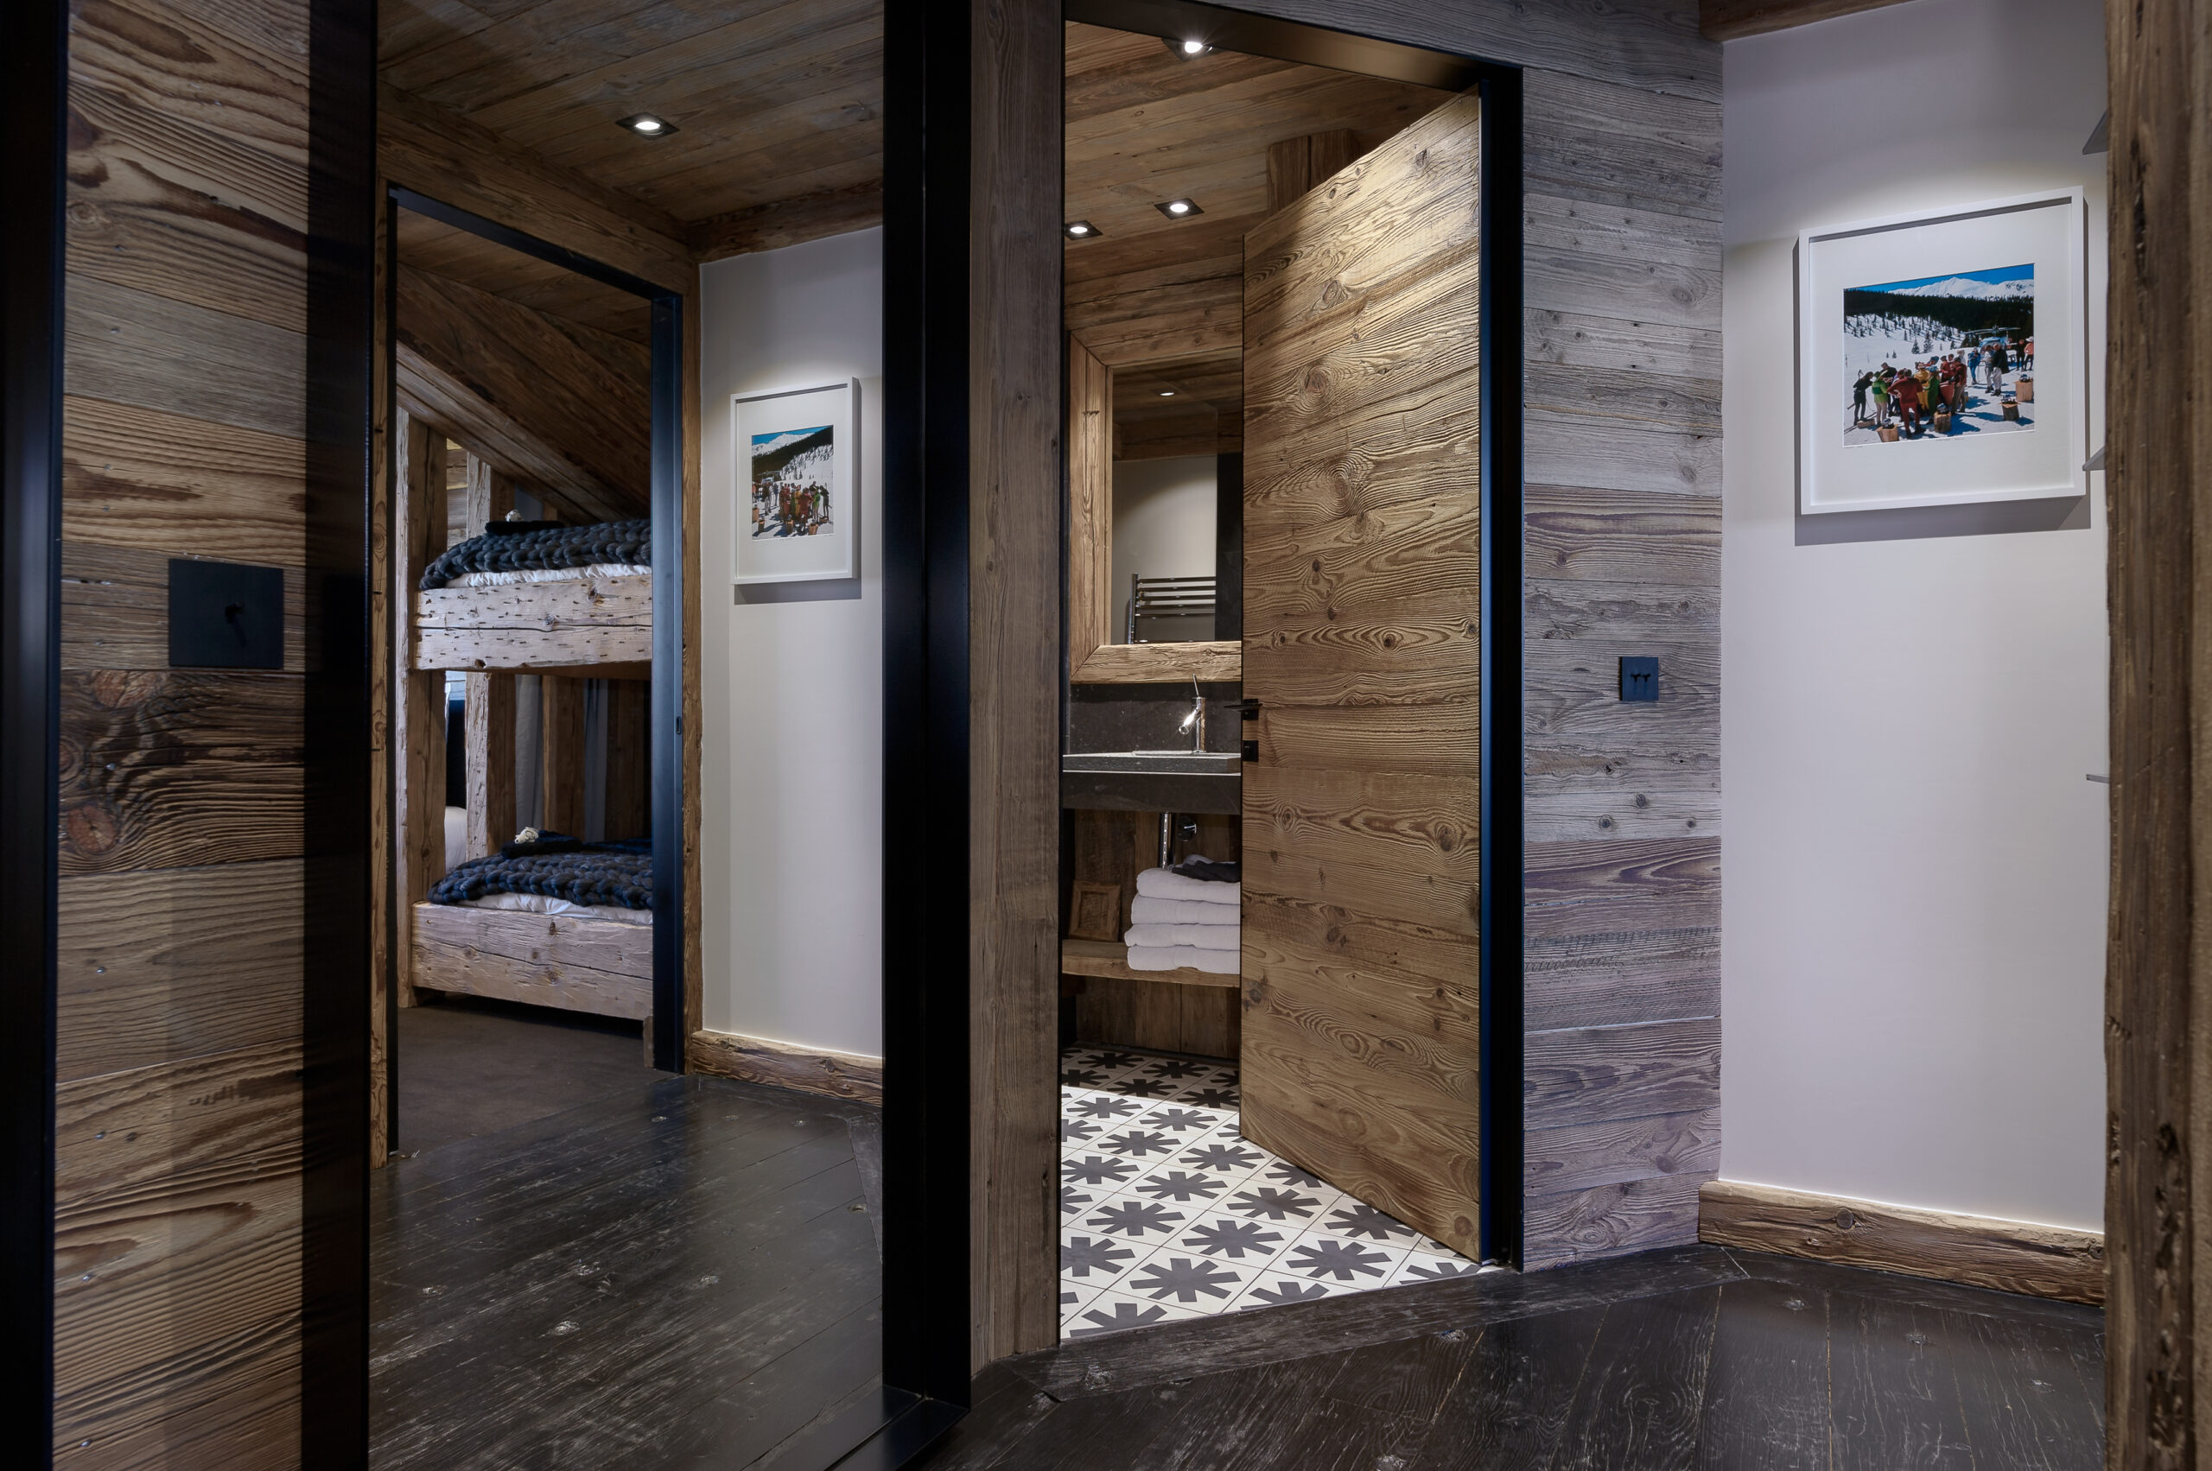
For example, all the doors were replaced with models framed in black steel—a design element that is also reflected in the doorknobs, fixtures, and the fireplace, which features a swivel TV mounted above it. The solid oak floor, which was badly damaged, was carefully brushed, painted, and stained, restoring it to its former glory.
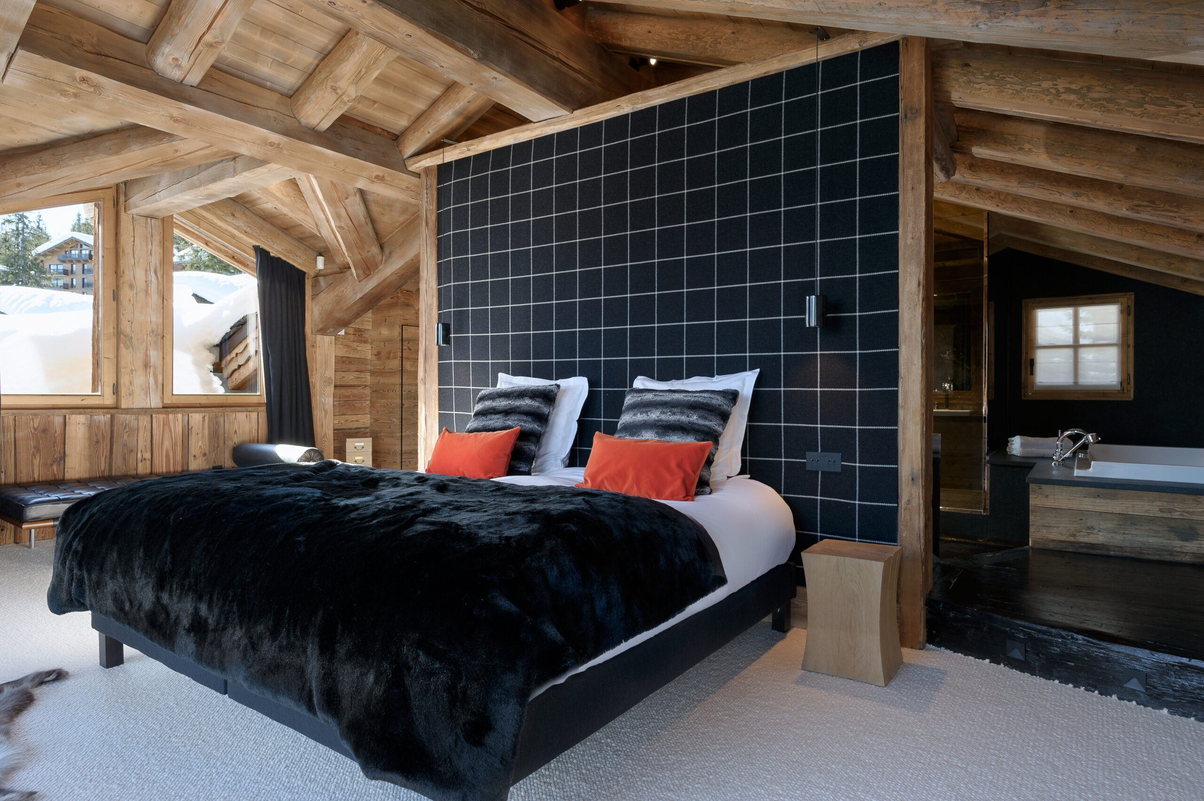
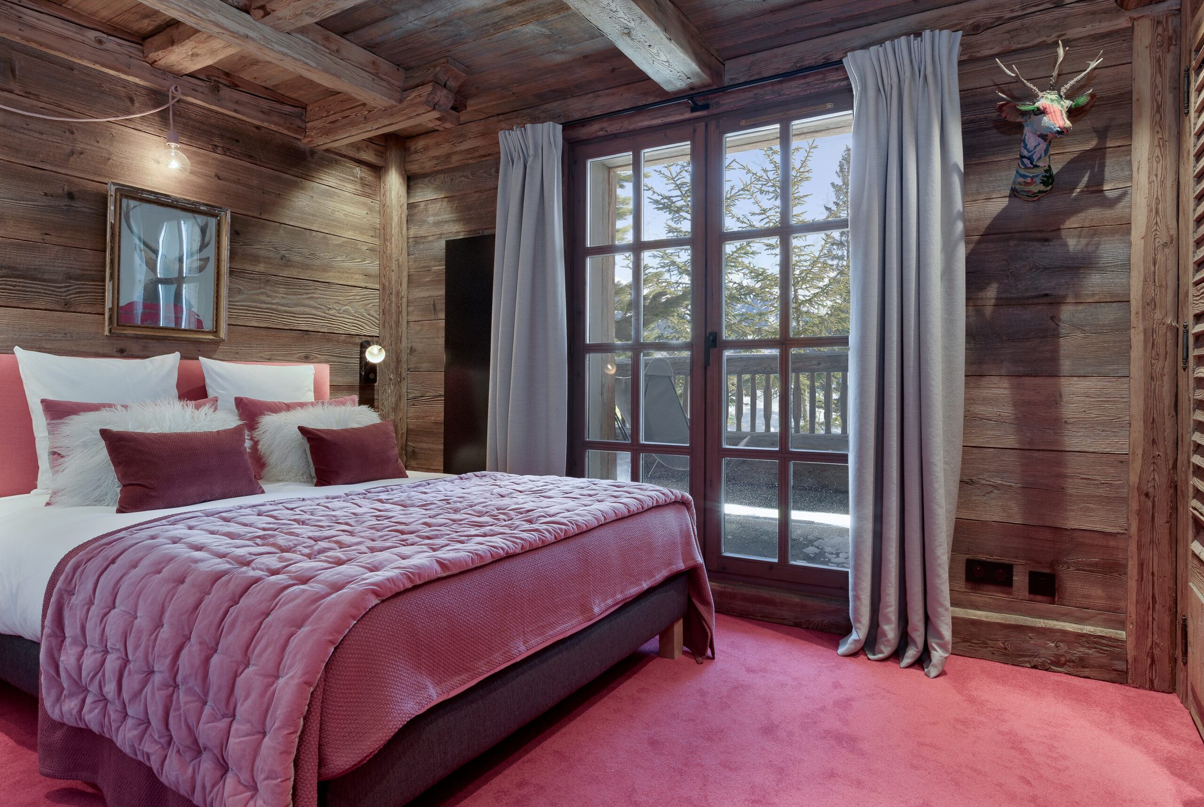
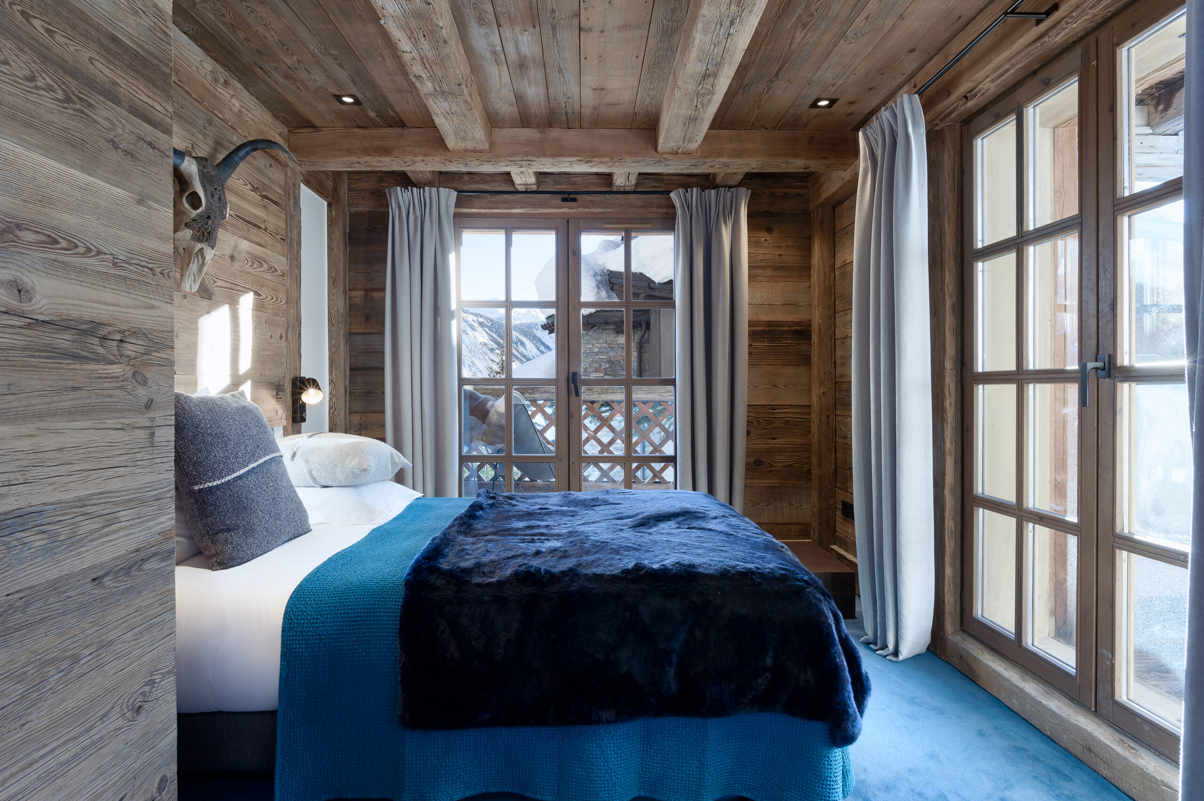
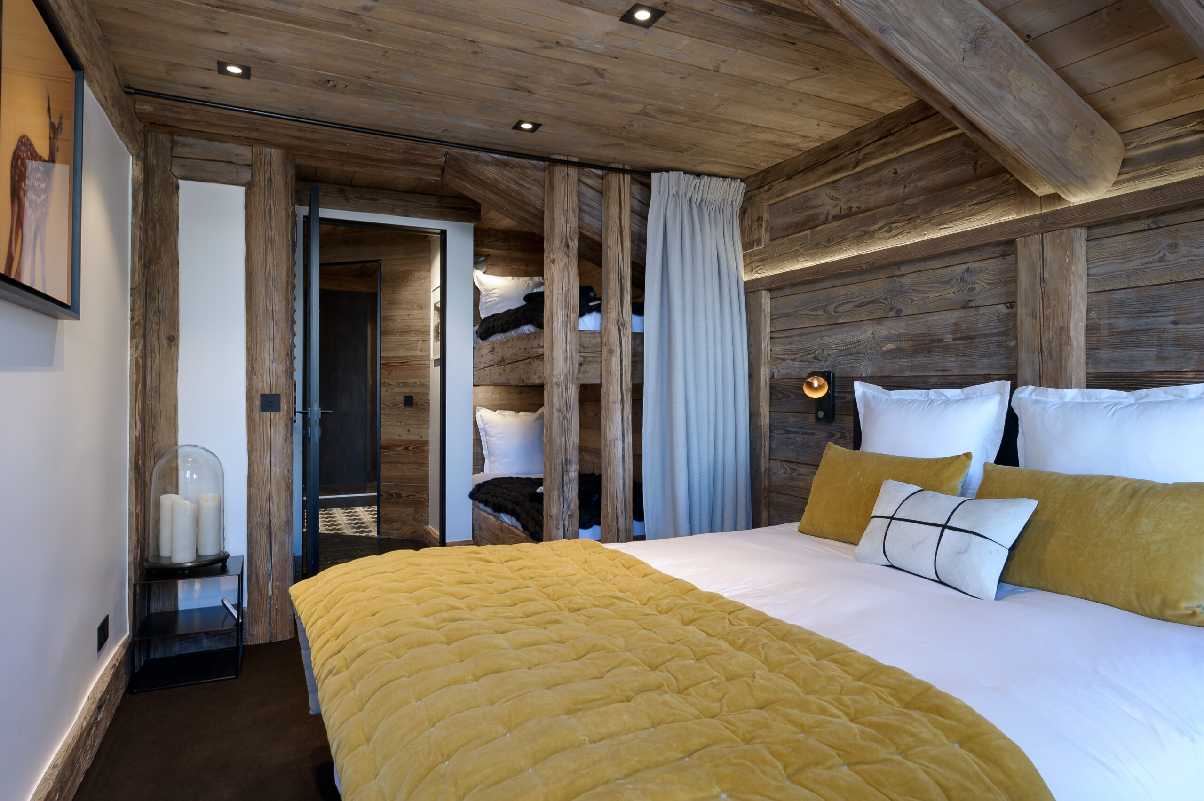
To give the space a more modern feel, the vertical decor has been streamlined: the old wood has been replaced by white wall surfaces, creating a sense of openness throughout the spaces. Each room features a unique color scheme, defined by colorful carpeting and a matching headboard—a color palette that is also reflected in the bathrooms through distinctive cement tiles.
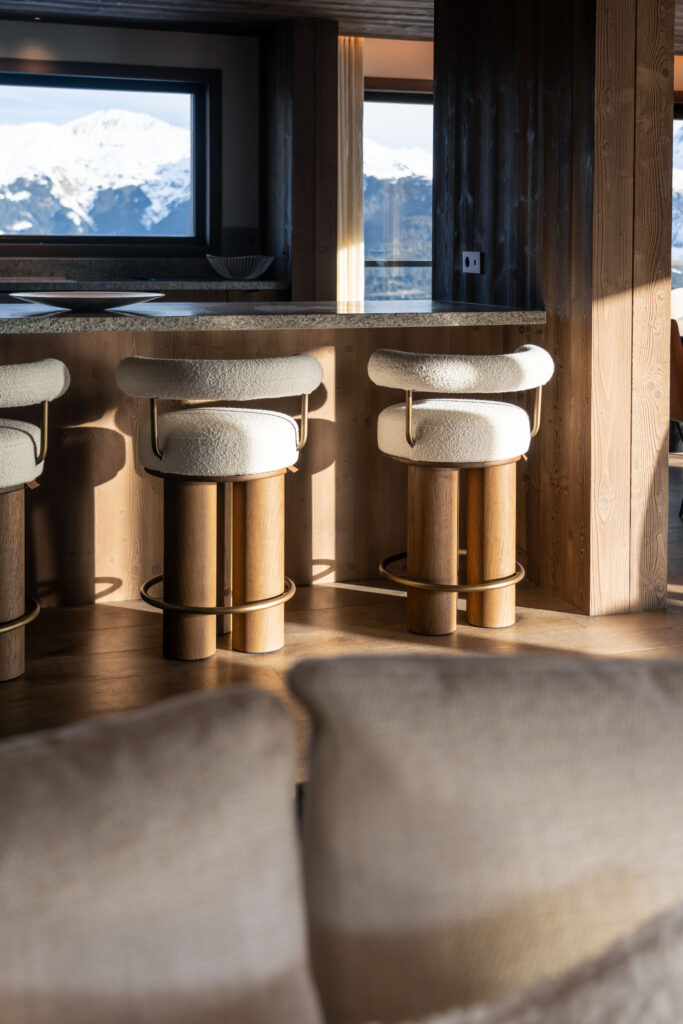
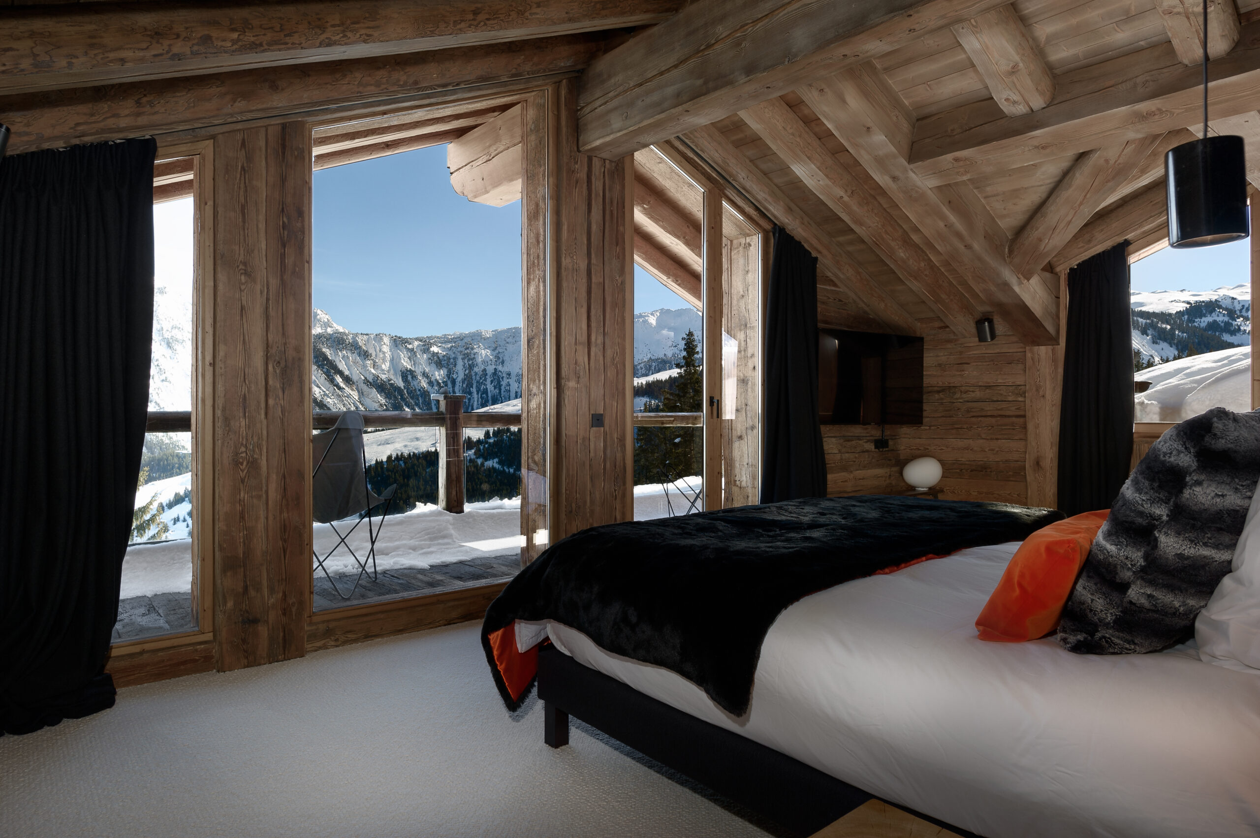
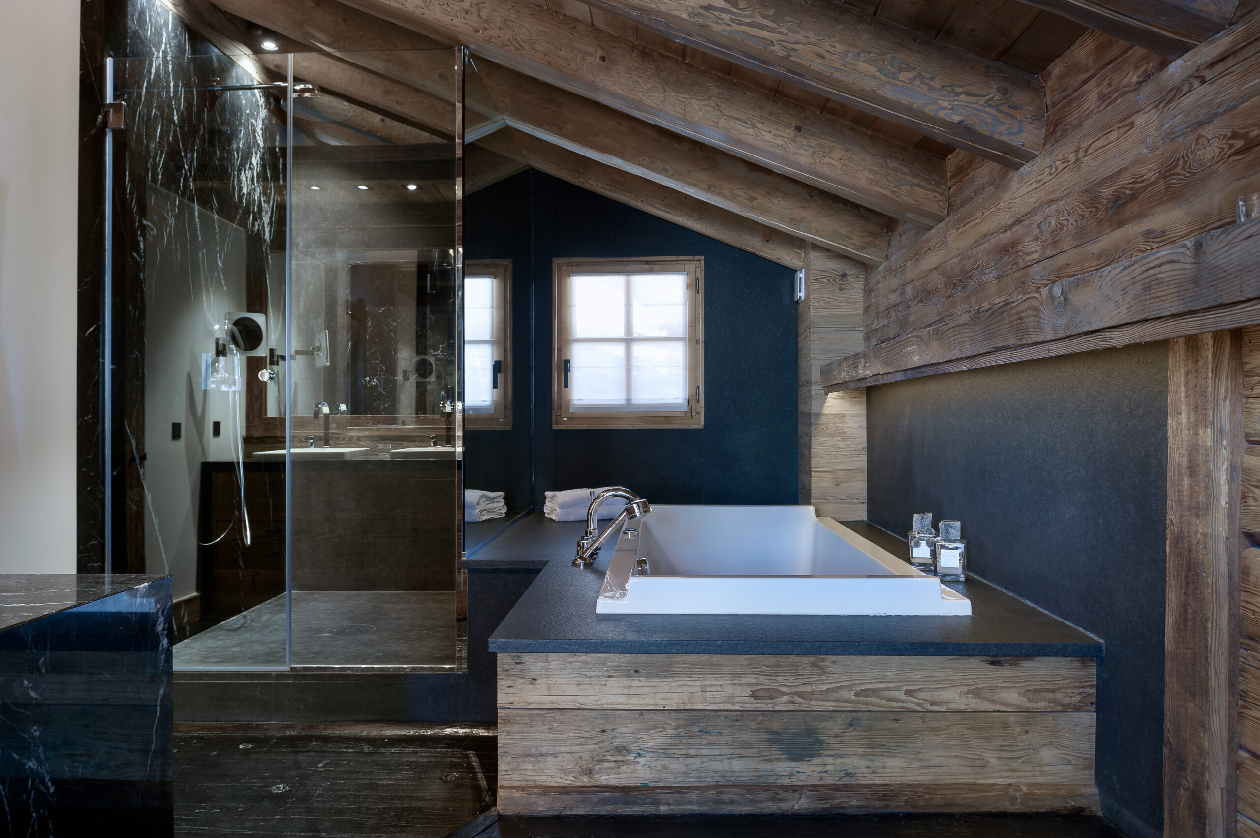
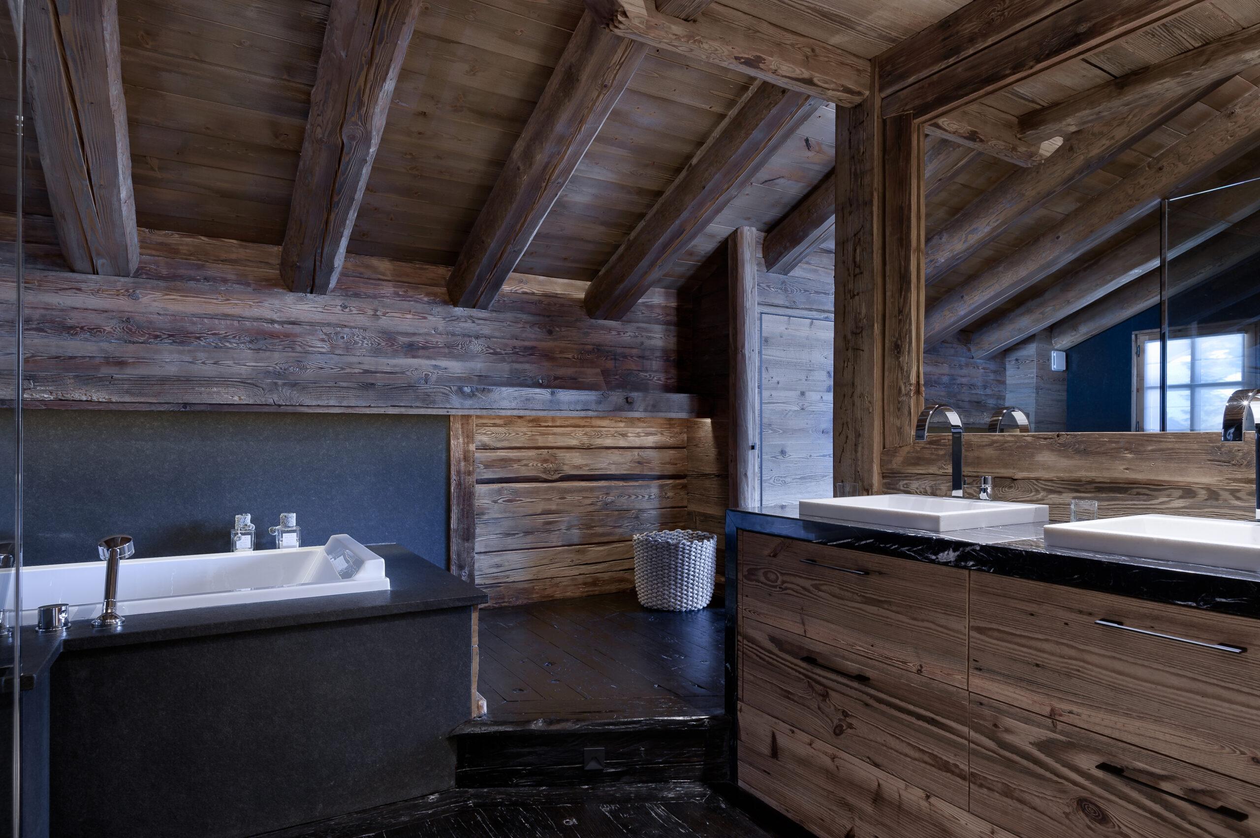
It is in keeping with this stylistic approach that the master suite was designed under the ridge beam, overlooking the mountain peaks and giving the chalet its name: Snjör, which means “snow” in Icelandic.
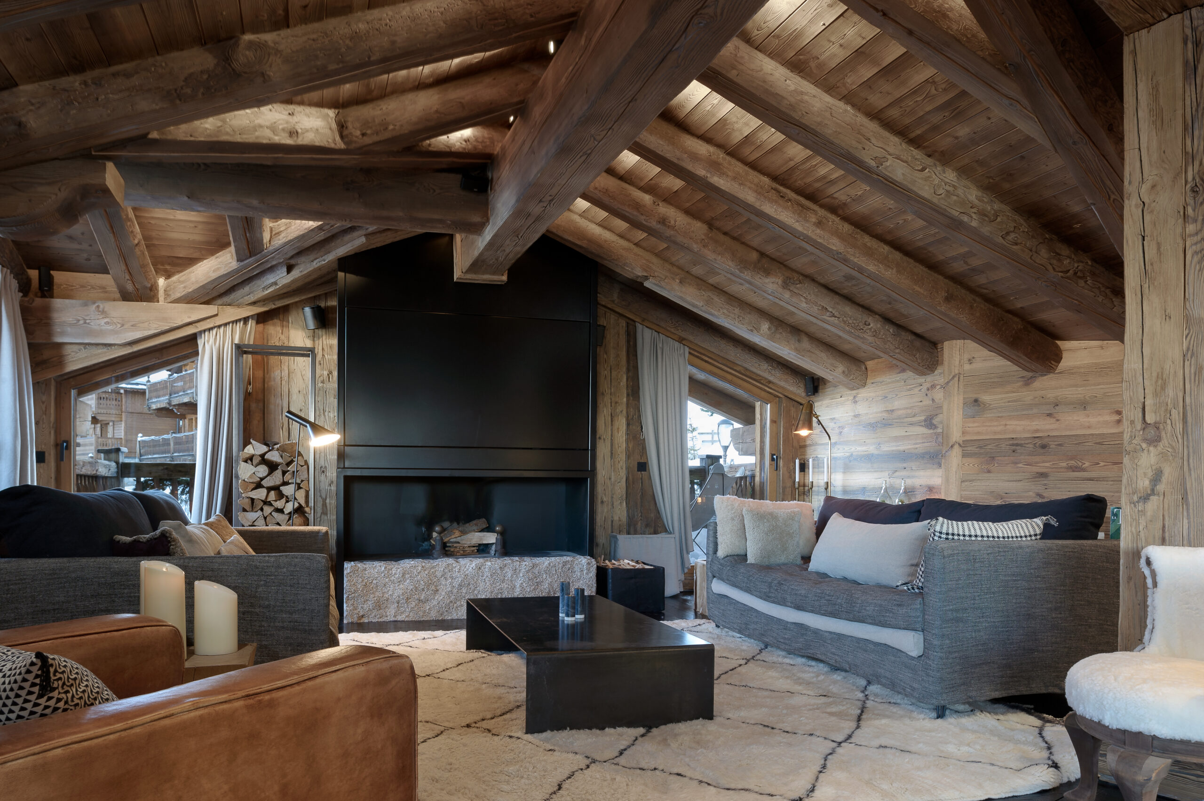
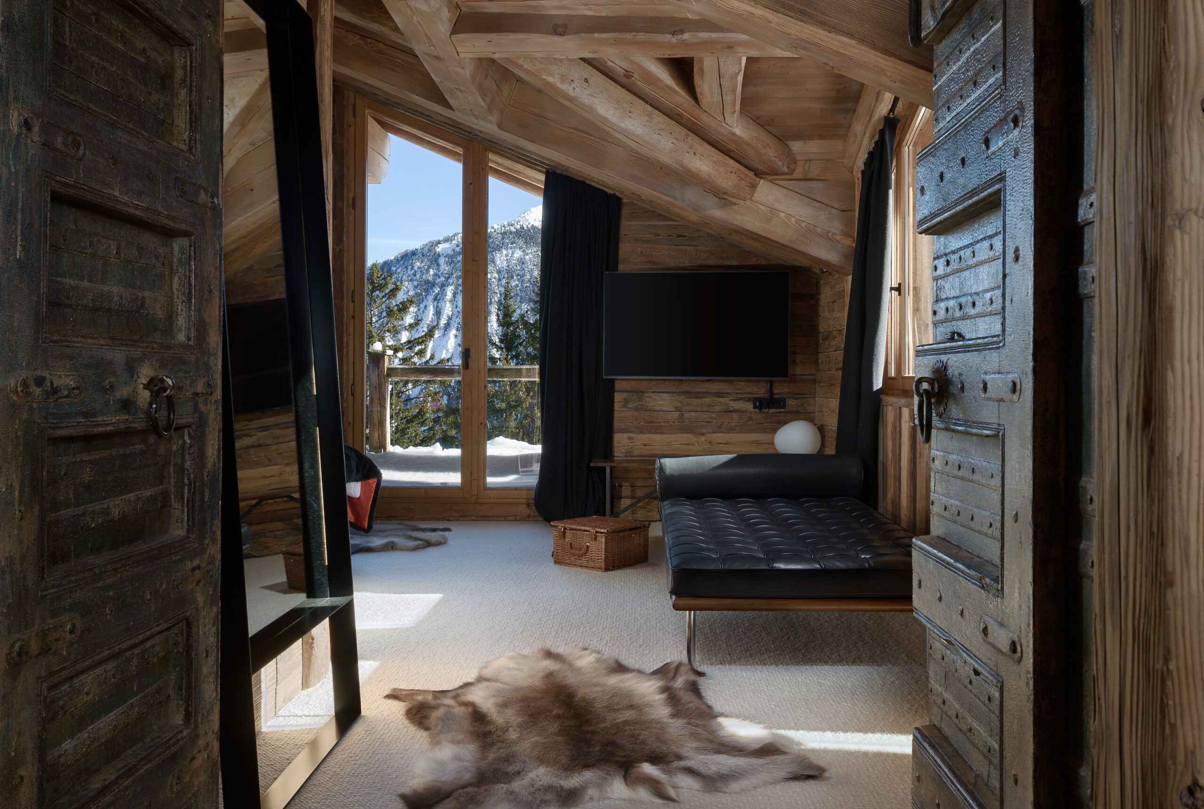
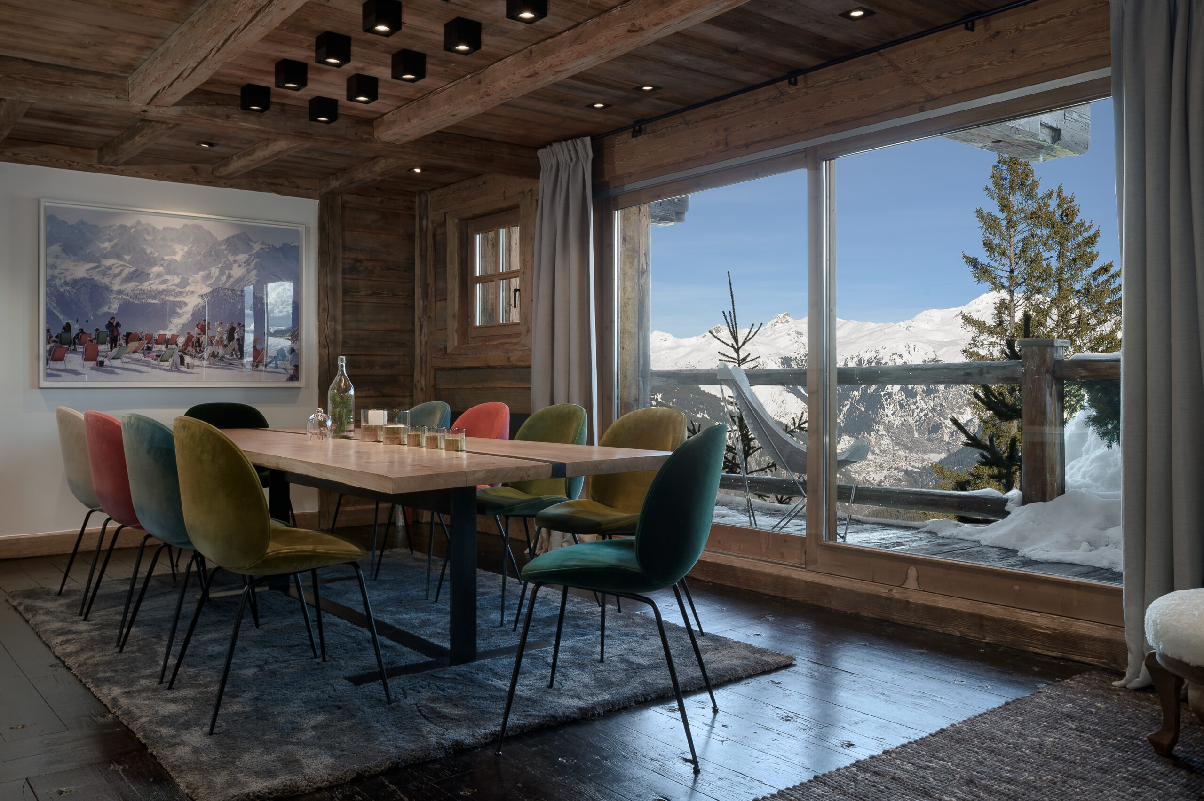
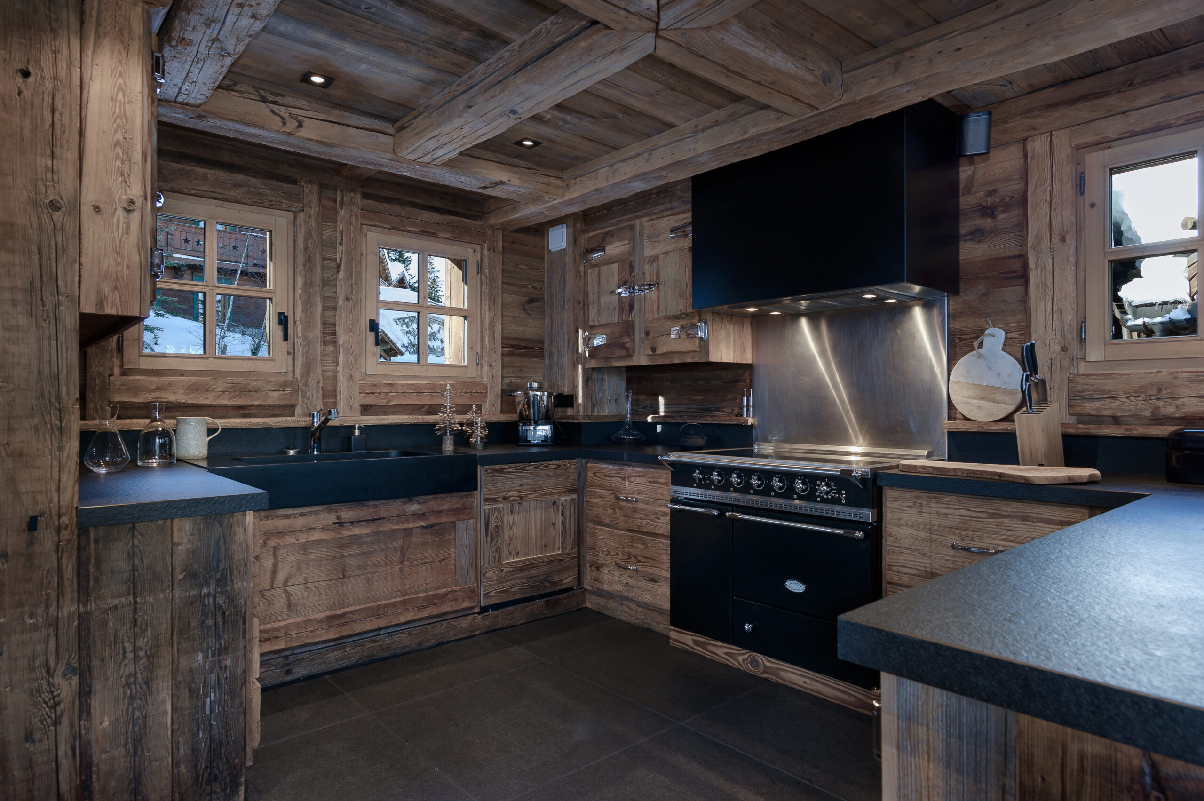
The Snörj chalet was renovated without altering the functionality of the spaces. On the three upper floors, the original layout was preserved, while the renovation was carried out in a subtle and thoughtful manner. By making targeted changes, we infused the entire space with a contemporary touch.
For example, all the doors were replaced with models framed in black steel—a design element that is also reflected in the doorknobs, fixtures, and the fireplace, which features a swivel TV mounted above it. The solid oak floor, which was badly damaged, was carefully brushed, painted, and stained, restoring it to its former glory.
To give the space a more modern feel, the vertical decor has been streamlined: the old wood has been replaced by white wall surfaces, creating a sense of openness throughout the spaces. Each room features a unique color scheme, defined by colorful carpeting and a matching headboard—a color palette that is also reflected in the bathrooms through distinctive cement tiles.
It is in keeping with this stylistic approach that the master suite was designed under the ridge beam, overlooking the mountain peaks and giving the chalet its name: Snjör, which means “snow” in Icelandic.
It is in keeping with this stylistic approach that the master suite was designed under the ridge beam, overlooking the mountain peaks and giving the chalet its name: Snjör, which means “snow” in Icelandic.
Floor Plan
– Basement Level 1: wellness area (hammam, gym, and massage room), billiards room, and bar
– Ground Floor: ski room, 2 suite bedrooms, and 1 double family bedroom, walk-in closet, and office
– First Floor: dining room, living room, and kitchen
– Second Floor: Master suite with bathroom and walk-in closet
Project Specifications – Renovate the unused lower level
– Redevelop the upper floors, reinterpreting the existing structure
Architectural Concept
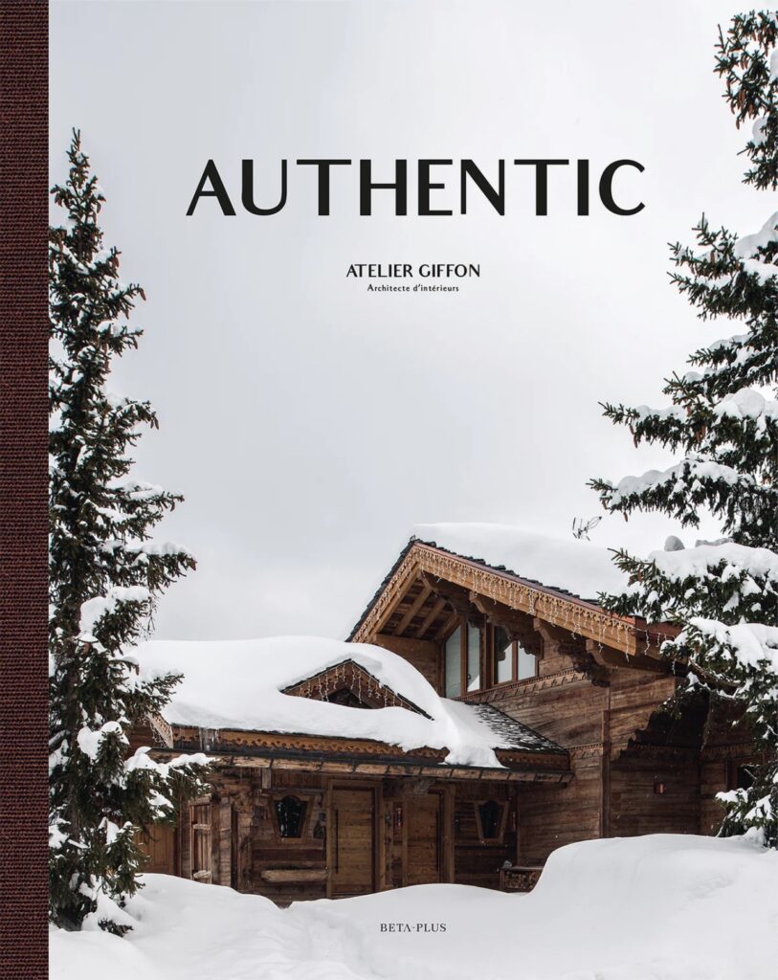
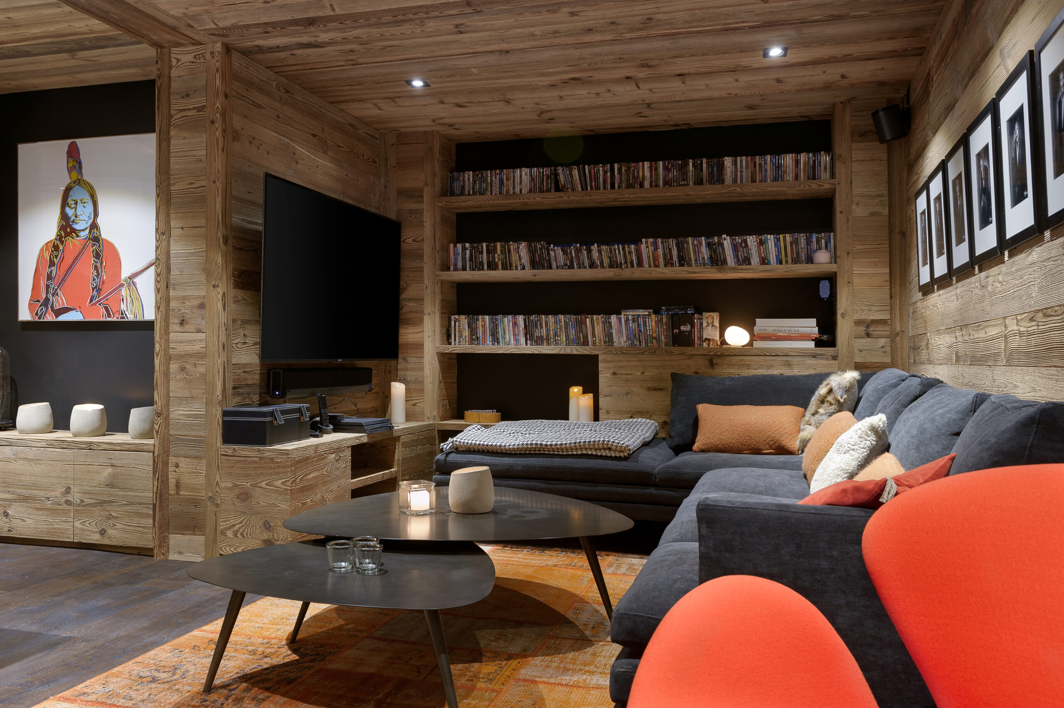
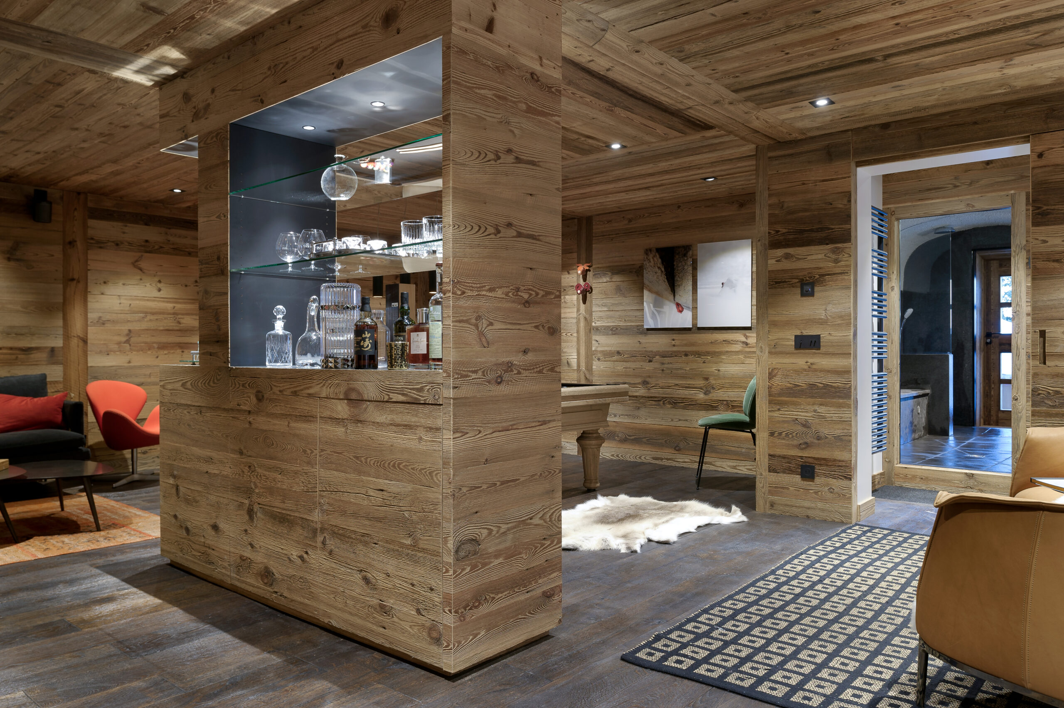
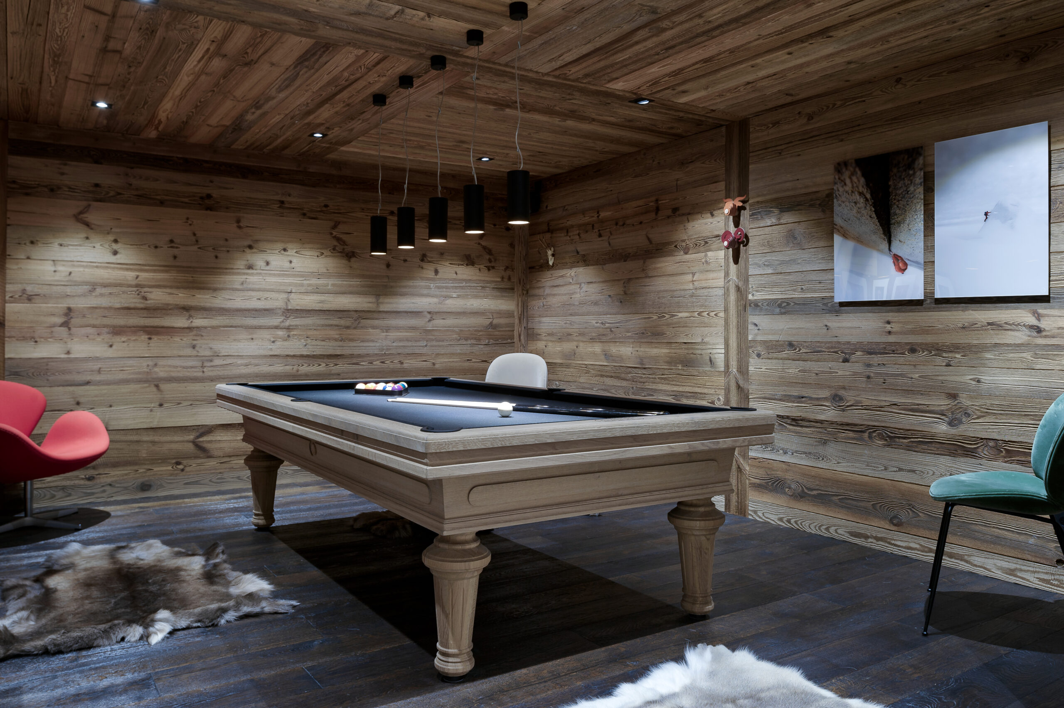
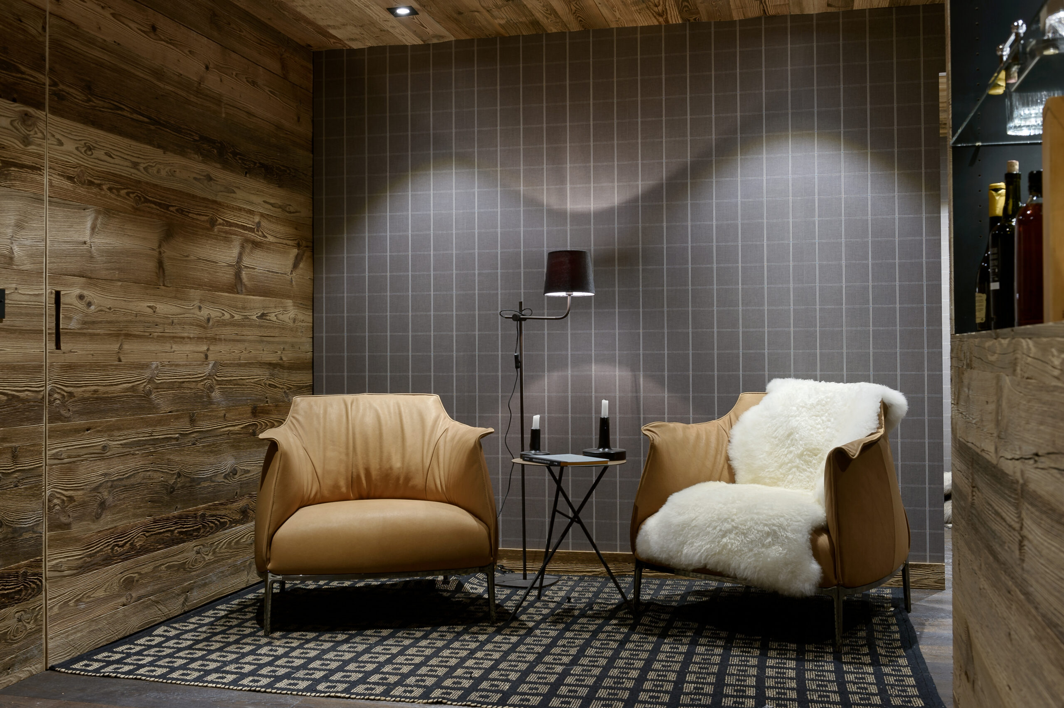
This unique, authentic chalet, built in the early 2000s, stands out for its architectural rhythm, shaped by a sloping roof that creates a distinctive, eclectic composition. Atelier Giffon was initially commissioned to redesign the entire basement, which originally consisted of a dormitory, a cellar, and a maid’s room. Retaining only the load-bearing structures, the interior architects started from scratch. Today, the billiards area, combined with a bar, occupies most of this level. The transitional lounge area—featuring two Poltrona Frau armchairs and Vescom fabric wall coverings—serves as a link between the massage room and the hammam, using a clever arrangement of sliding and fixed partitions to manage the flow of traffic. From floor to ceiling, the reclaimed wood honors the space’s heritage and connects the basement to the rest of the chalet.
Every inquiry is handled with care. For any questions, please contact us directly.