Eclectic Style in the Mountains
, Private Chalet

THE YING & YANG CHALET

Location: Courchevel 1850

Delivery: December 2023

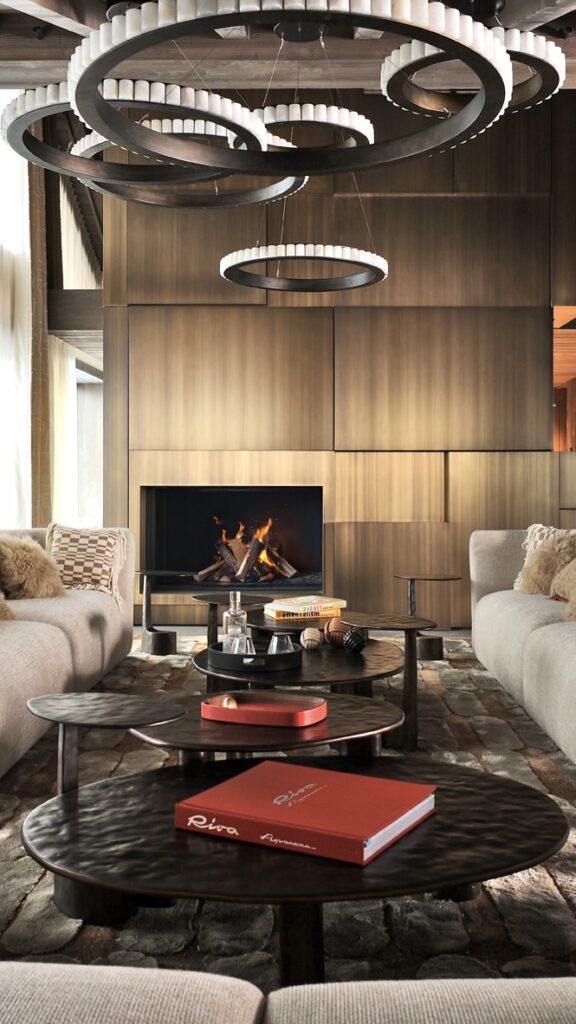
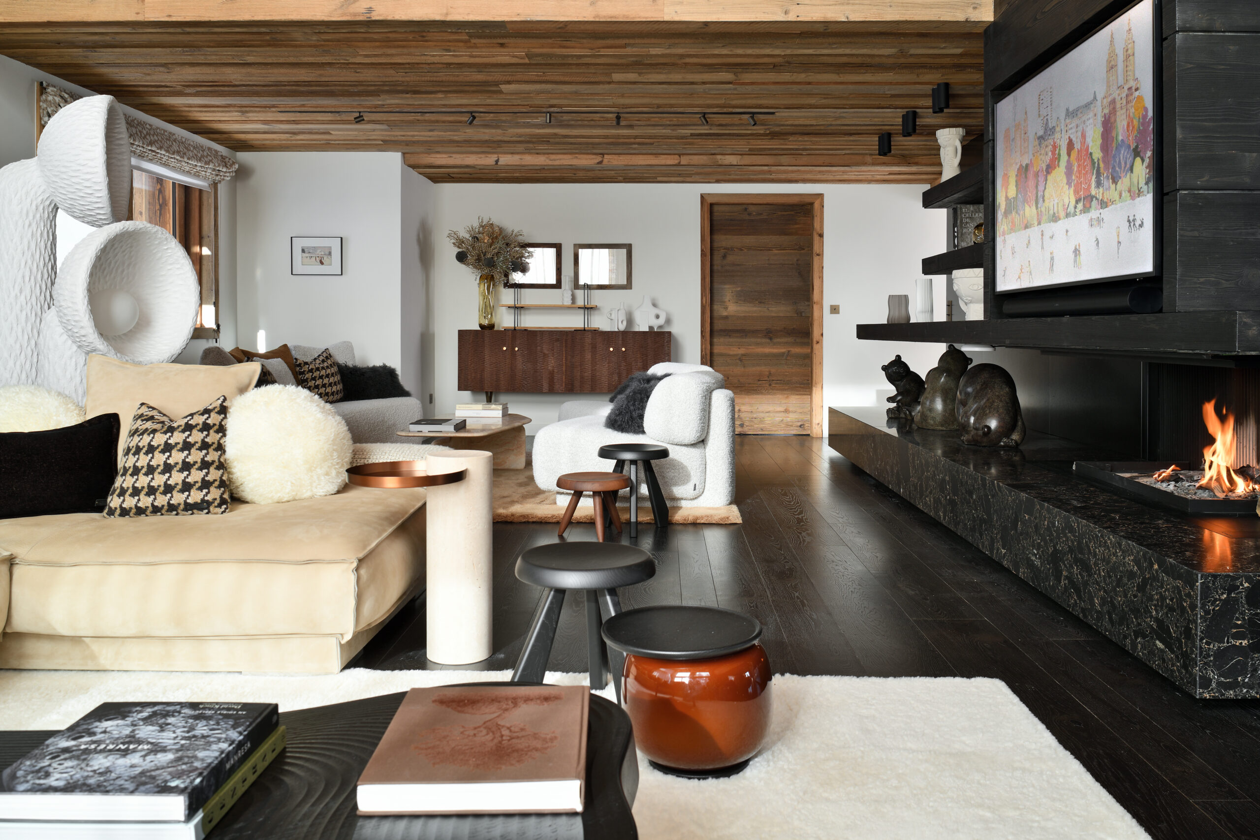
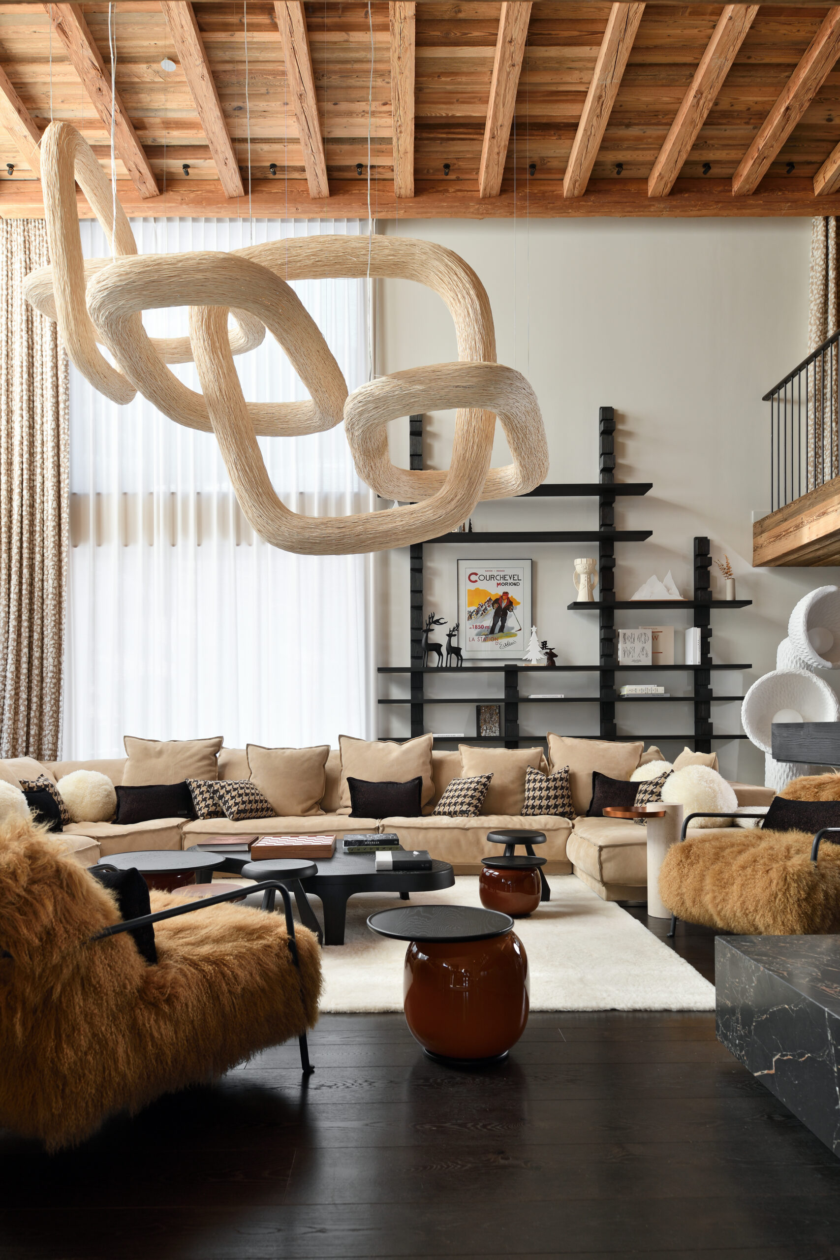
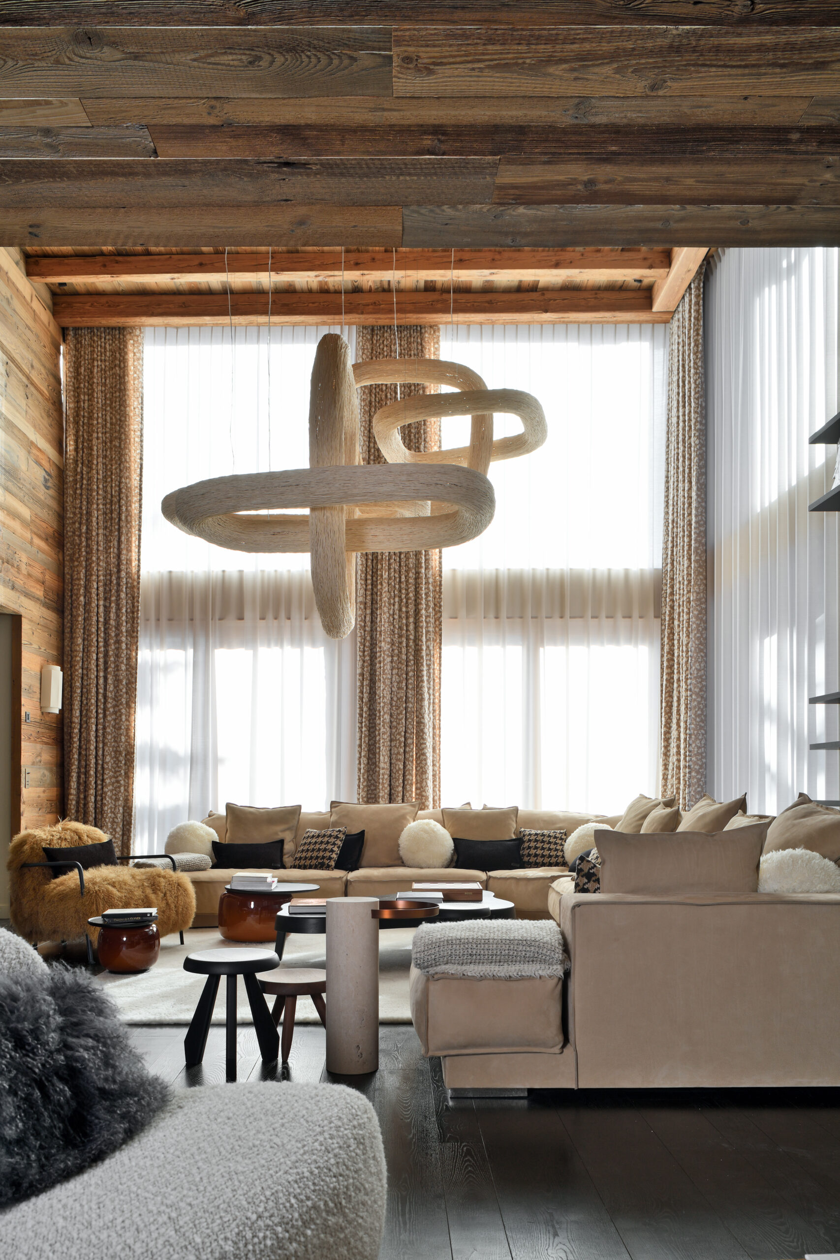
Built fifteen years ago, this chalet underwent a major renovation, in which only the exterior walls and floor slabs were preserved. The interior spaces are structured around the numerous windows, and more specifically around the panoramic window, above which the living room rises to a majestic cathedral ceiling.

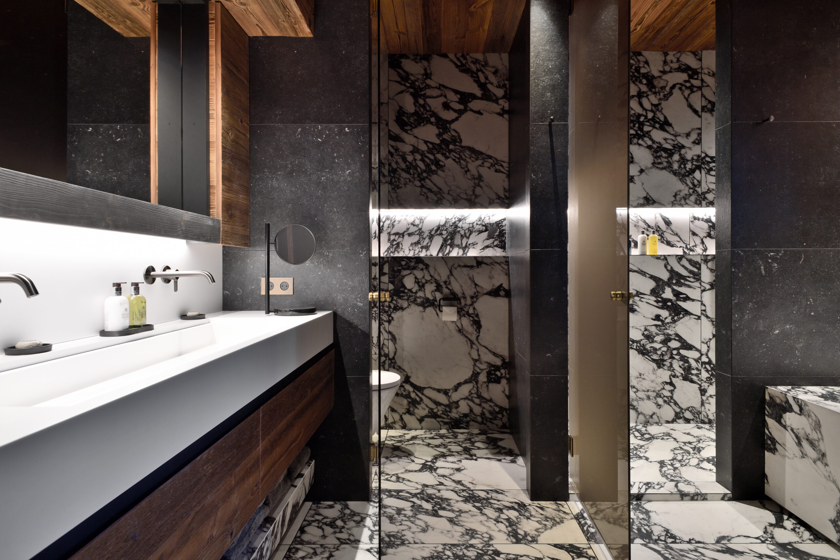
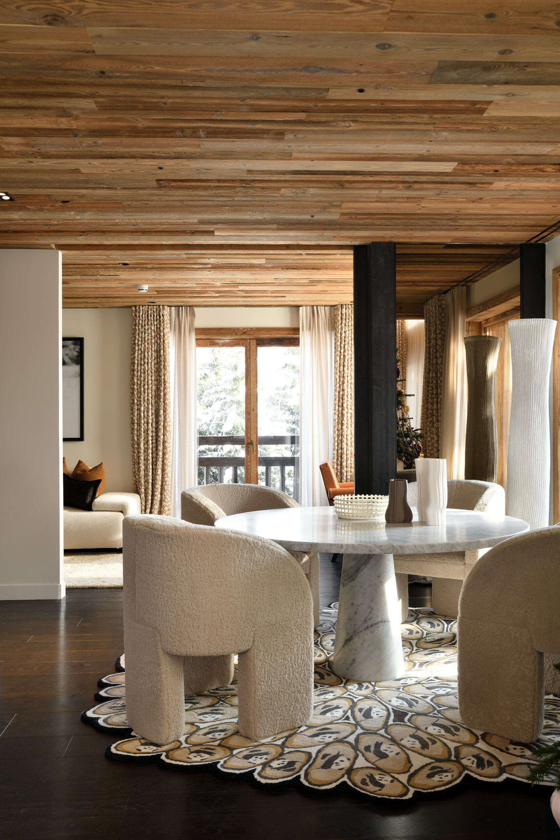
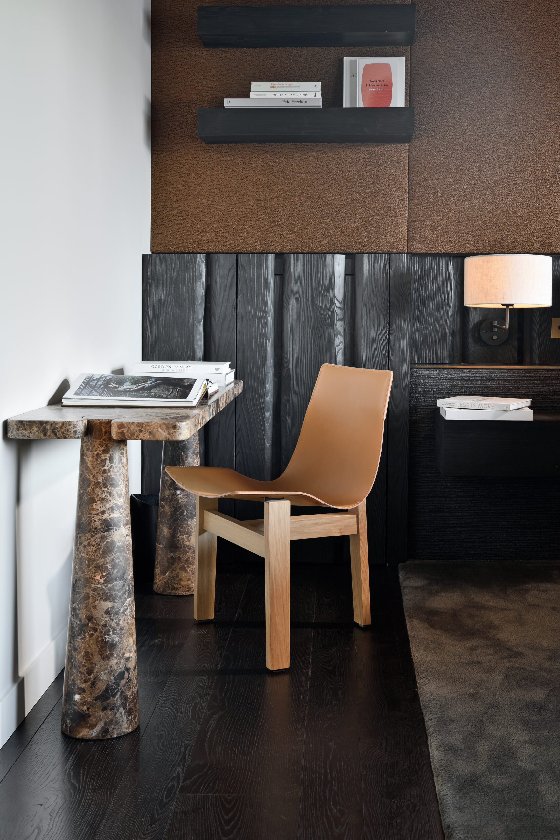
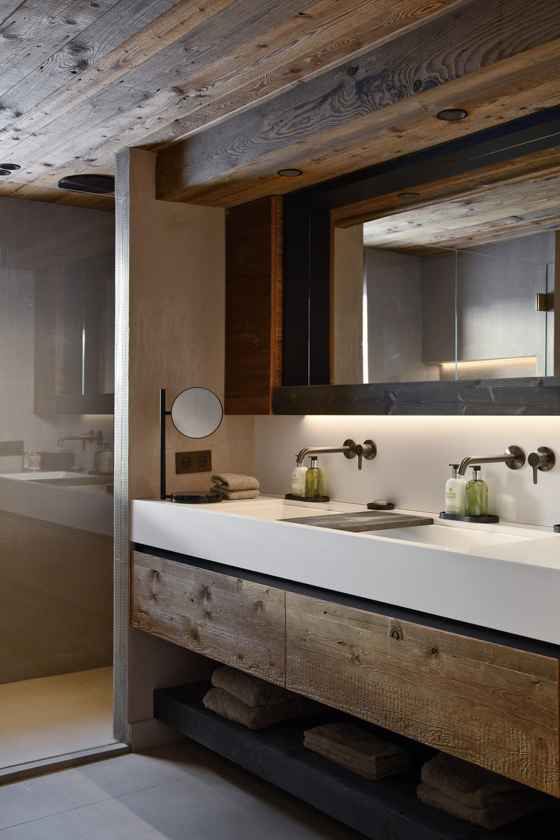
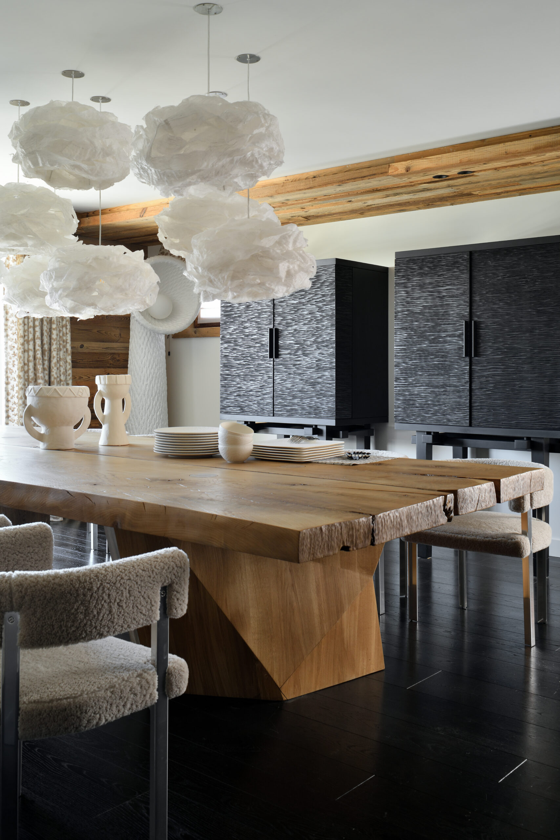
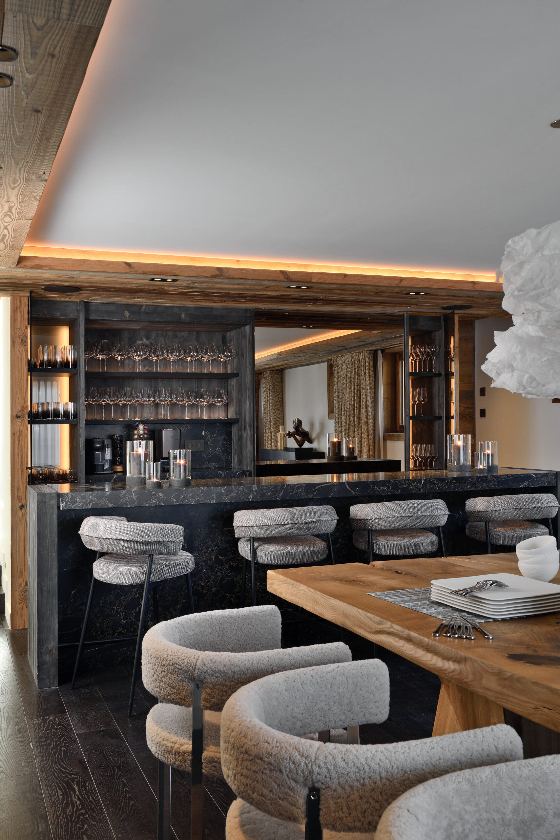
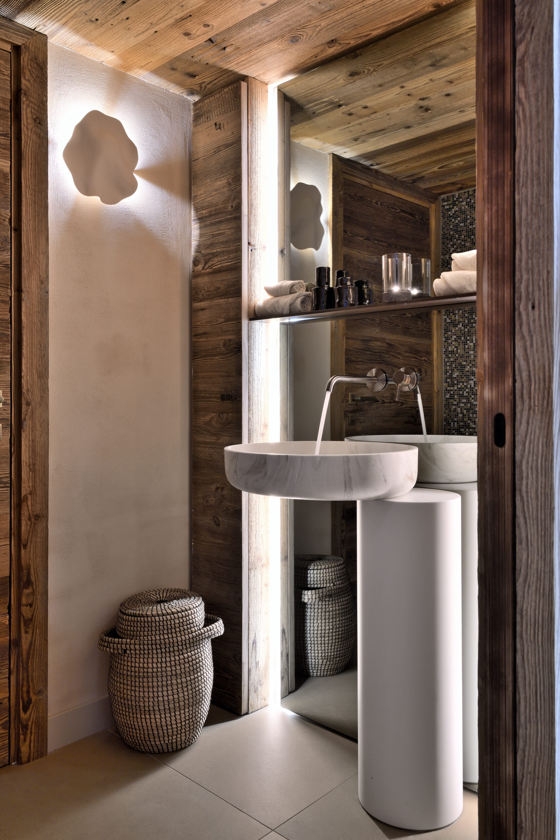
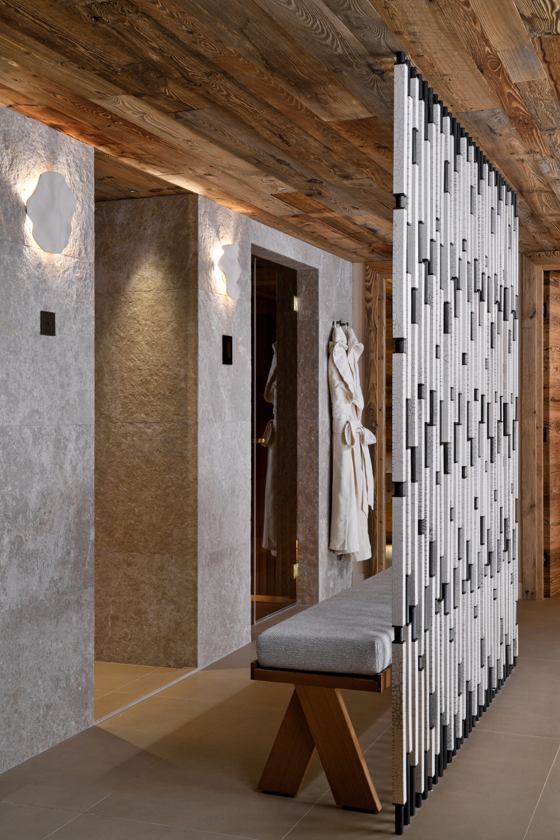
Set against a largely wooded backdrop, the combination of materials—stone, porcelain stoneware, and custom-made graphic and airy textiles—along with the variety of furnishings, creates a rich palette of colors, shades, and textures, reflecting highly discerning choices.

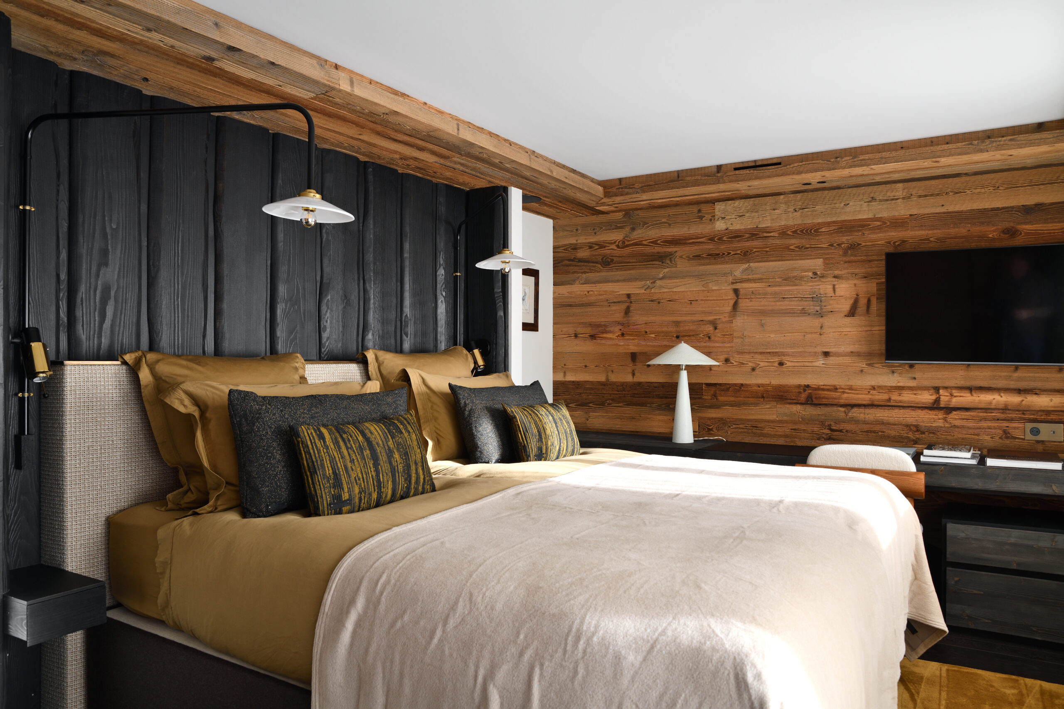
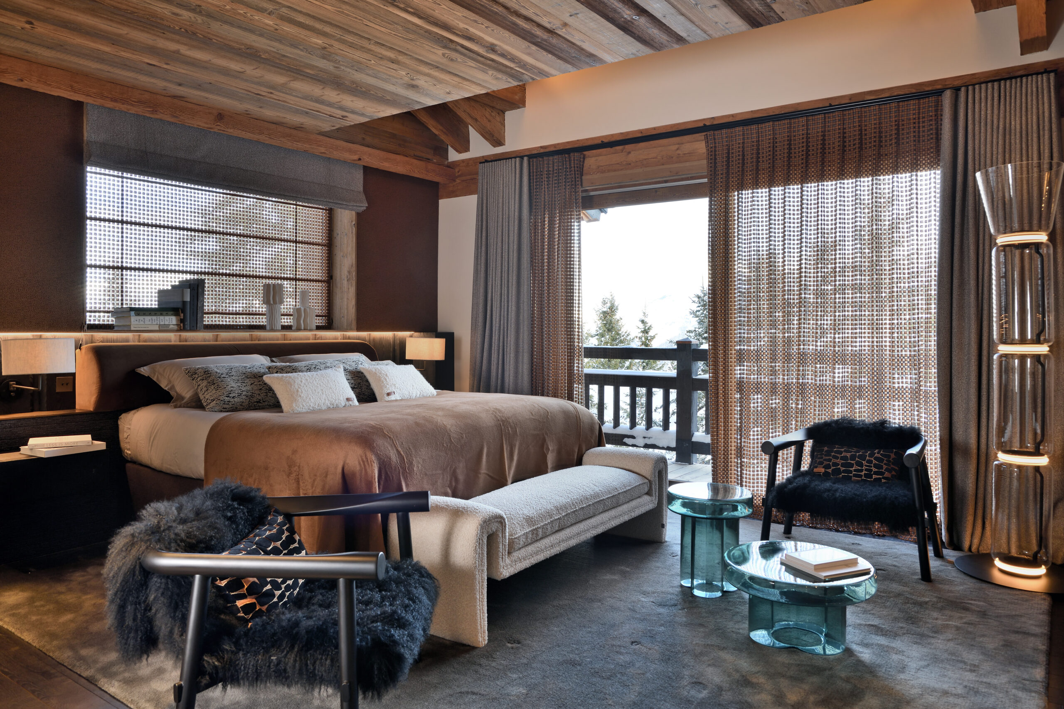
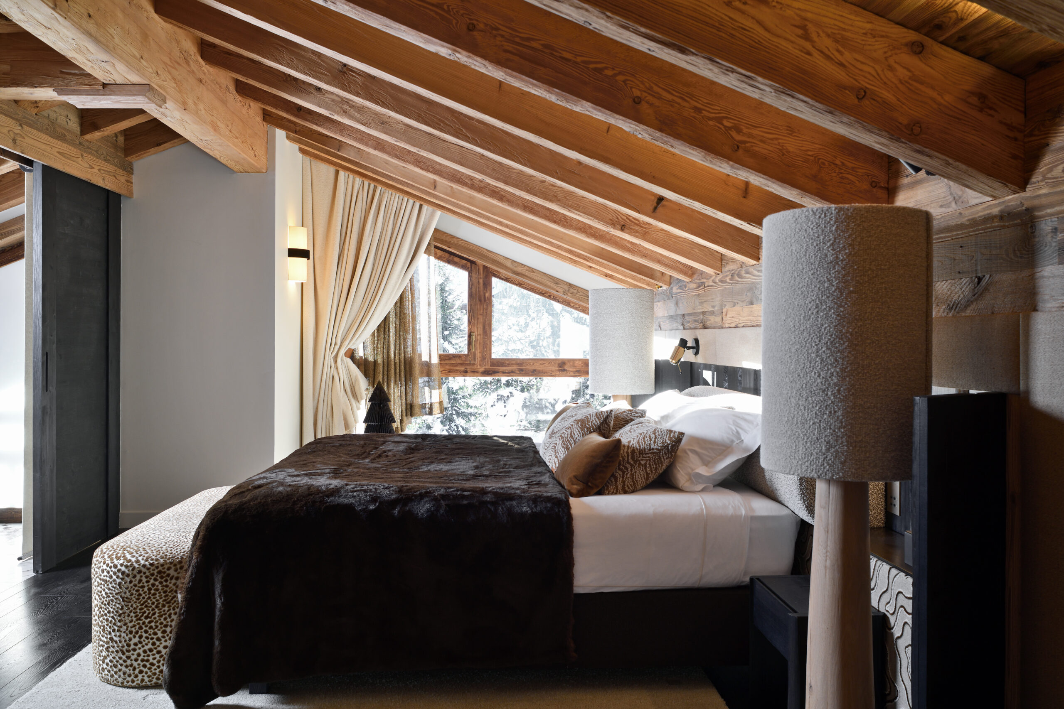
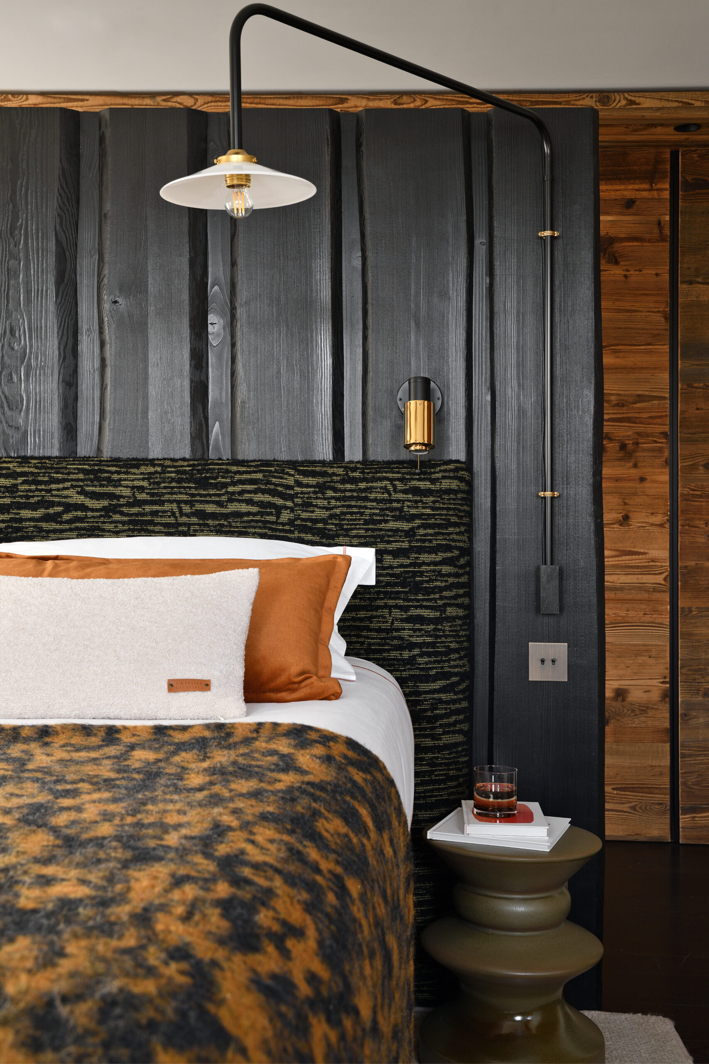
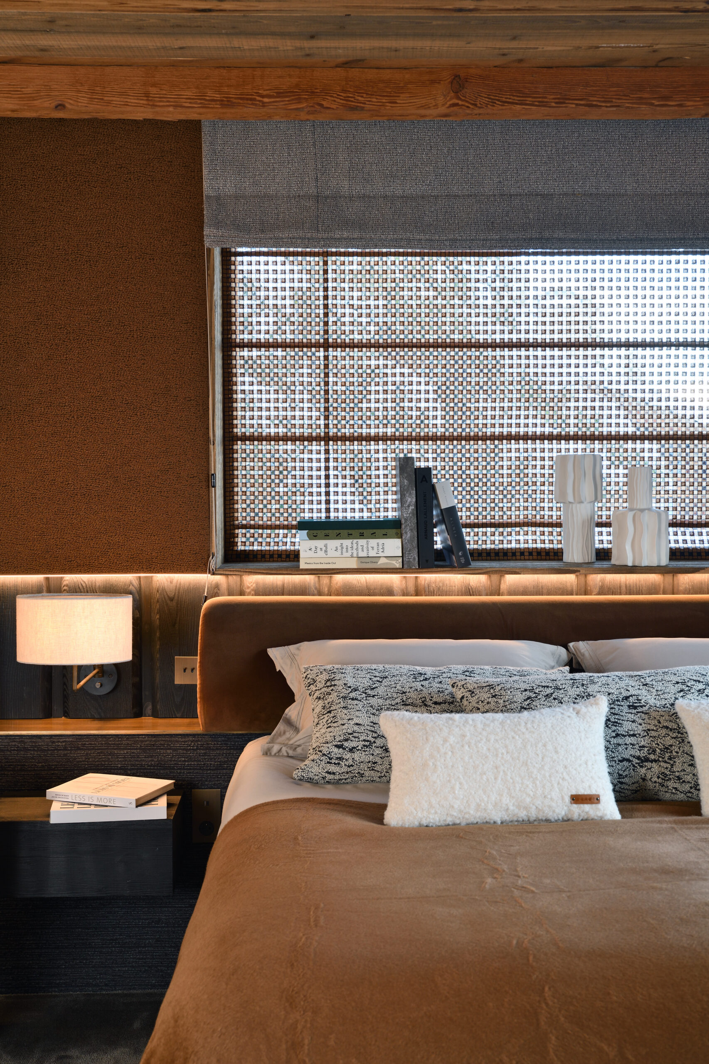
The crowning jewel of this project, located at the top of the chalet, the master suite blends in with effortless natural grace beneath brand-new Jacobin-style ceilings, as if they had always been part of this magnificent setting. Evoking the refinement of a luxury hotel suite, it exemplifies the keen attention to detail and the quality of the finishes that characterize the entire chalet, enhanced by sophisticated materials with an aesthetic that is at once pure, delicate, elegant, and refined.

Ying & Yang – Luxury Chalet in Courchevel 1850

THE YING & YANG CHALET

Location: Courchevel 1850

Delivery: December 2023

Built fifteen years ago, this chalet underwent a major renovation, in which only the exterior walls and floor slabs were preserved. The interior spaces are structured around the numerous windows, and more specifically around the panoramic window, above which the living room rises to a majestic cathedral ceiling.

Set against a largely wooded backdrop, the combination of materials—stone, porcelain stoneware, and custom-made graphic and airy textiles—along with the variety of furnishings, creates a rich palette of colors, shades, and textures, reflecting highly discerning choices.

The crowning jewel of this project, located at the top of the chalet, the master suite blends in with effortless natural grace beneath brand-new Jacobin-style ceilings, as if they had always been part of this magnificent setting. Evoking the refinement of a luxury hotel suite, it exemplifies the keen attention to detail and the quality of the finishes that characterize the entire chalet, enhanced by sophisticated materials with an aesthetic that is at once pure, delicate, elegant, and refined.

Additional Information

Floor Plan

– 4th Floor: Master Suite 01
– 3rd Floor: Master Suite 02, Bedrooms 03 and 04 (en suite)
– 2nd Floor: Kitchen, large and small living rooms, dining room, closets, and guest bathrooms
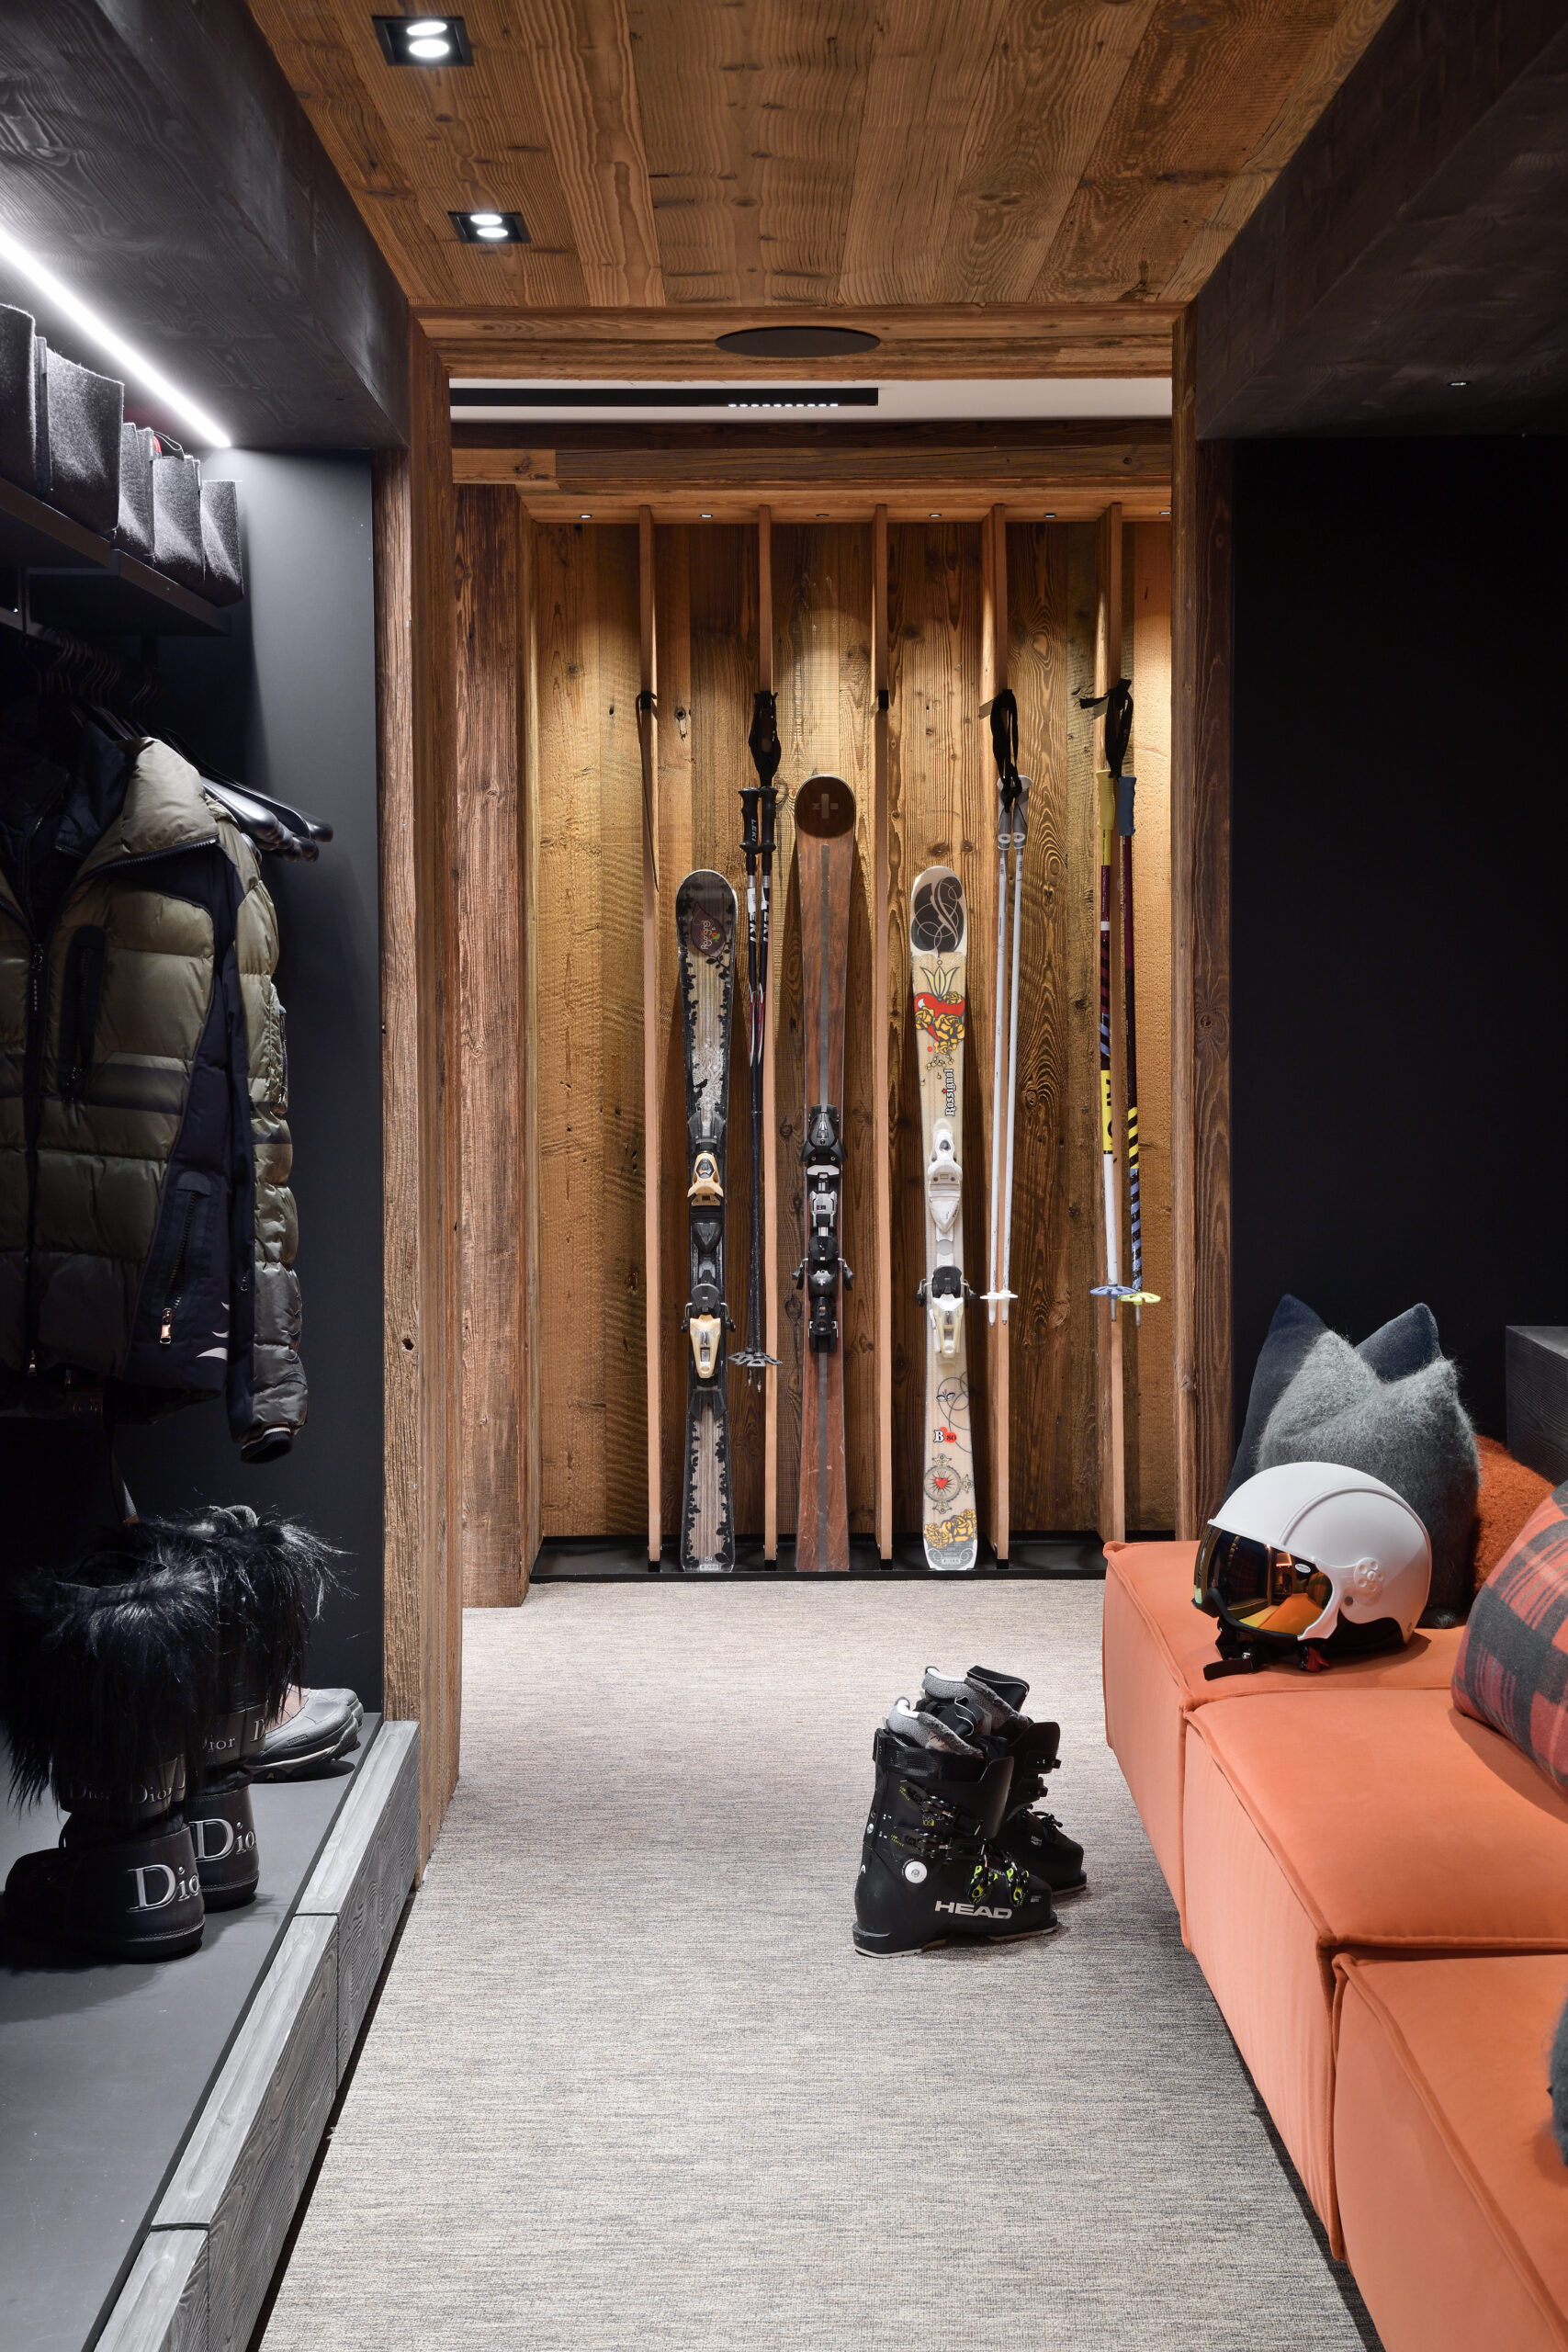
– Ground Floor: Entryway, ski room, Bedrooms 05 through 08 (en suite), bathrooms, and garage
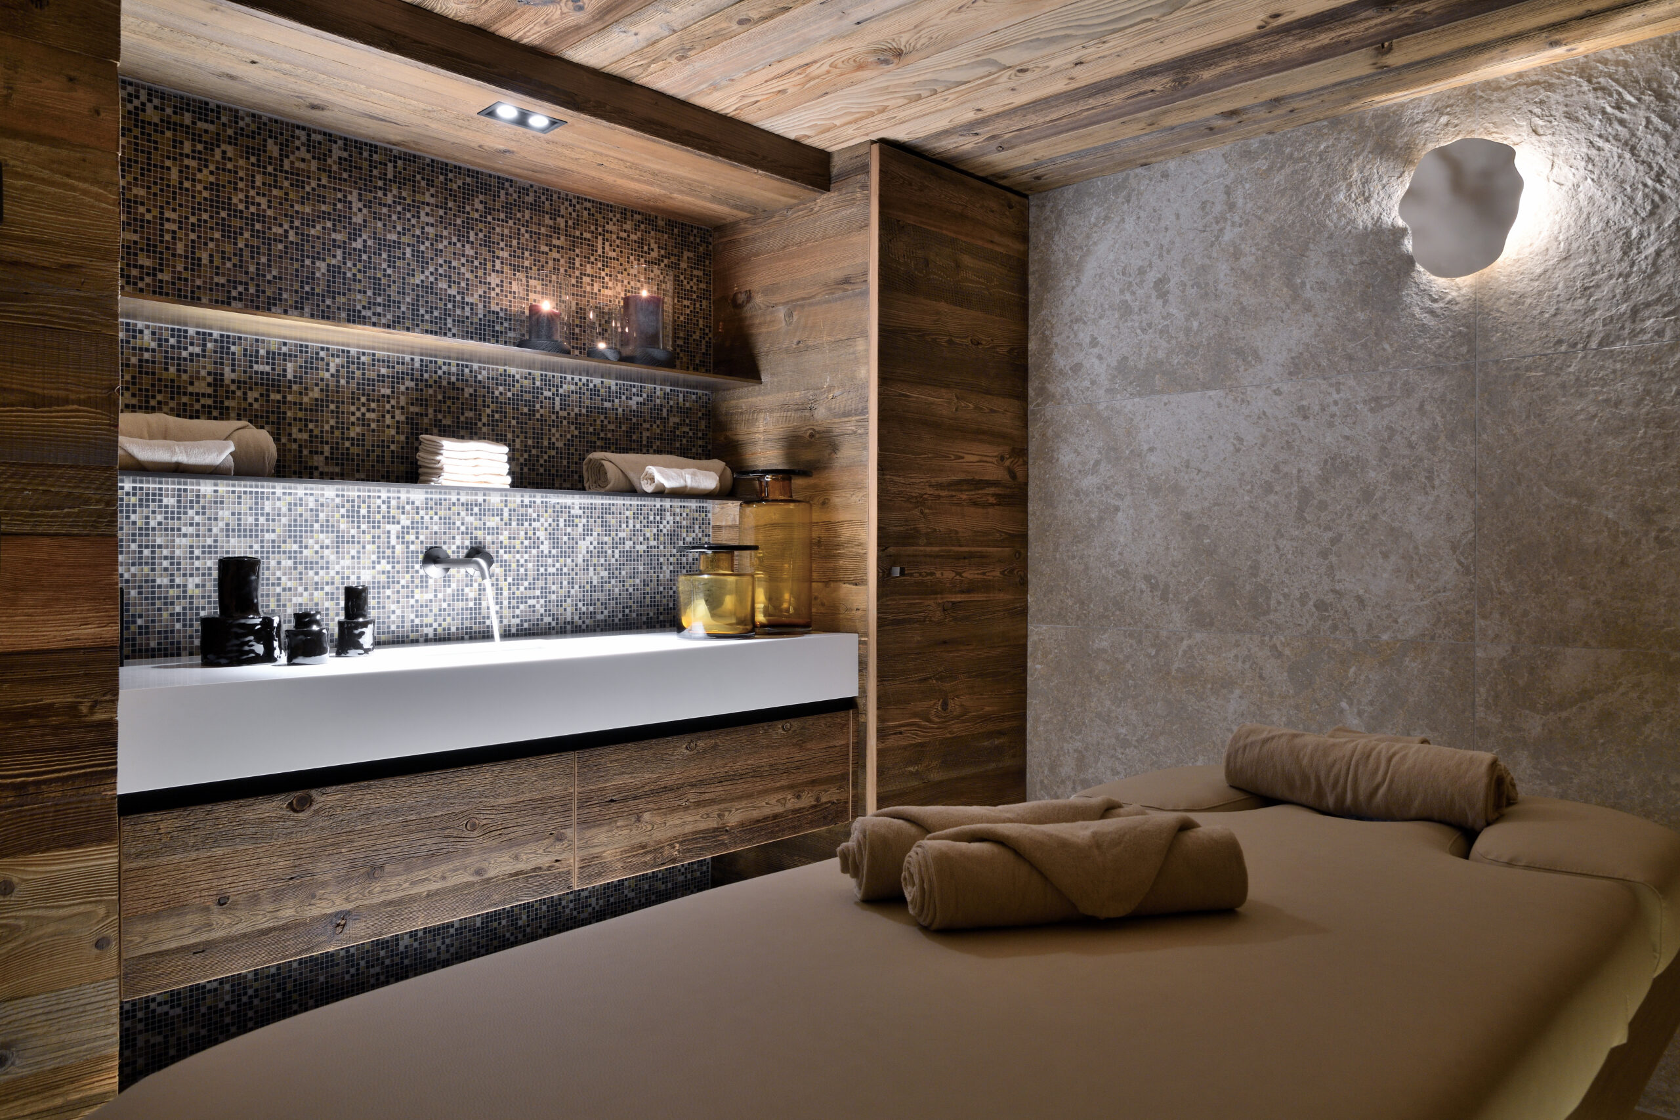
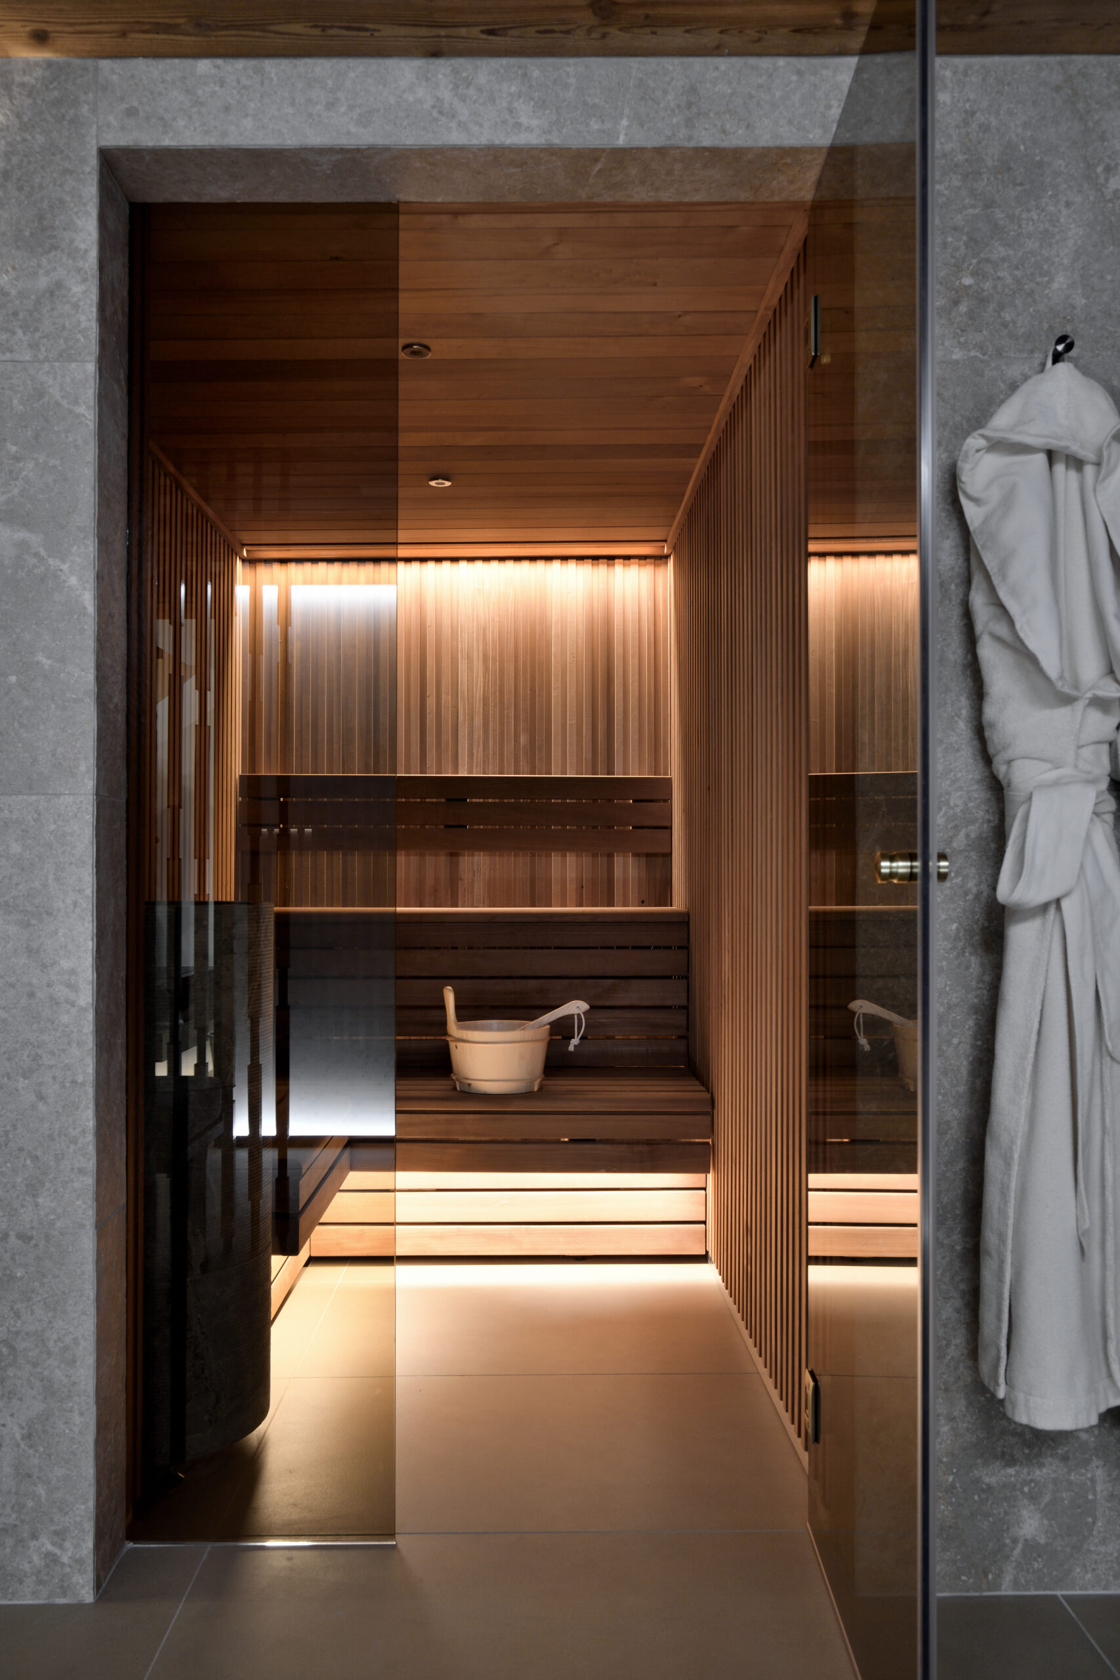
– Basement: Spa with pool, sauna, steam room, massage room, and restrooms

Area: 710 m²

Architect: Thura Architecture

Project Management: Construction Site Review

Carpentry and Interior Design:
Martinod Carpentry

Upholsterer and Decorator:
Atelier des Frères

Furniture: RBC Lyon

Photographer: Studio Erick Saillet

Text: Anne-France Mayne

Achievements

VILLA MARINA

THE ATMOSPHERE APARTMENT

THE ATMOSPHERE CHALET

THE MILL

Contact Us

Every inquiry is handled with care.
For any questions, please contact us directly.

Follow us