
Between the Lake and the Forest
: Private Cabin

THE MILL

Location:
On the shores of Lake Praz - Courchevel Le Praz

Delivery: December 2021

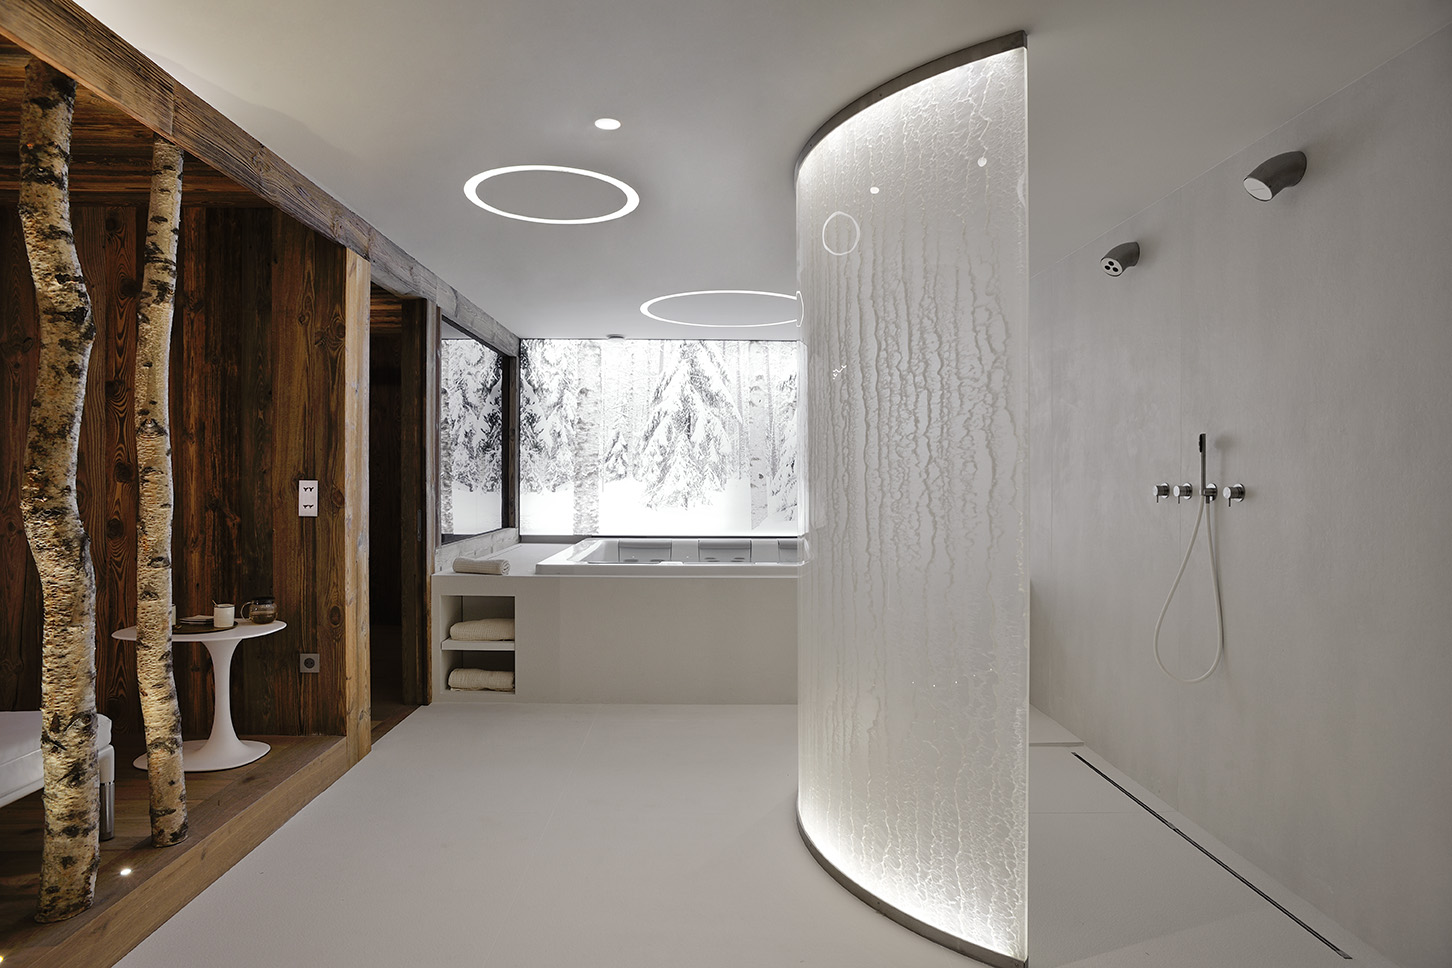
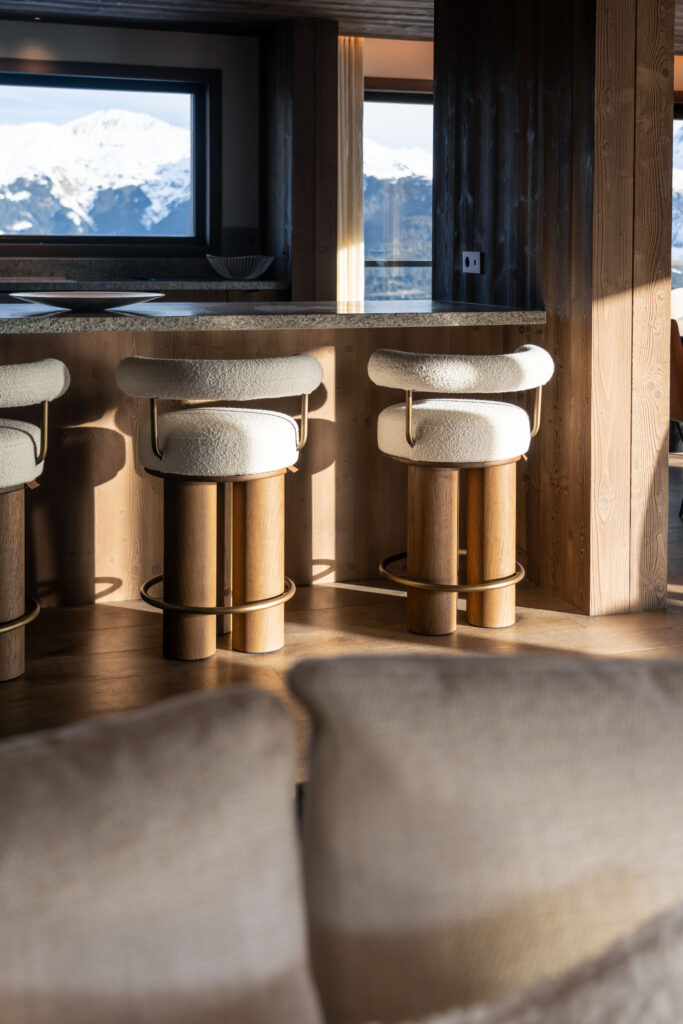
Entirely dedicated to this spectacle of woods and lakes, the design allows the landscape to flow right through the chalet. There are no blind spots—just as many vantage points as there are scenes of daily life!

To support this broad perspective, the Atelier Giffon didn’t hesitate to apply this “natural imprint” to the elevator shaft. In fact, the team let painter Gilles Giacomotti (Very Important Parquet) to express himself on this vertical ascent through a work of art on wood that brings to life the fantasy of an enchanted forest!

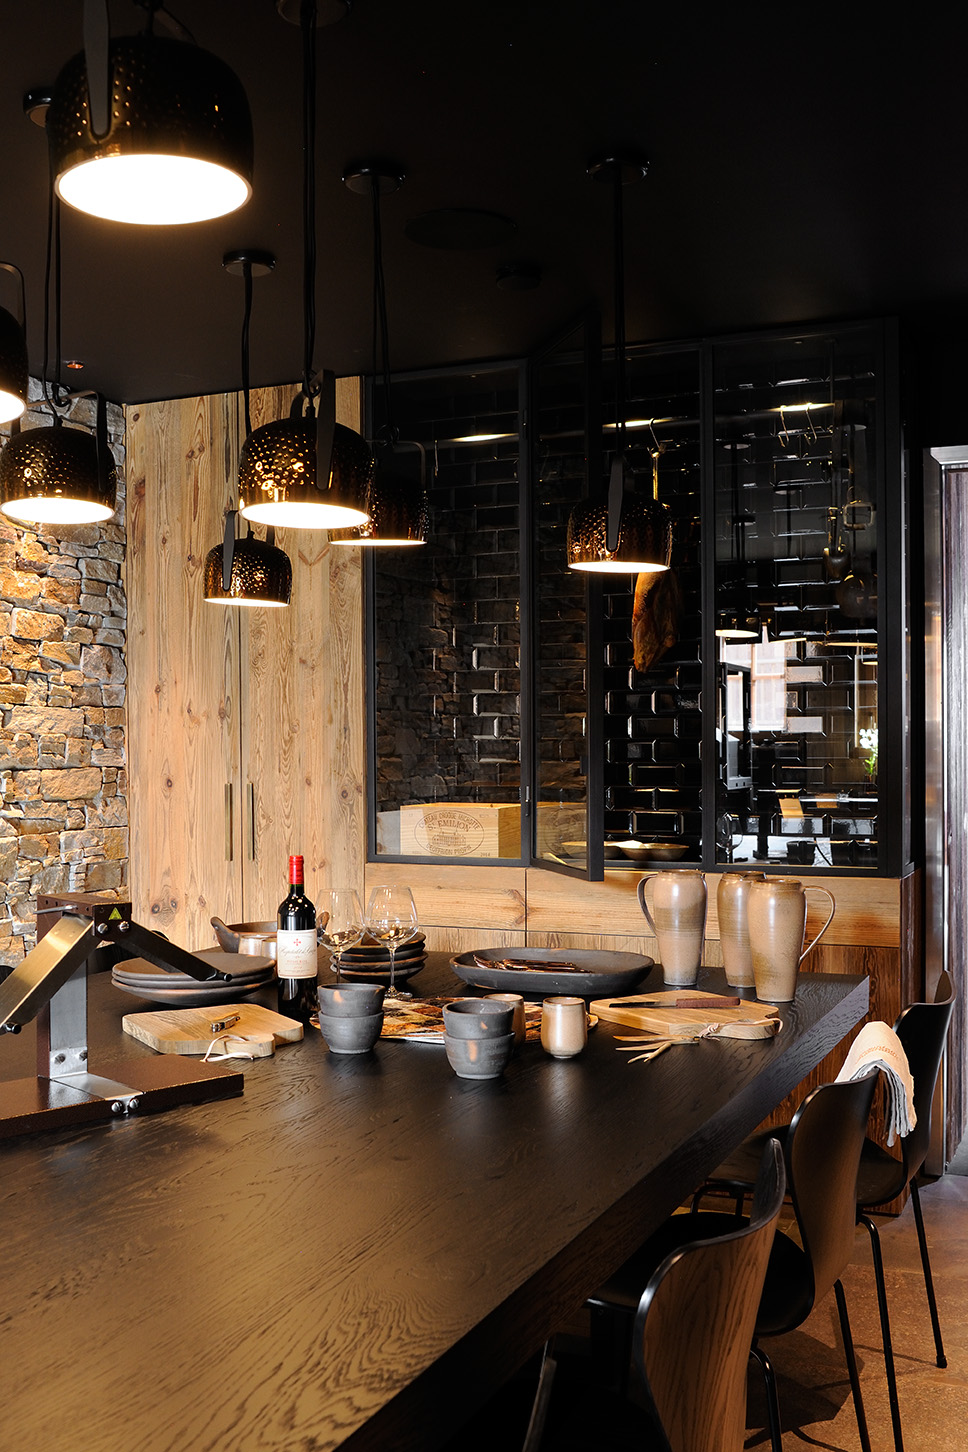
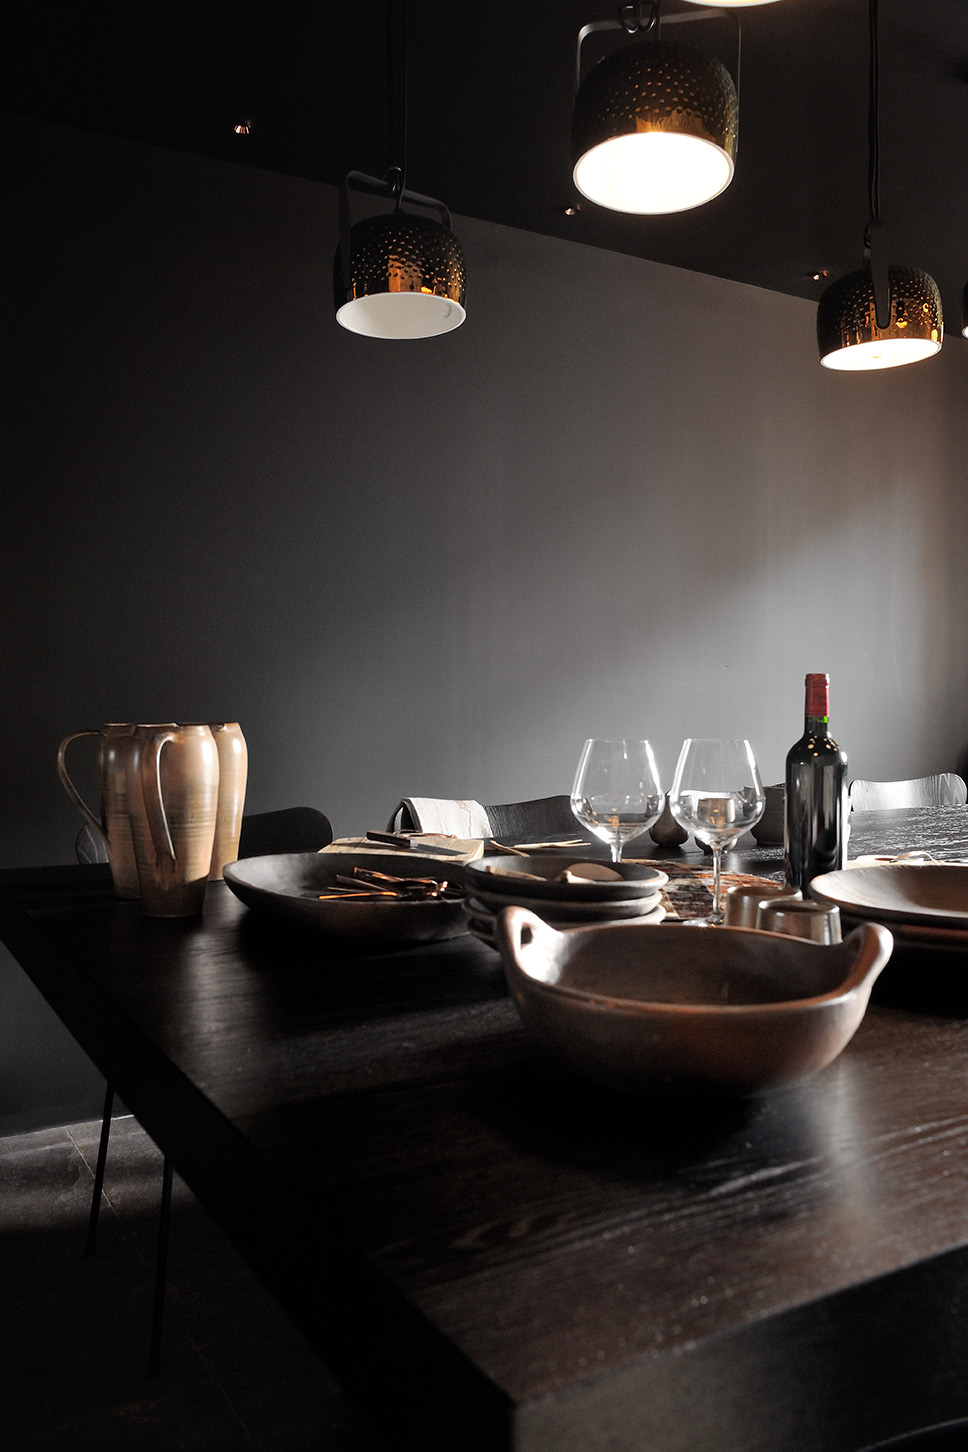
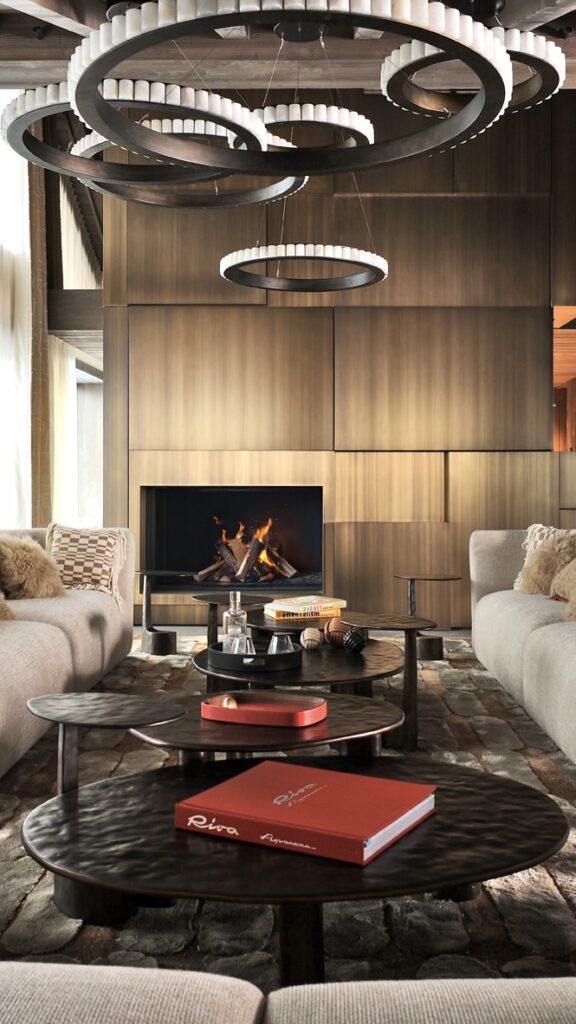
Alongside them, the light fixtures evoke the morning dew clinging to the branches, while the curved furniture recalls the lake’s contours, and so on. The whole look is brought to life by color schemes featured in every room, with bold tartan patterns.  
THE MILL

Le Moulin – Luxury Chalet in Courchevel Le Praz

Location:
On the shores of Lake Praz - Courchevel Le Praz

Delivery: December 2021

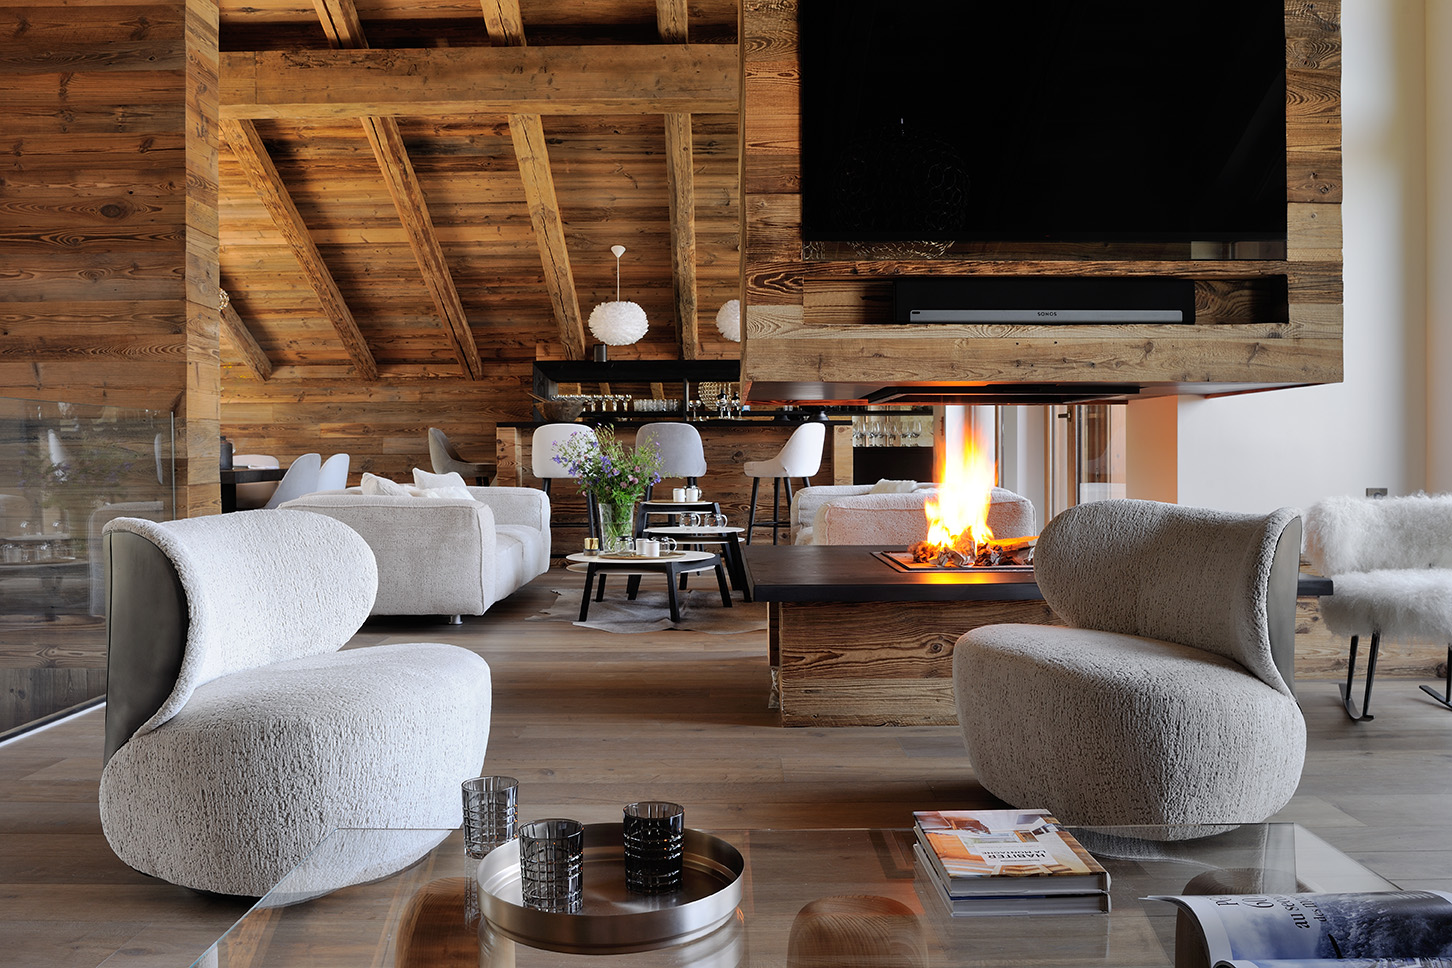
Entirely dedicated to this spectacle of woods and lakes, the design allows the landscape to flow right through the chalet. There are no blind spots—just as many vantage points as there are scenes of daily life!

To support this broad perspective, the Atelier Giffon didn’t hesitate to apply this “natural imprint” to the elevator shaft. In fact, the team let painter Gilles Giacomotti (Very Important Parquet) to express himself on this vertical ascent through a work of art on wood that brings to life the fantasy of an enchanted forest!

Alongside them, the light fixtures evoke the morning dew clinging to the branches, while the curved furniture recalls the lake’s contours, and so on. The whole look is brought to life by color schemes featured in every room, with bold tartan patterns.  
Additional Information

Floor Plan

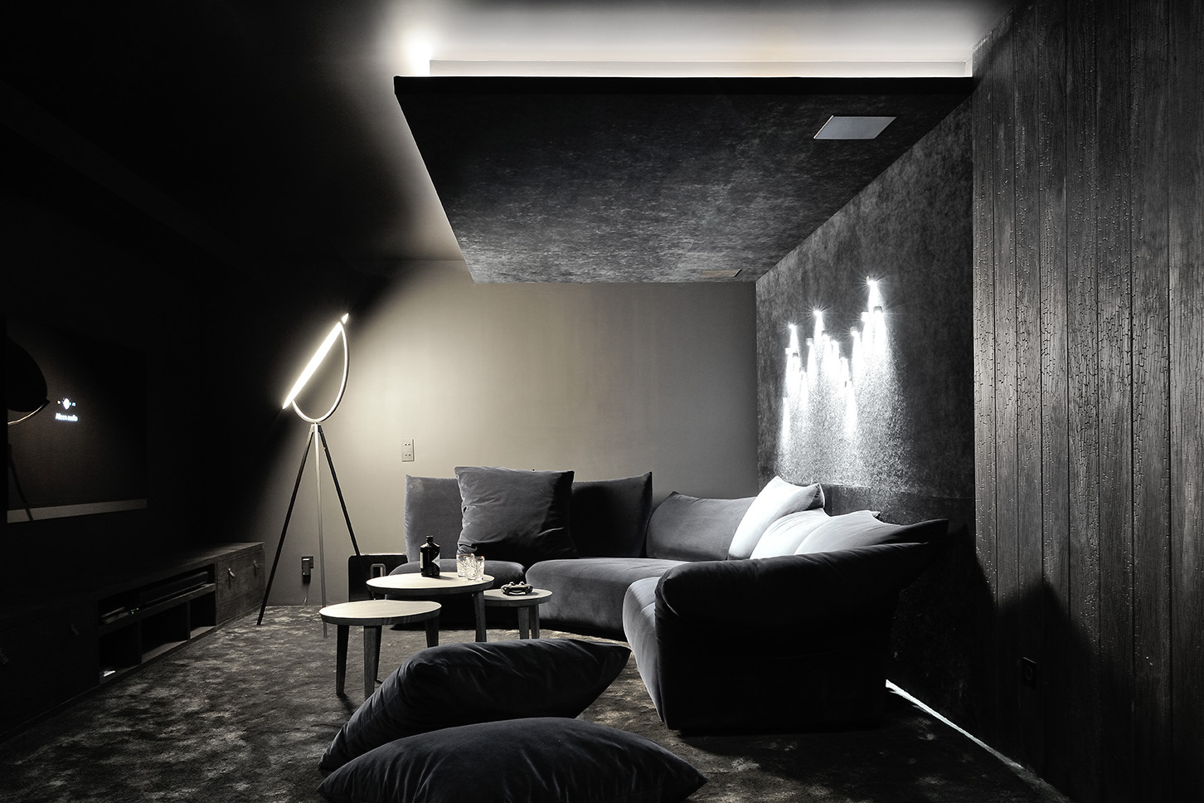
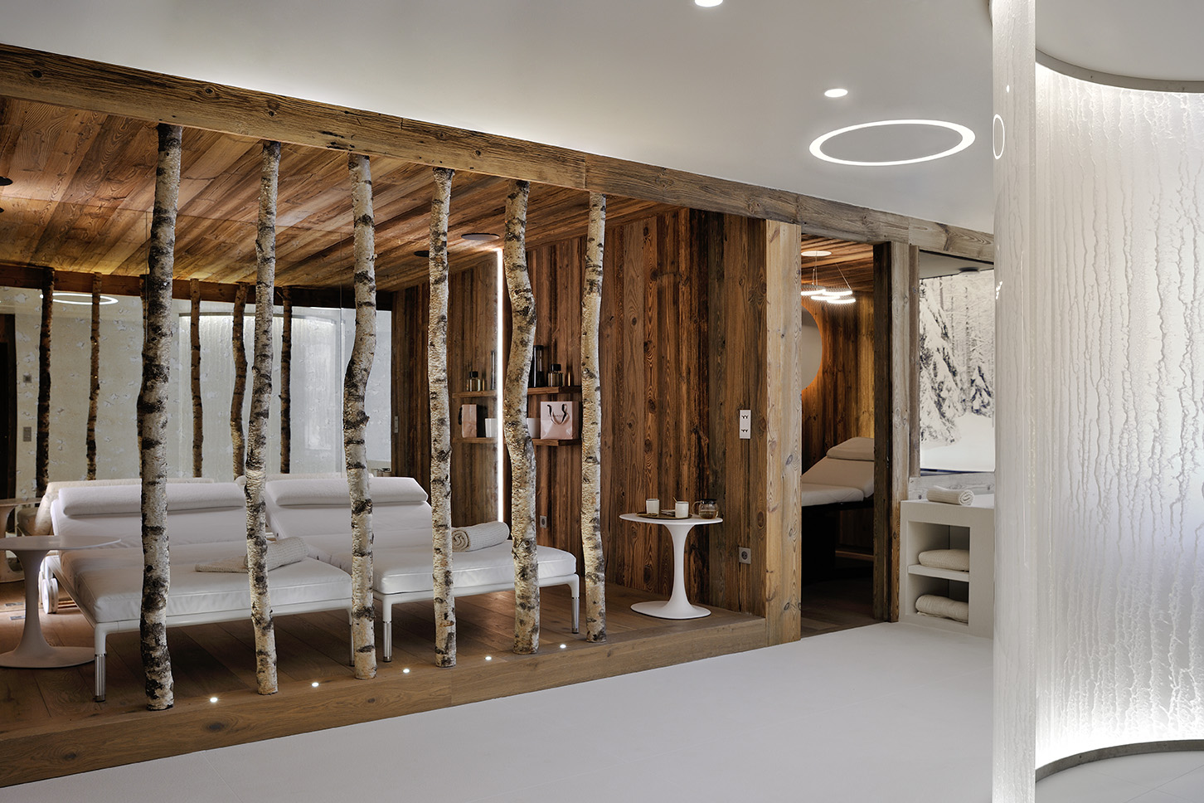
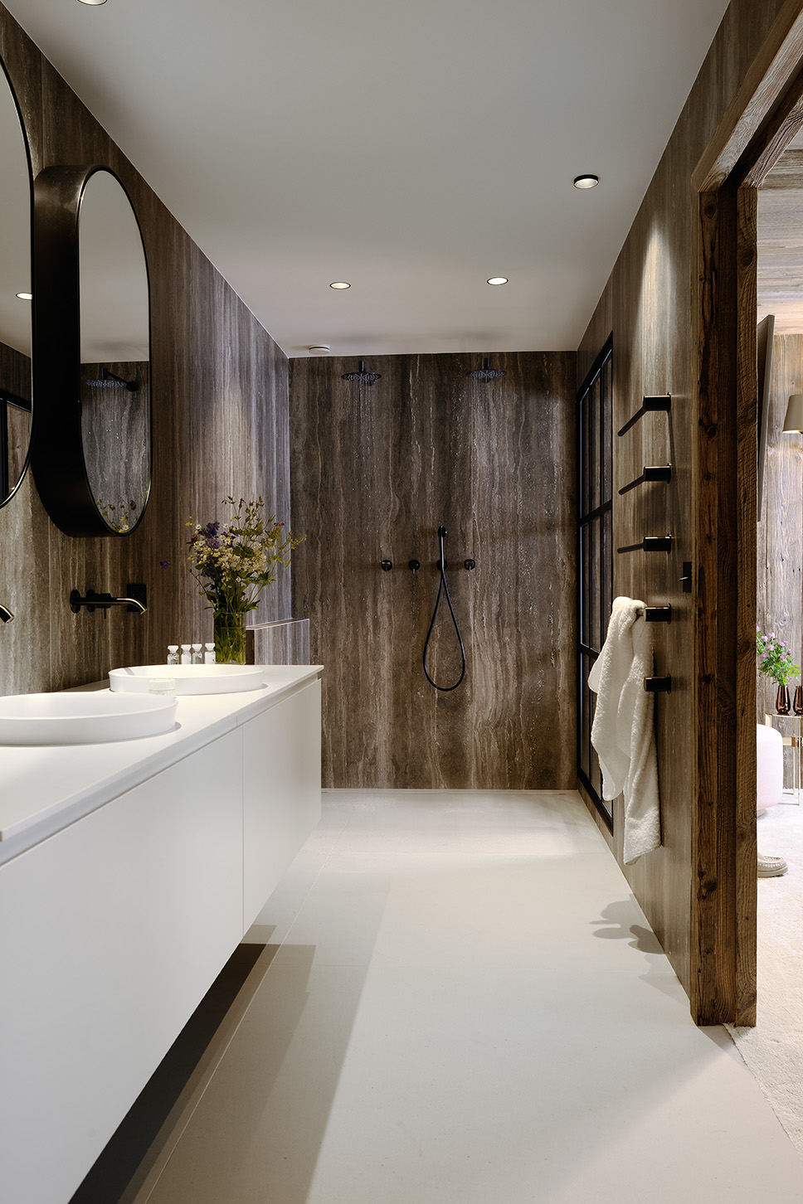
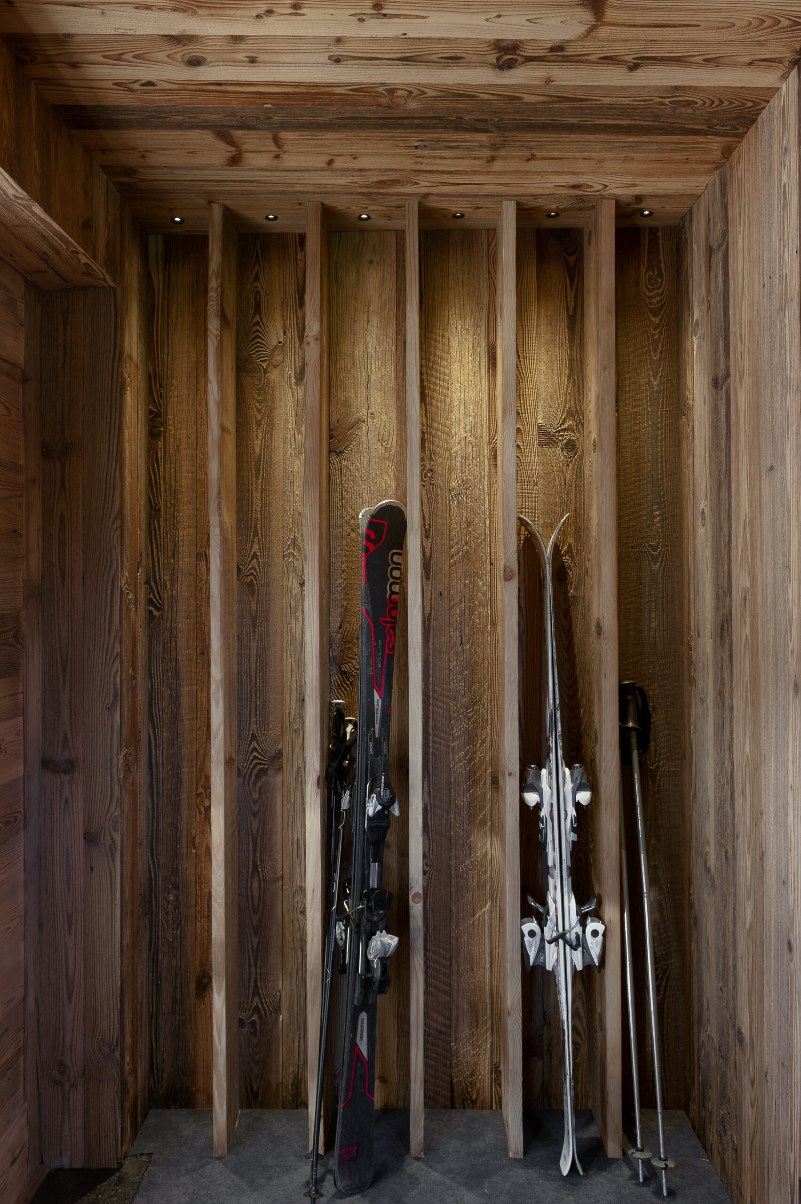
– Ground Floor: Recreation area with game room and TV lounge, and wellness area with indoor/outdoor spa, sauna, steam room, jacuzzi, massage room, multisensory shower, and ski room
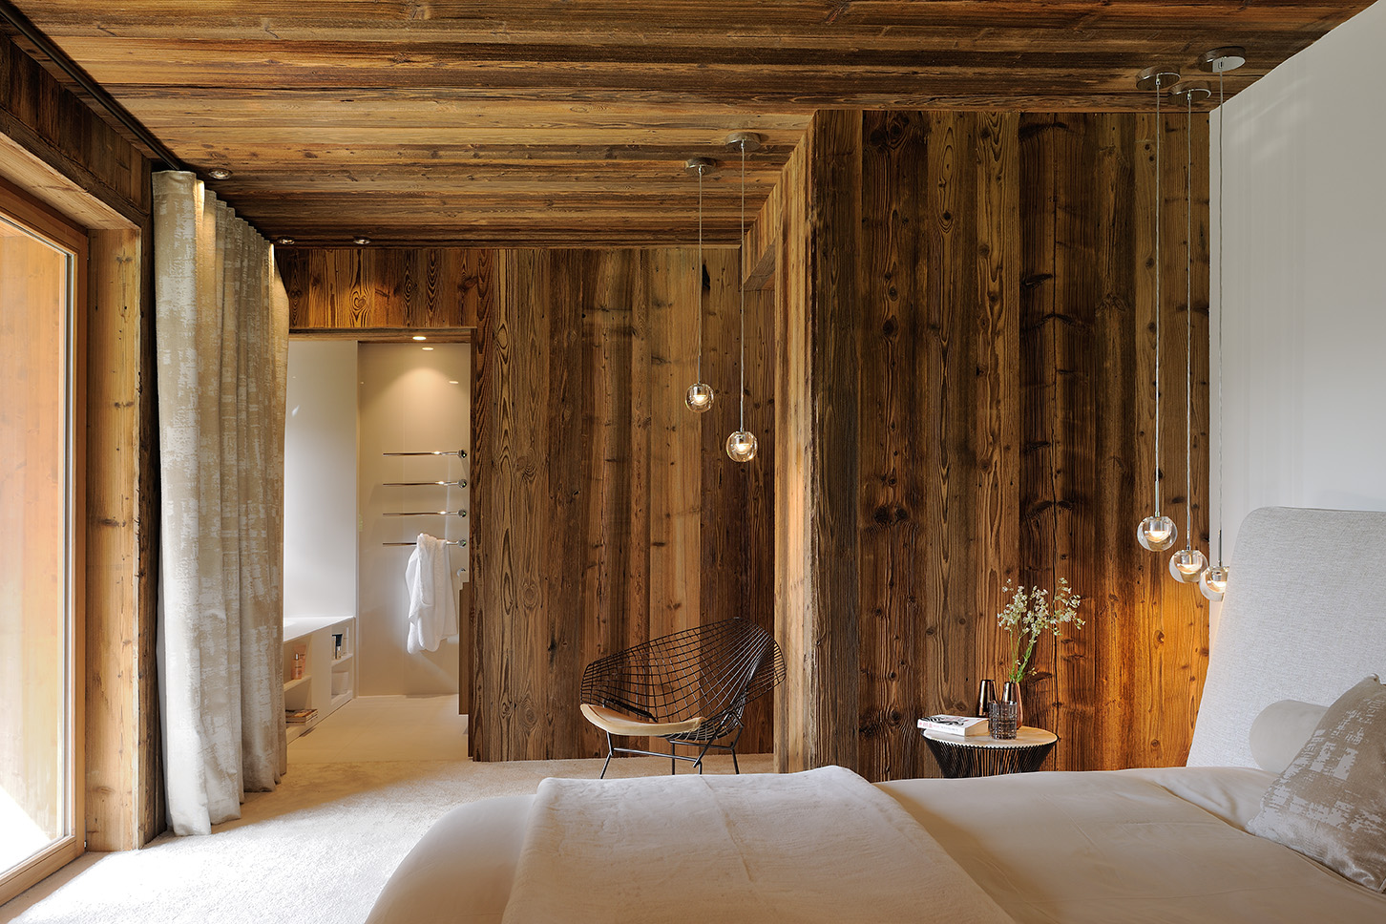
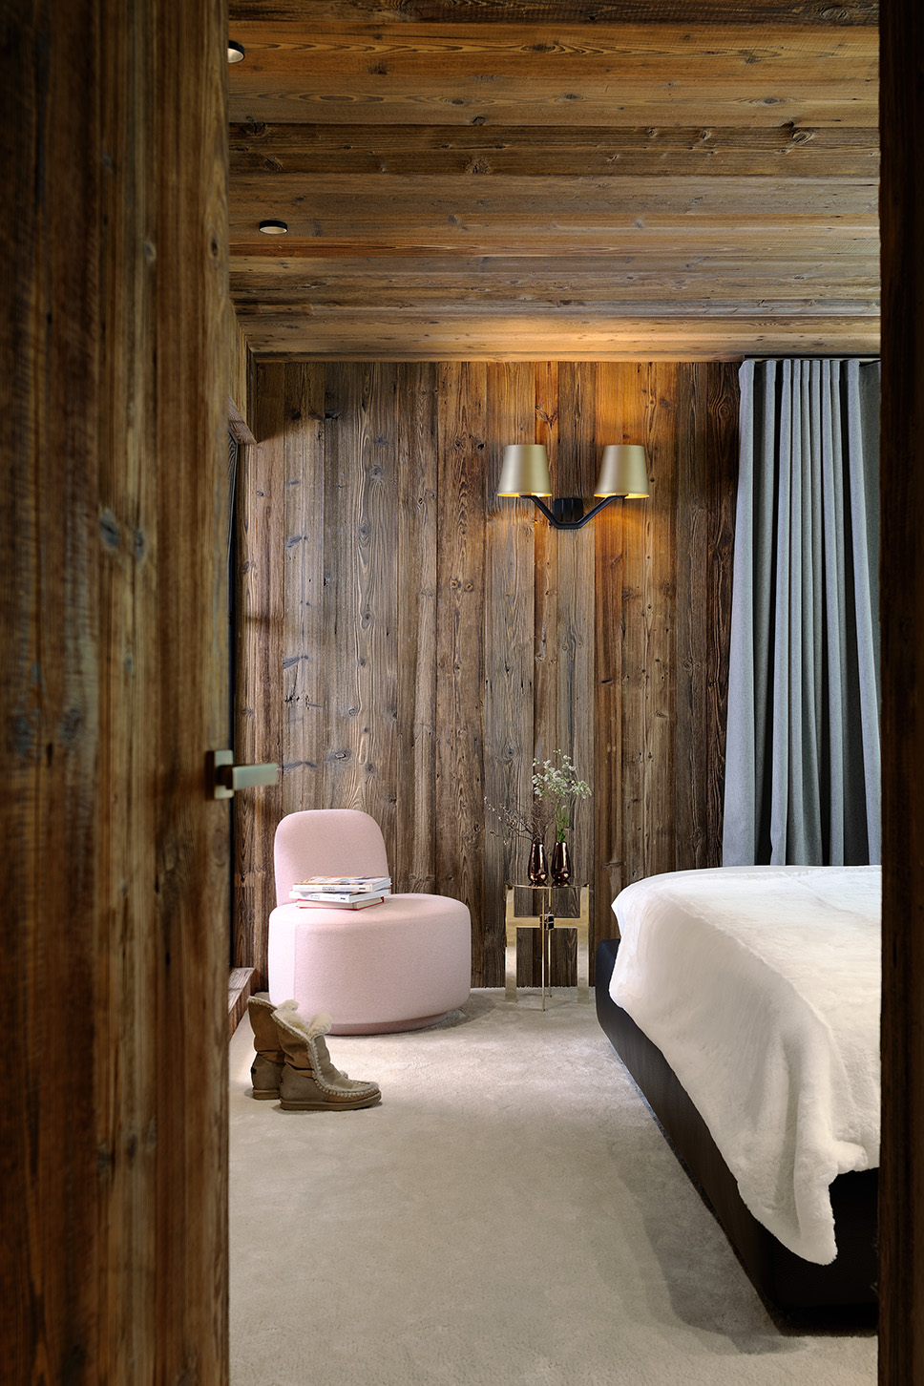
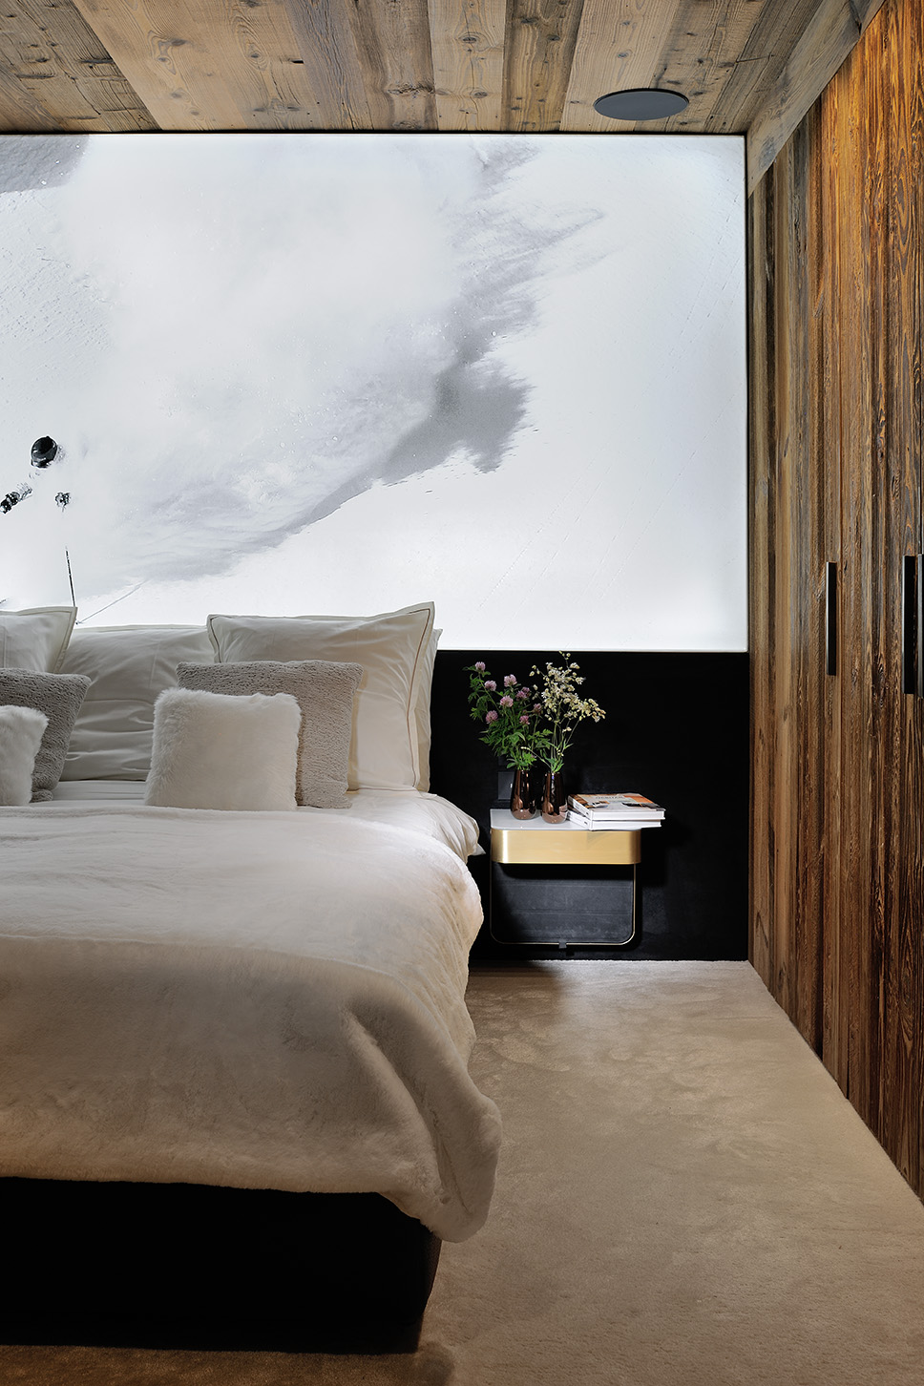
– First Floor: En-suite bedrooms, including the master suite with a terrace
– Second Floor: En-suite bedrooms
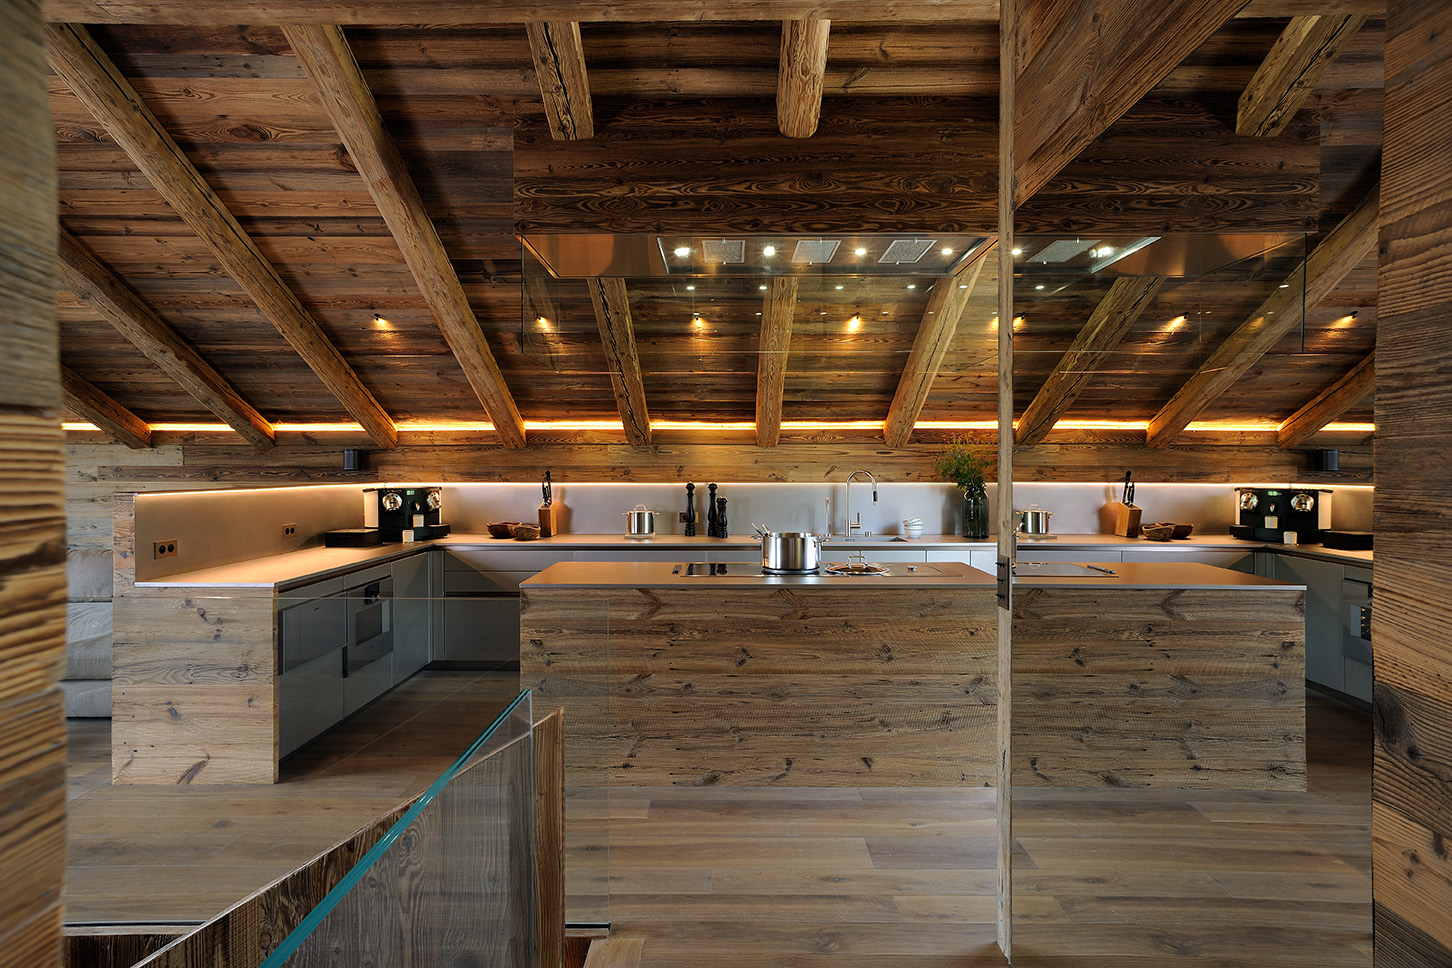
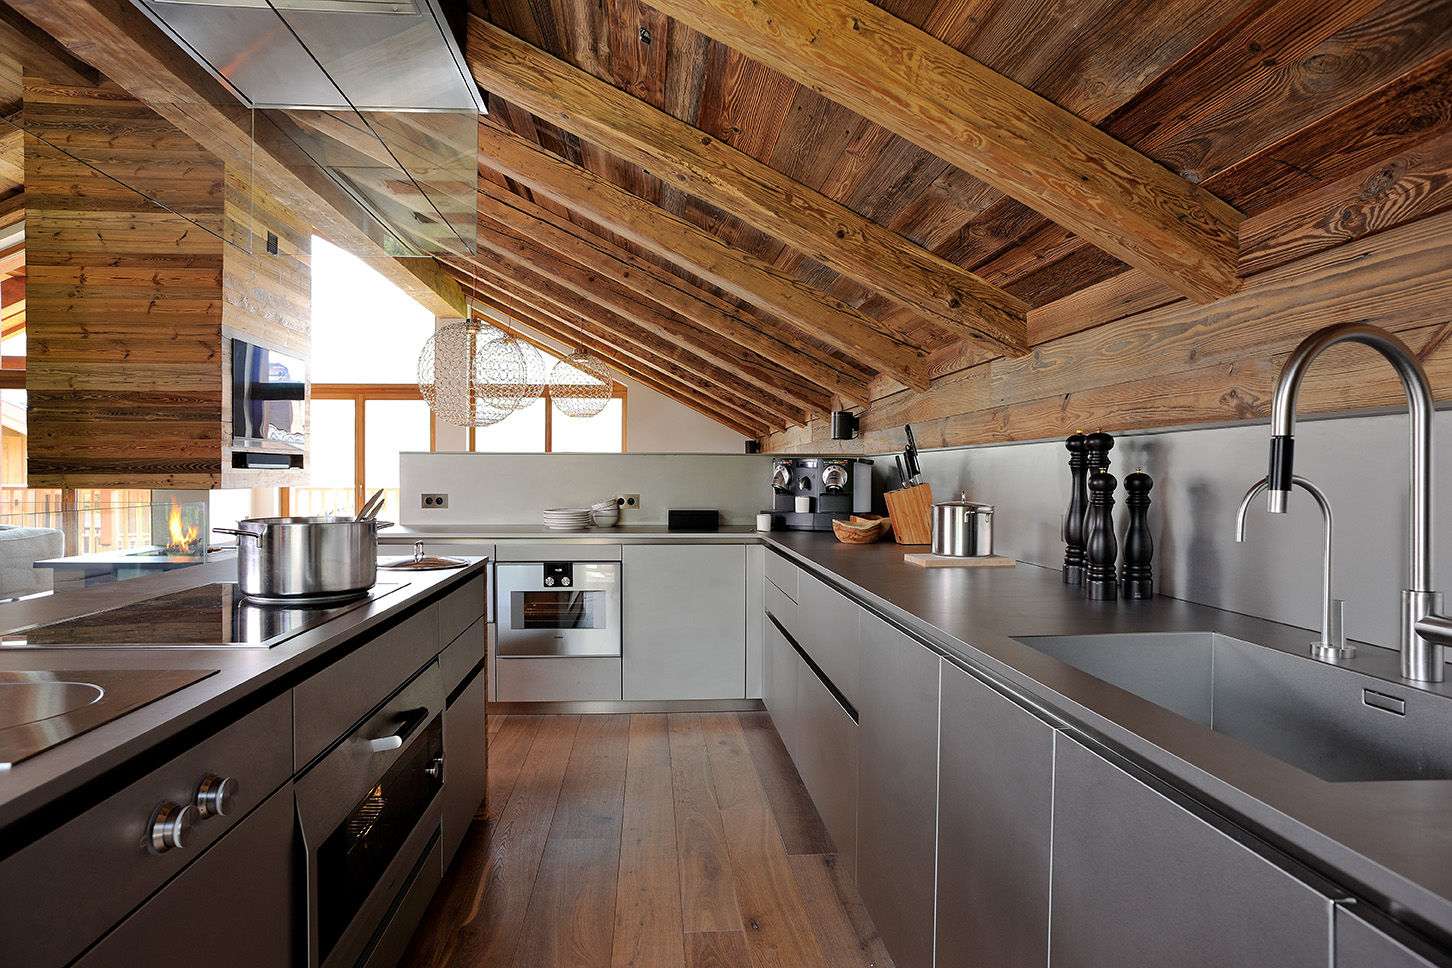
– Third Floor: Living areas with a central fireplace, bar, and dining room with an elevator

Project Specifications
– Incorporate a hotel-like atmosphere
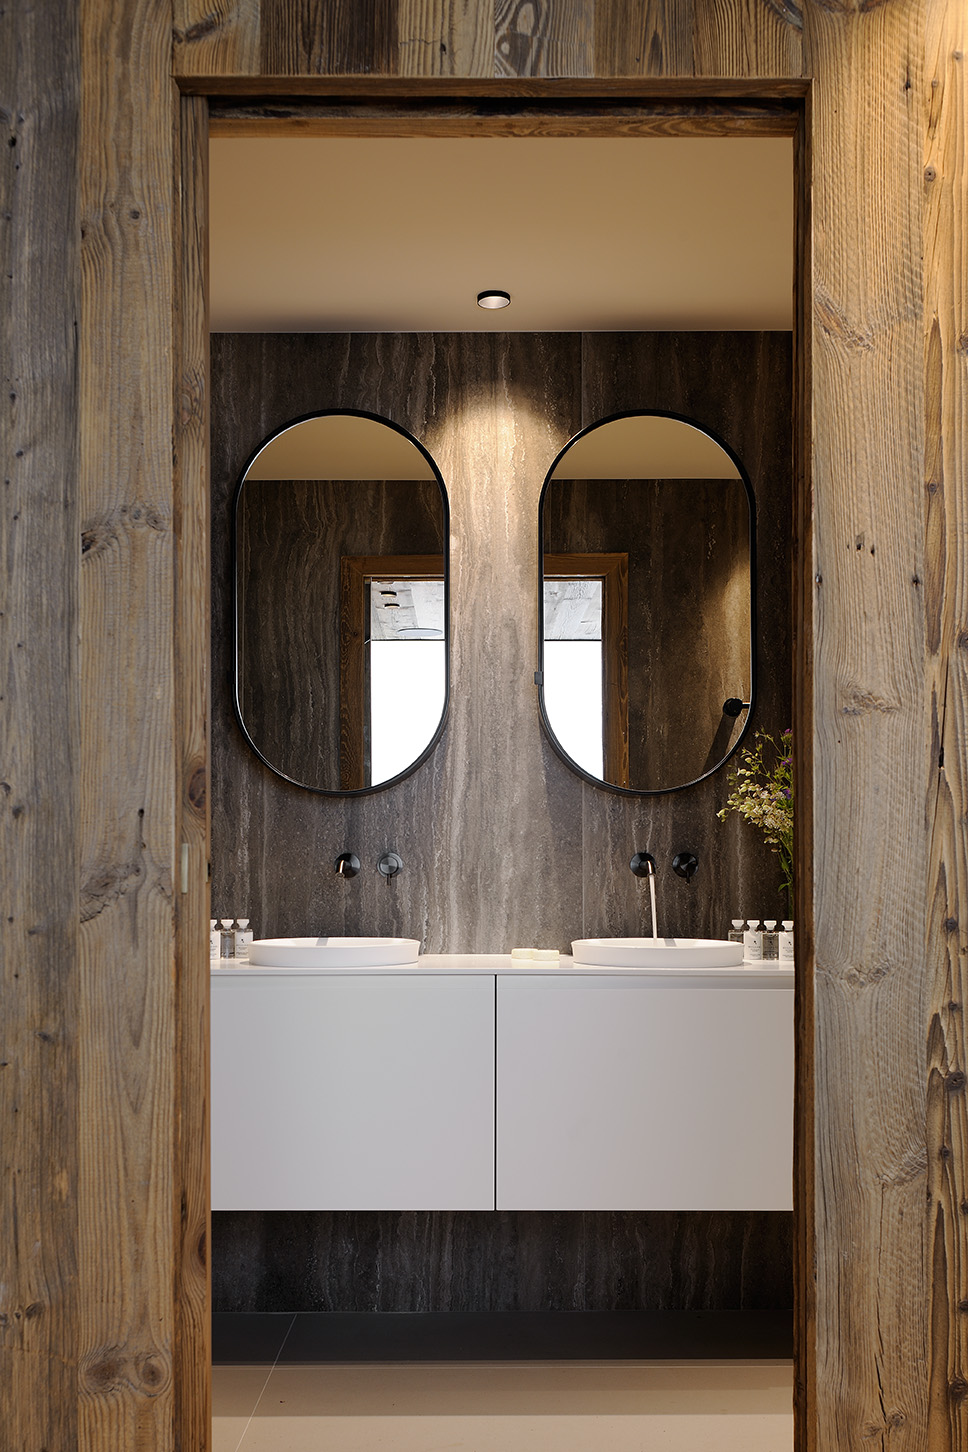
– Spacious bedrooms, all with en-suite bathrooms
– Design a family-friendly chalet for 16 people
– Bring the view into the chalet

Architectural Concept
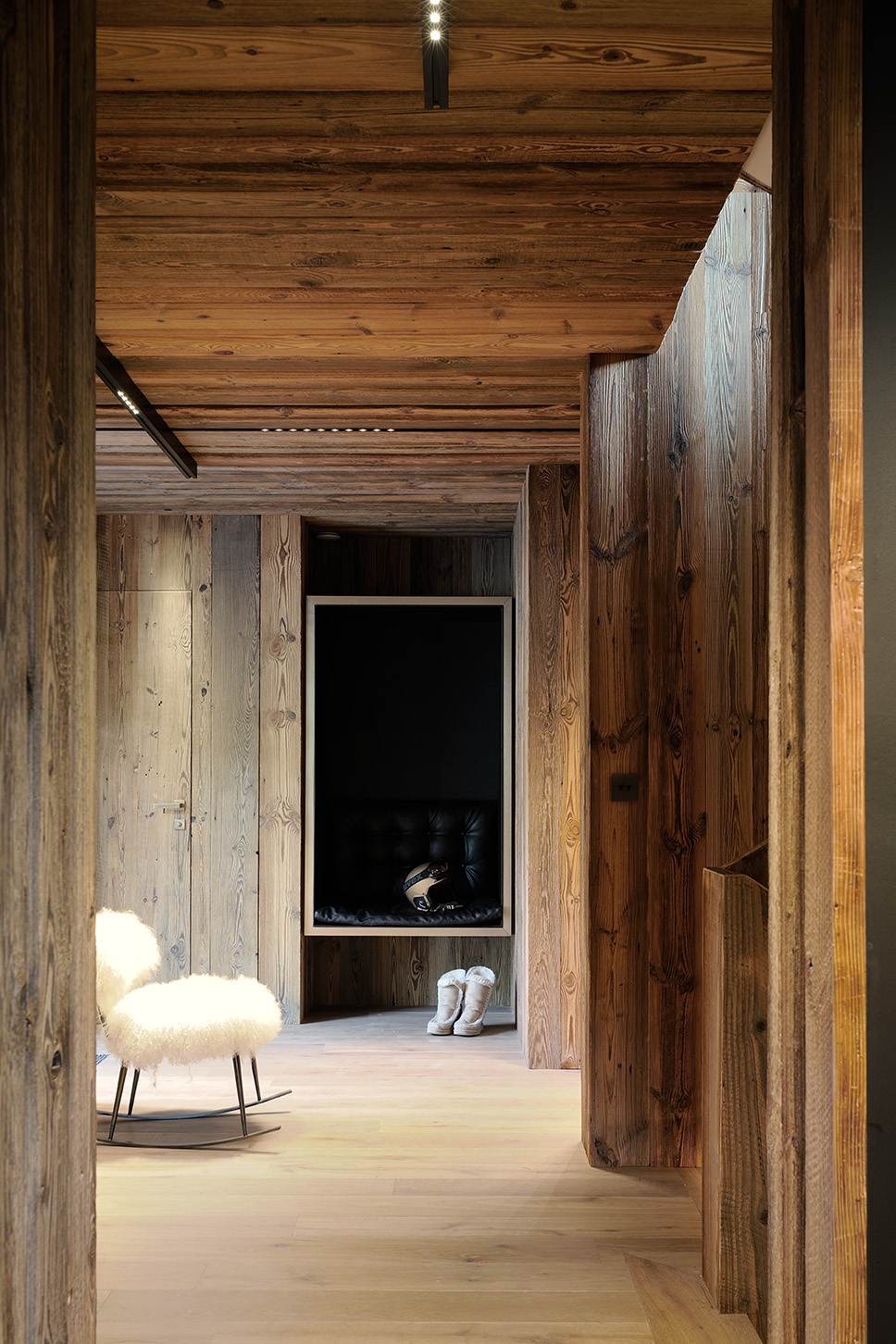
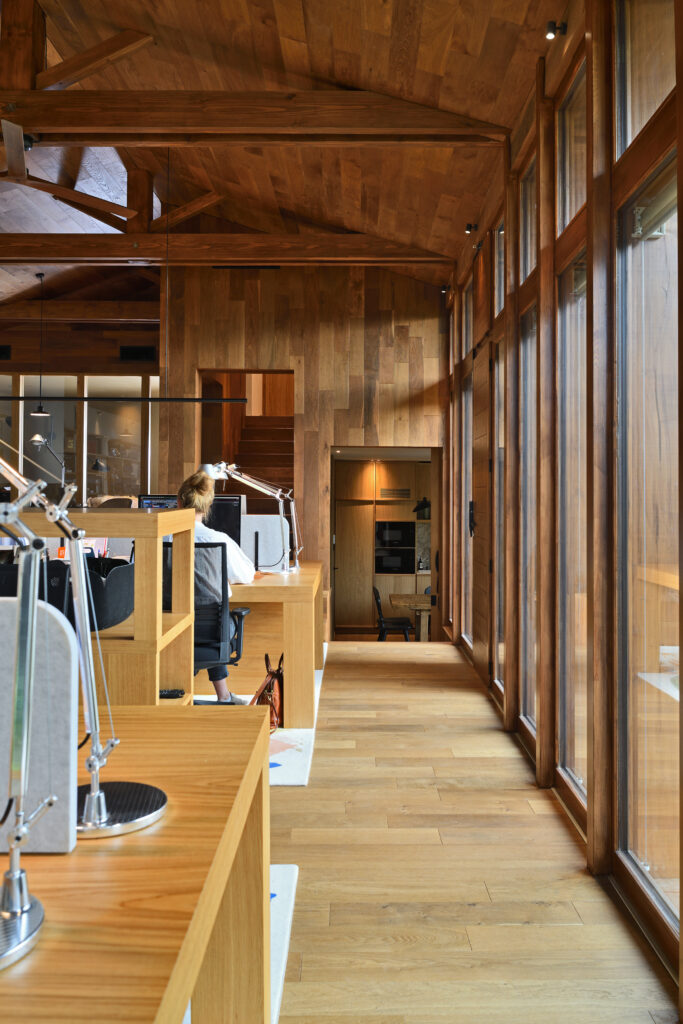
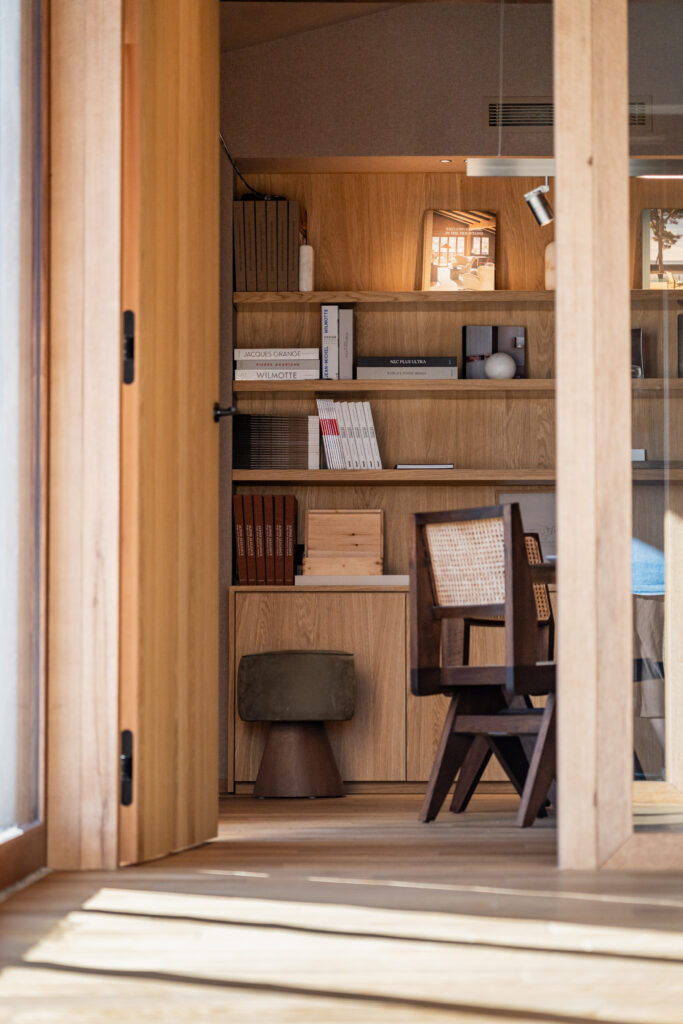
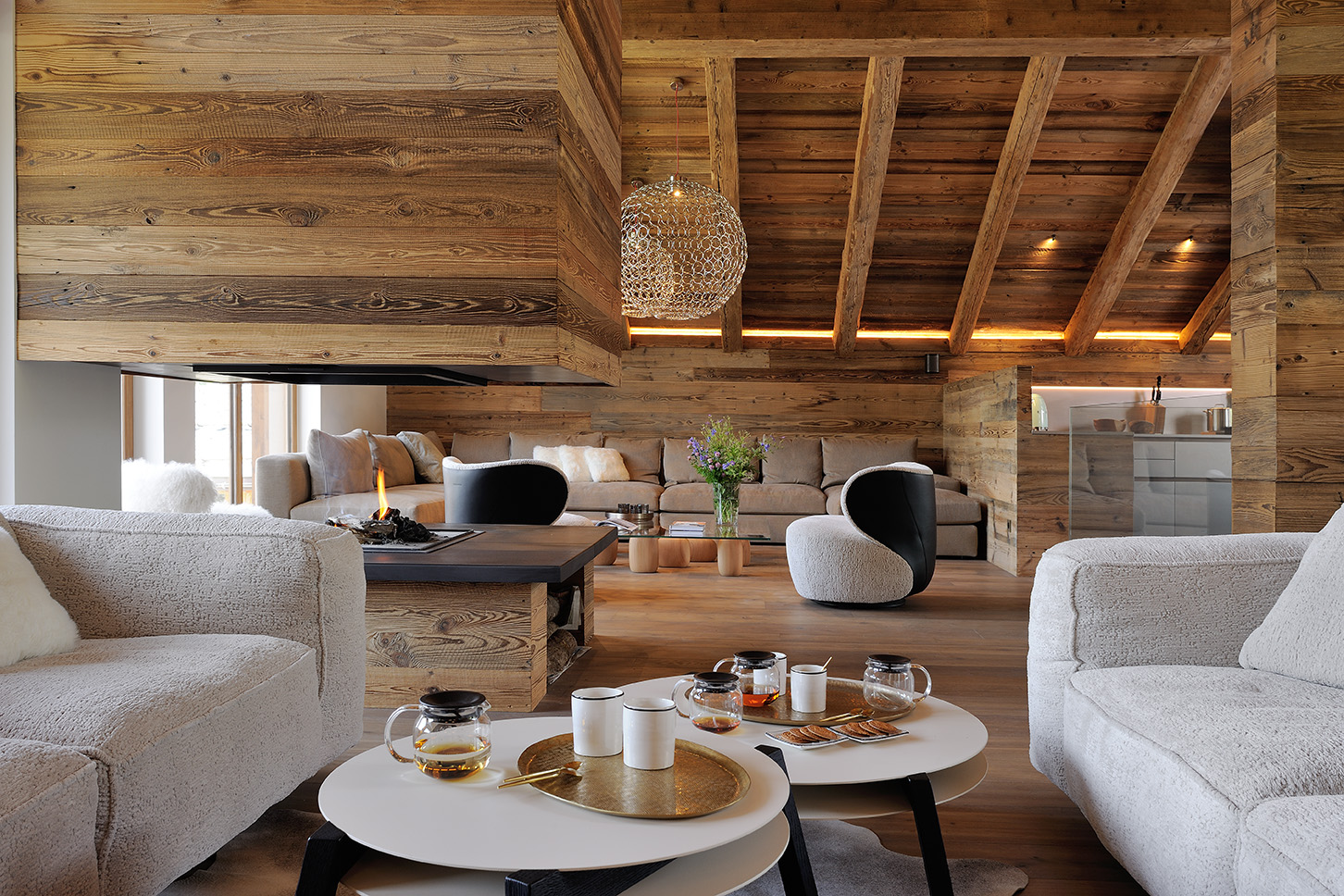
Redesigned by Atelier Giffon, the chalet is situated on an exceptional site where an old mill once stood, right next to the ski lifts and with a front-row view of the 2023 World Ski Championships! Stretching its four stories up to the treetops while overlooking the lake, it was designed for locals active in the hospitality industry. That’s why Atelier Giffon created inviting communal spaces under the roofline, centered around a central fireplace, combined with six spacious bedrooms, each featuring its own walk-in closet and bathroom. To preserve the authentic charm, the team favored timeless materials, such as local stone, thermo-brushed larch stained brown on the facade, and wool. These elements are inseparable from the much-coveted chalet spirit, while also incorporating nods to the building’s architectural origins, such as the exposed timber frame, the skylights, and the wheel prominently displayed on the facade. This heritage-conscious approach is oriented toward a more contemporary aesthetic and balanced by an interior design featuring clean, linear lines—from the layout and furnishings to the airy windows.

Area: 398 m²

Project Management:
Sébastien Poisson (DPI)

Furniture: Claude Cartier Décoration

Achievements

MOUNTAIN INSPIRATION CHALET

THE ATMOSPHERE CHALET

APARTMENT V

TRIOLET CHALET

Contact Us

Every inquiry is handled with care.
For any questions, please contact us directly.

Follow us