Balance Between Past and Present
, Private Apartment

APARTMENT V

Location:
, Lyon 2nd arrondissement, in a Haussmann-style building

Delivery: 2017

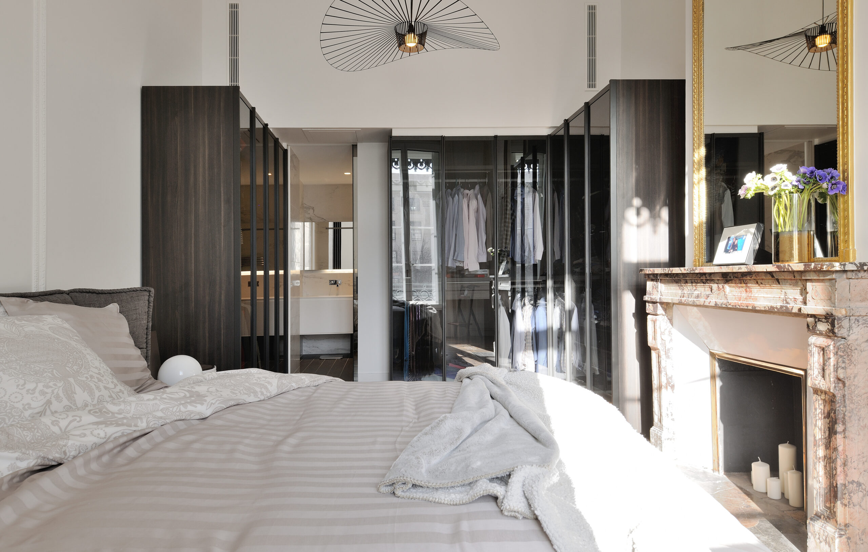
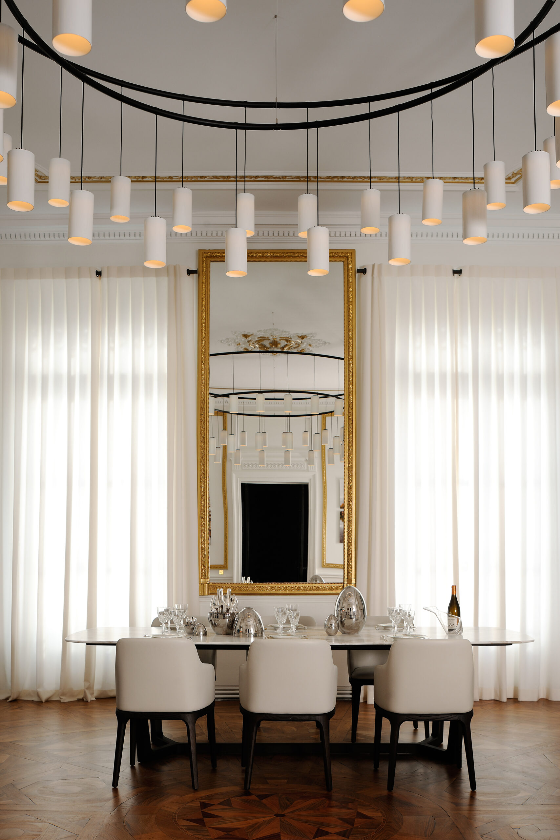
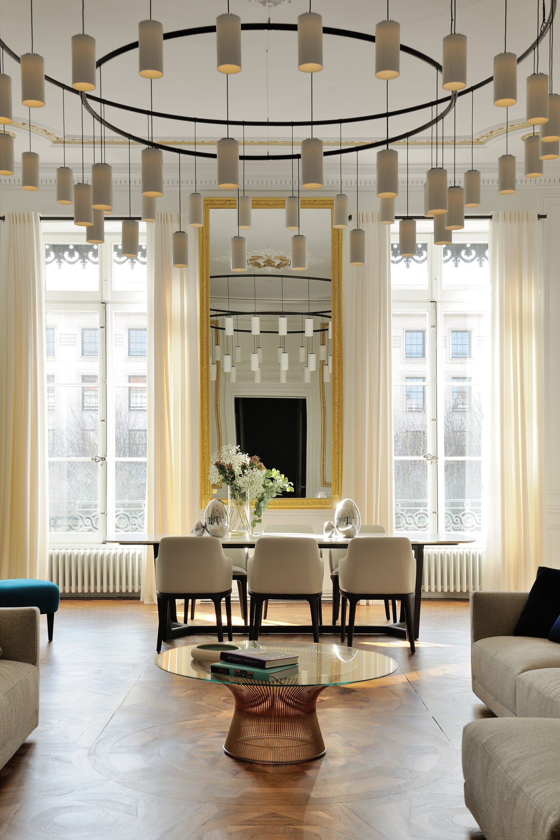
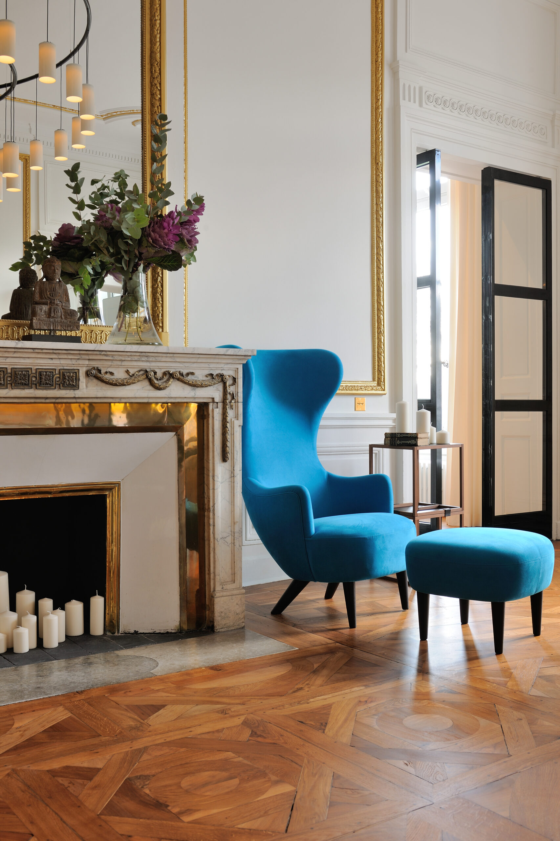
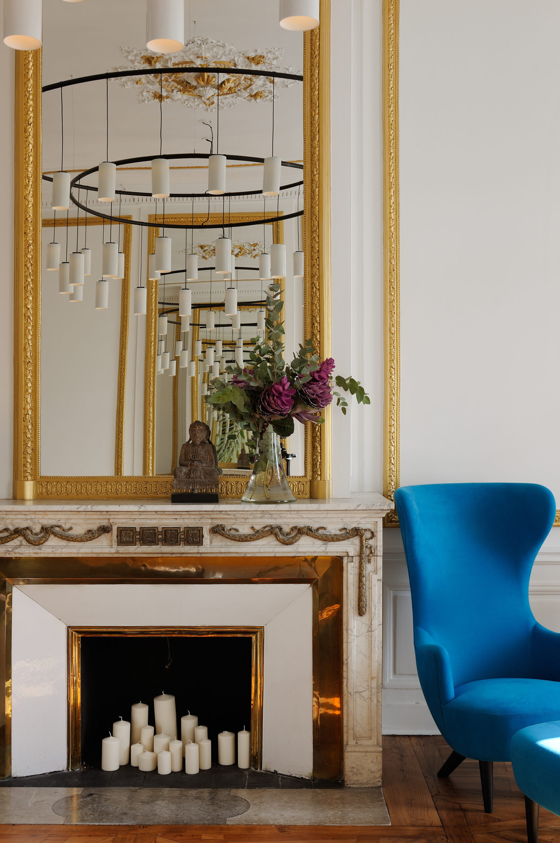
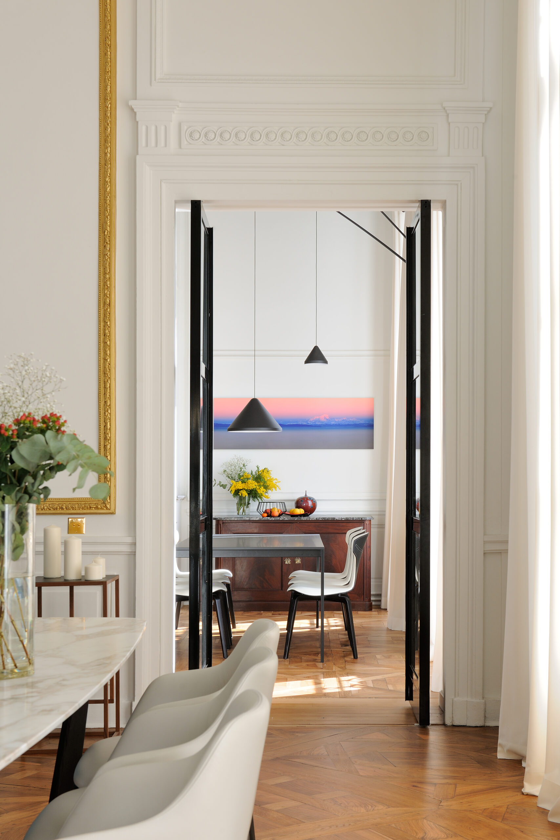
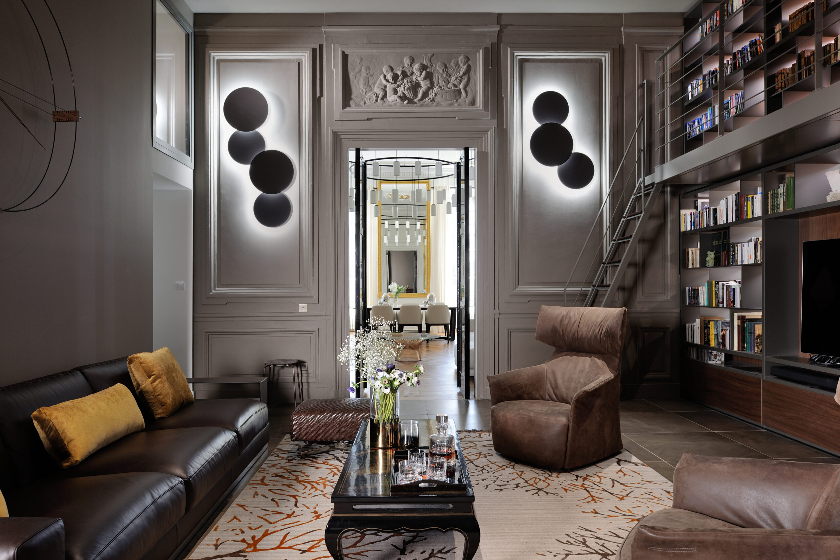
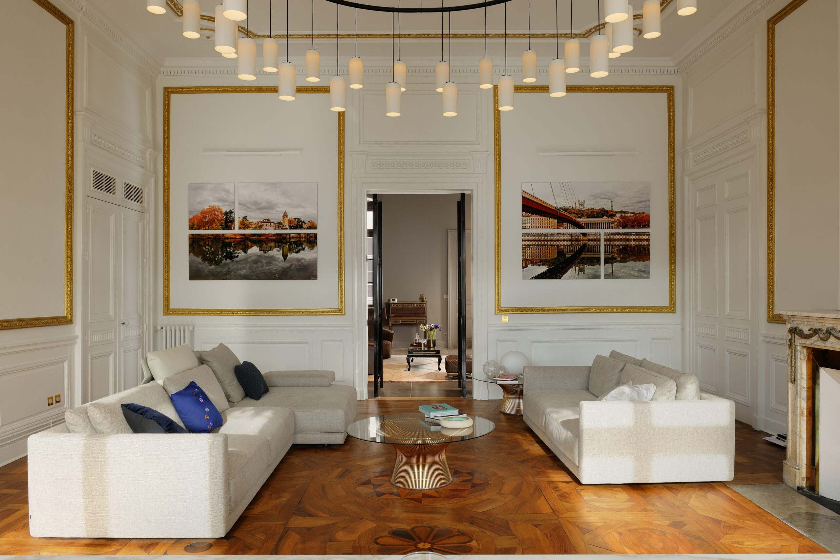
The Workshop Giffon has chosen to blend the old with the new, offering modern comfort while preserving heritage elements that have been restored and, where necessary, reintegrated—such as the arched parquet floor with rosettes, composed of twelve different types of wood, and the woodwork (molding, baseboards, arched doors, etc.).

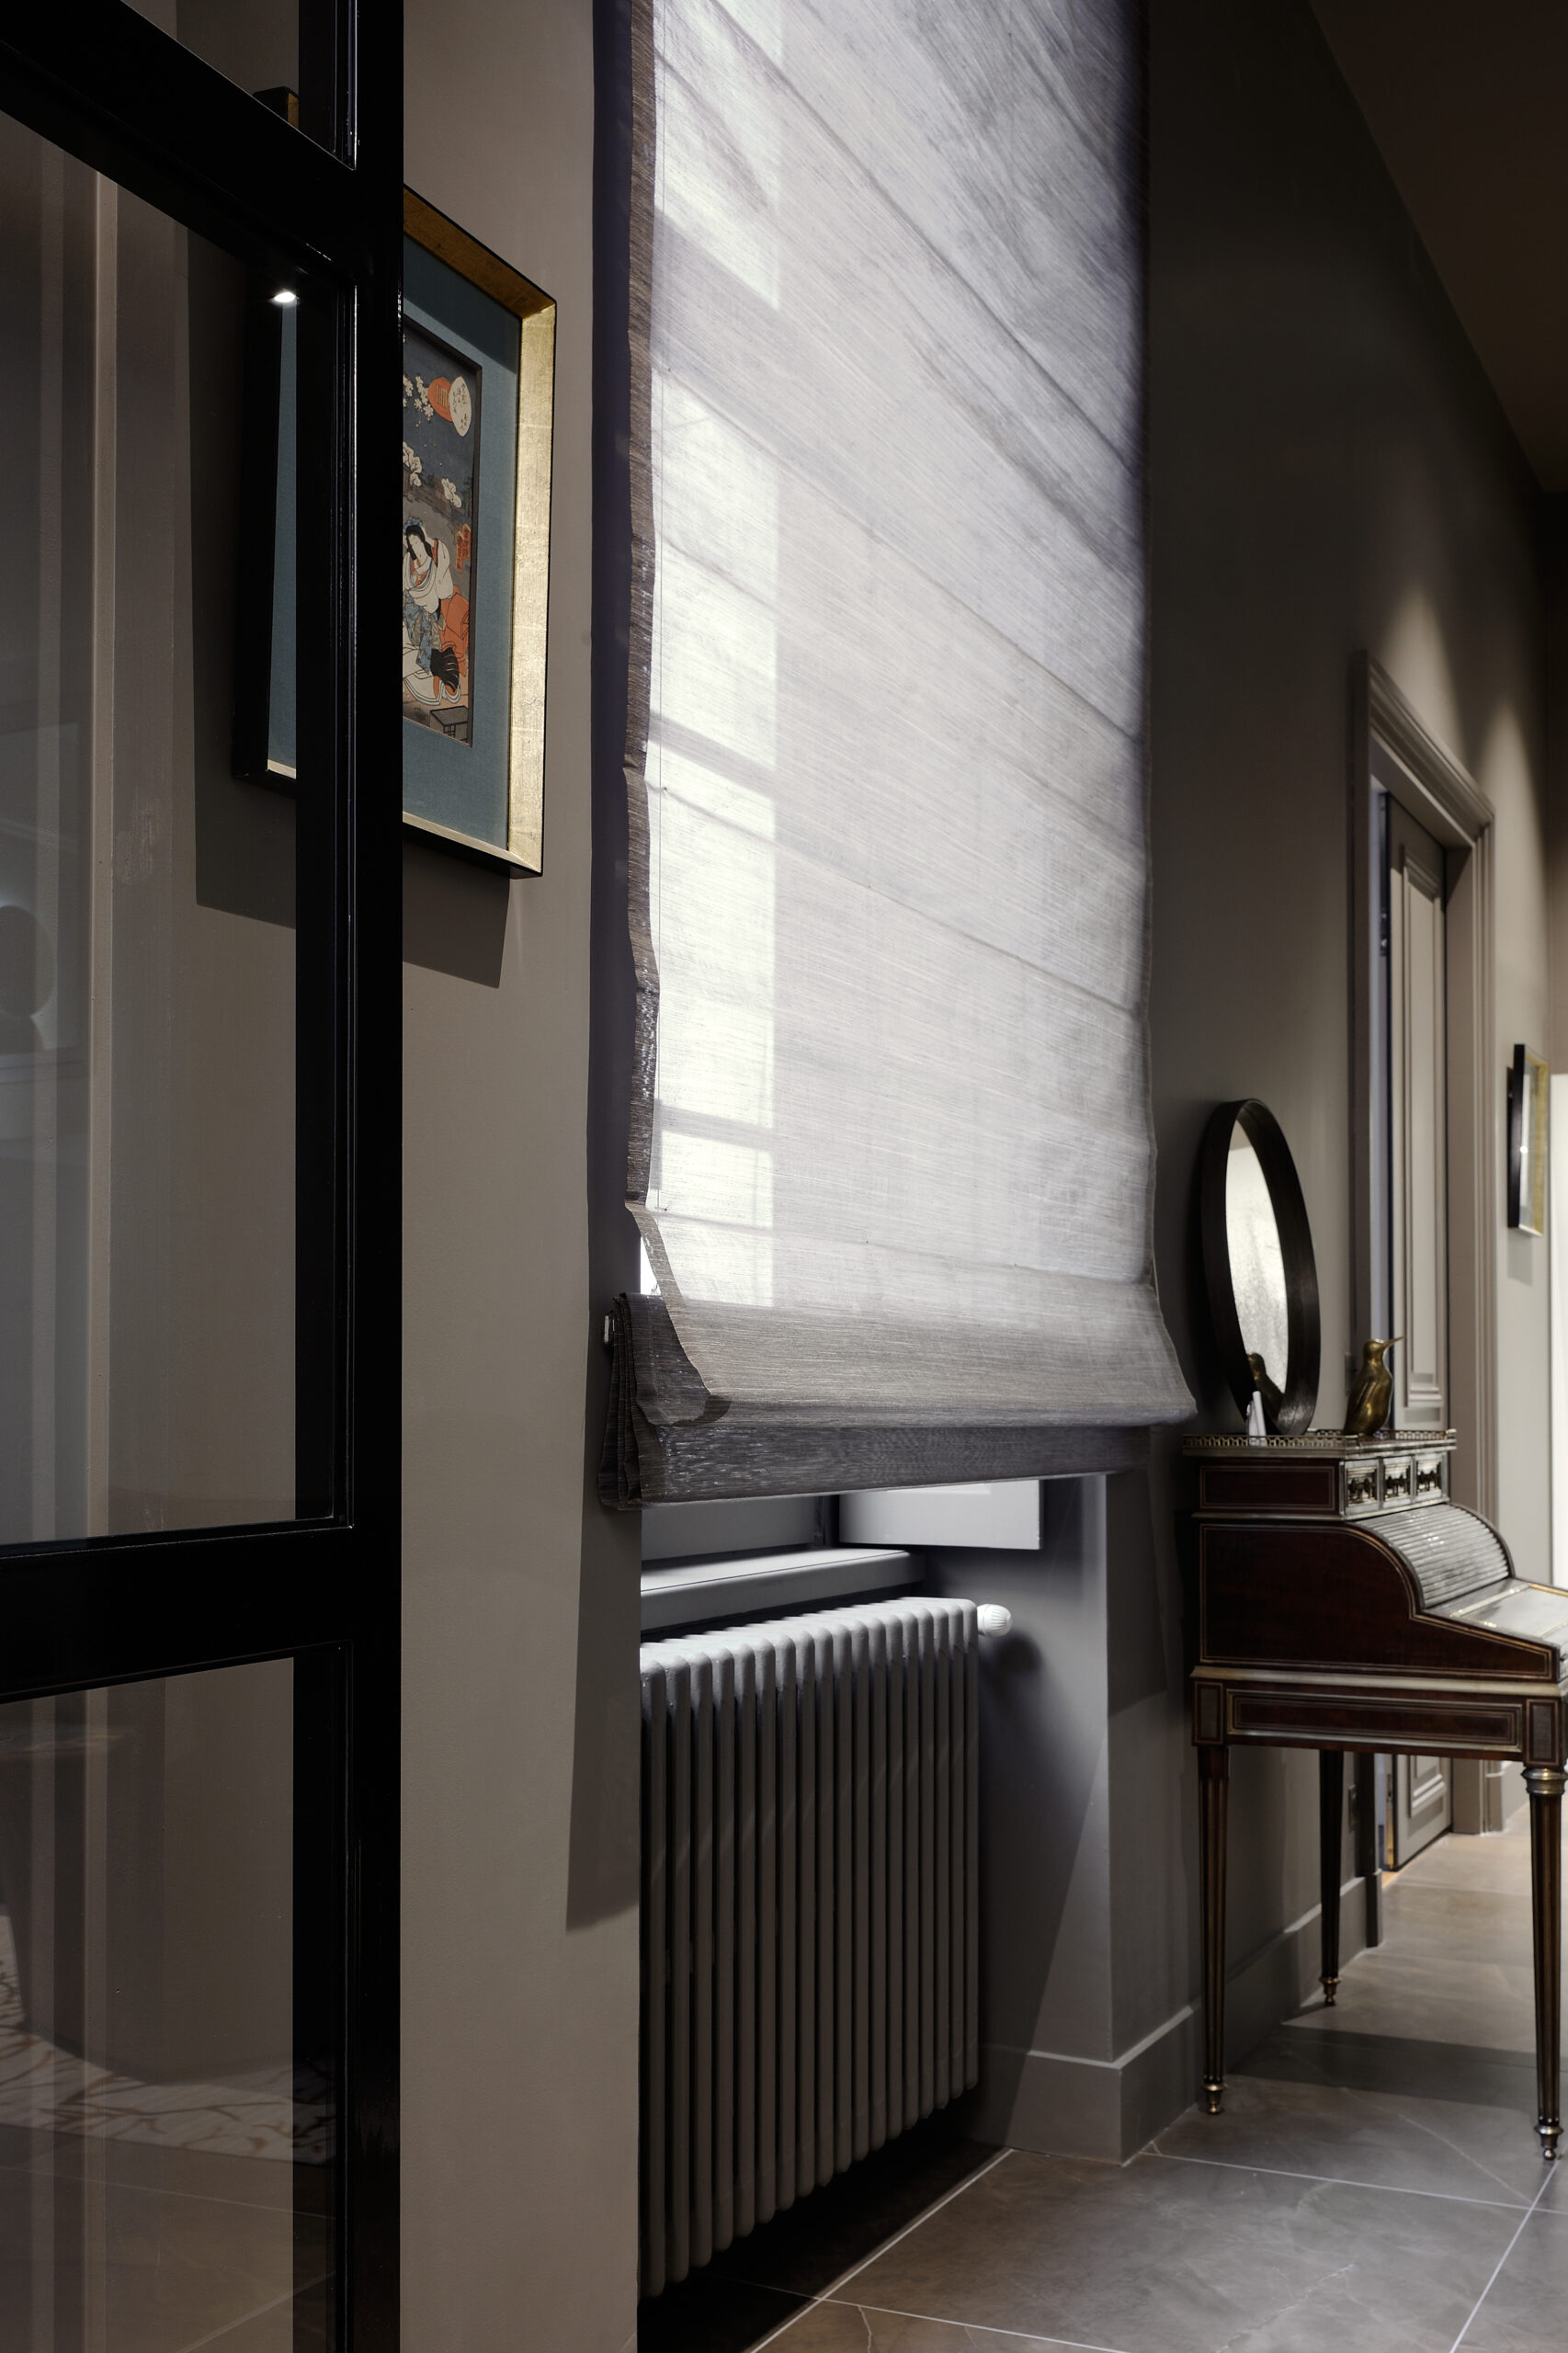
The contemporary aspect is expressed through the masterful use of perspective—with each room creating its own unique viewpoints—as well as through the use of innovative materials such as ceramic, steel, and Corian®, which are perfectly suited to a historic setting, along with the layout and handcrafted decor; all connected by custom-made pivot doors that combine glass and steel, creating a sense of rhythm and blending the worlds of yesterday and today.
APARTMENT V

Apartment V. – Luxury Haussmann-Style Apartment in Lyon 2

Location:
, Lyon 2nd arrondissement, in a Haussmann-style building

Delivery: 2017

The Workshop Giffon has chosen to blend the old with the new, offering modern comfort while preserving heritage elements that have been restored and, where necessary, reintegrated—such as the arched parquet floor with rosettes, composed of twelve different types of wood, and the woodwork (molding, baseboards, arched doors, etc.).

The contemporary aspect is expressed through the masterful use of perspective—with each room creating its own unique viewpoints—as well as through the use of innovative materials such as ceramic, steel, and Corian®, which are perfectly suited to a historic setting, along with the layout and handcrafted decor; all connected by custom-made pivot doors that combine glass and steel, creating a sense of rhythm and blending the worlds of yesterday and today.
Additional Information

Floor Plan
– Entry hall, kitchen, reception room, living room/library, and office
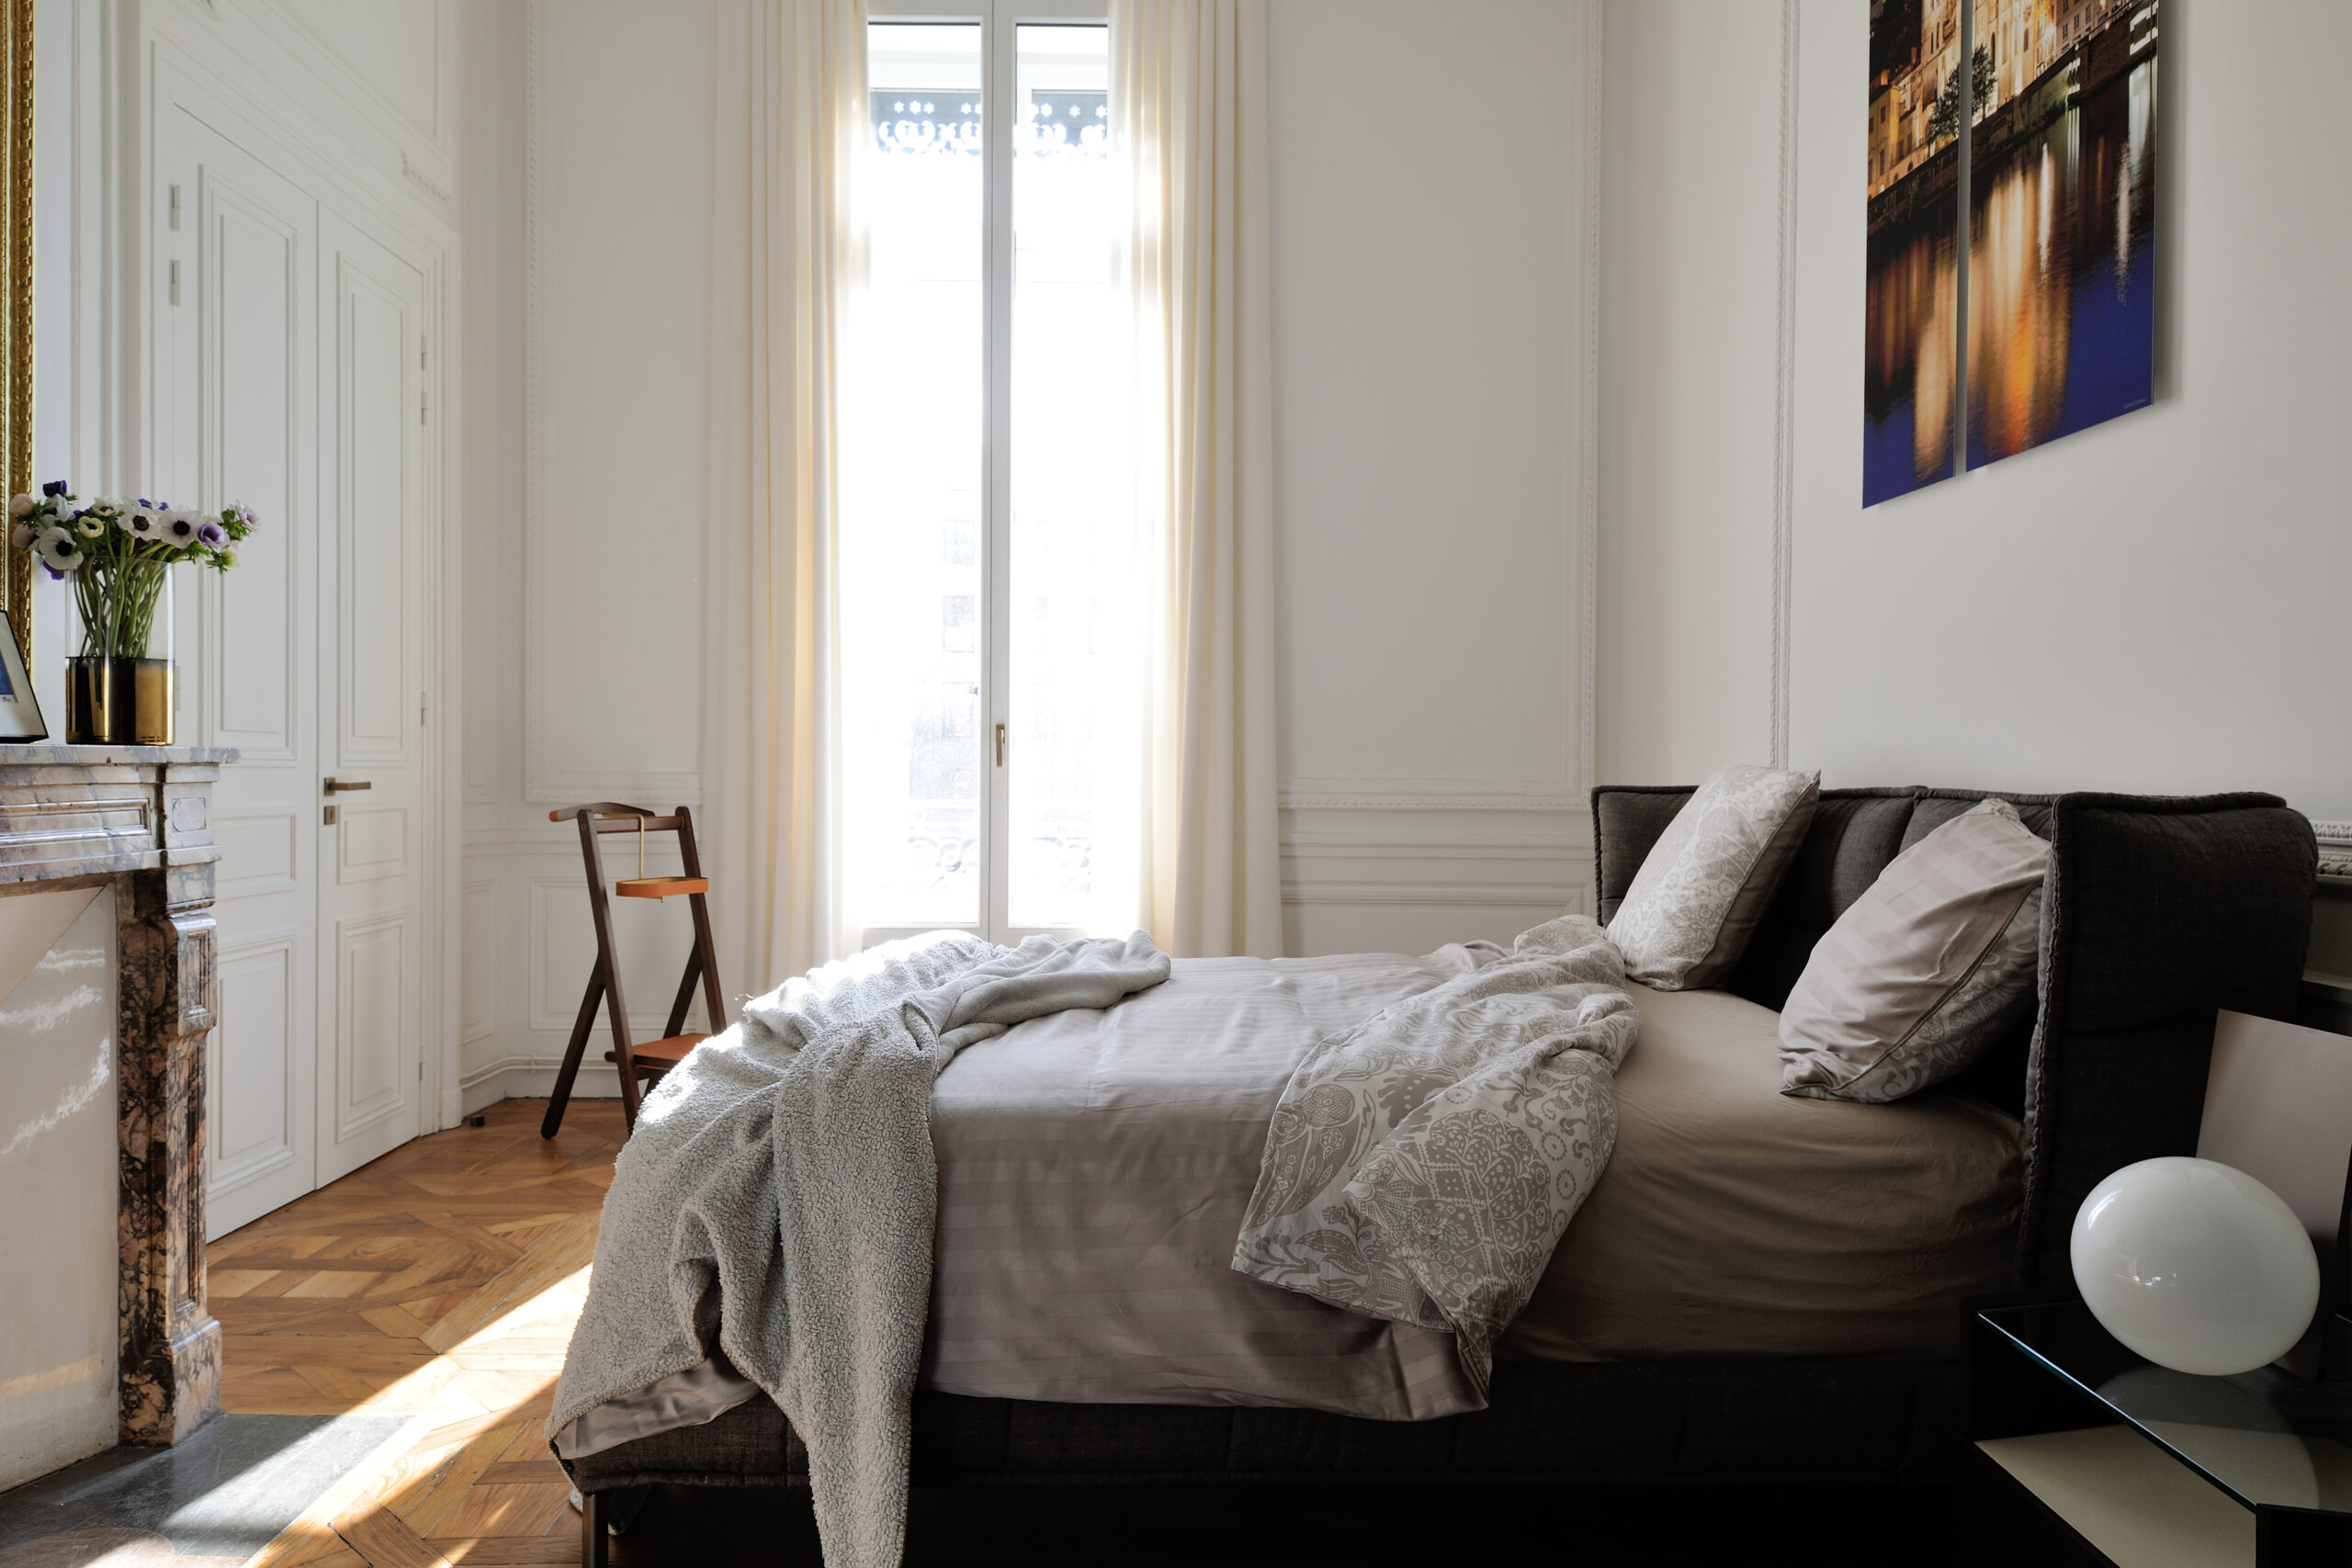
– 3 bedrooms, including a master suite with a walk-in closet and bathroom
– 1 separate studio apartment upstairs

Project Specifications
– Convert a doctor’s office into a living space
– Restore meaning and function to the spaces
– Create a logical flow of movement
– Preserve the existing structure while infusing it with a modern sensibility
– Design a spacious, functional, and practical kitchen

Architectural Approach
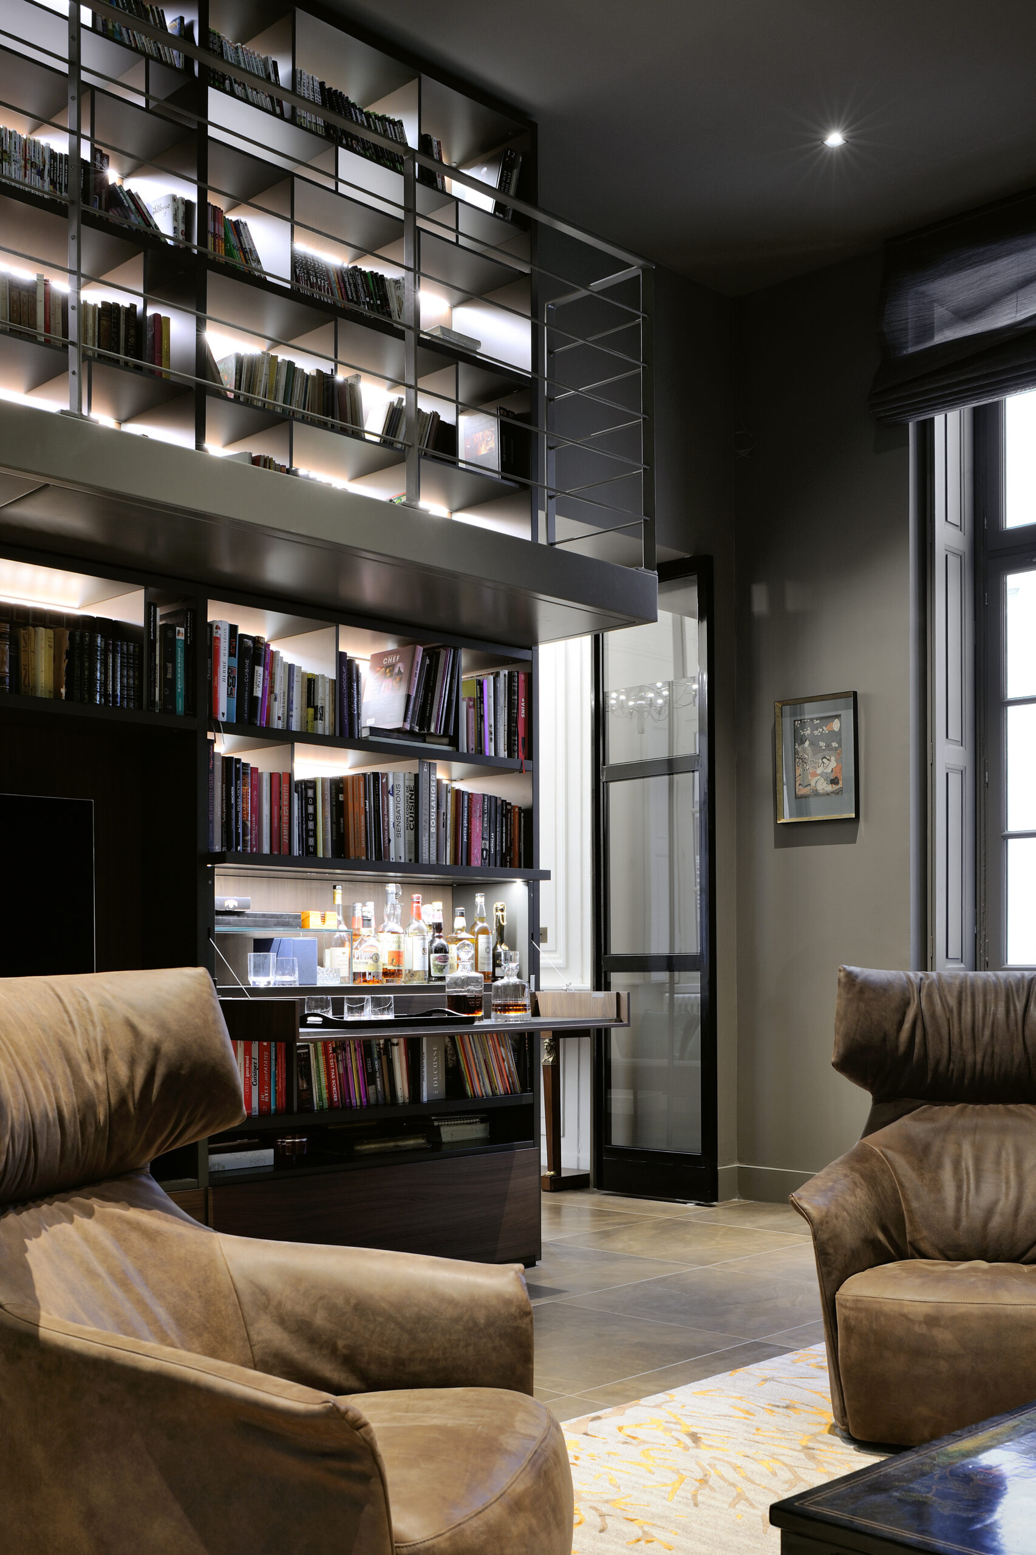
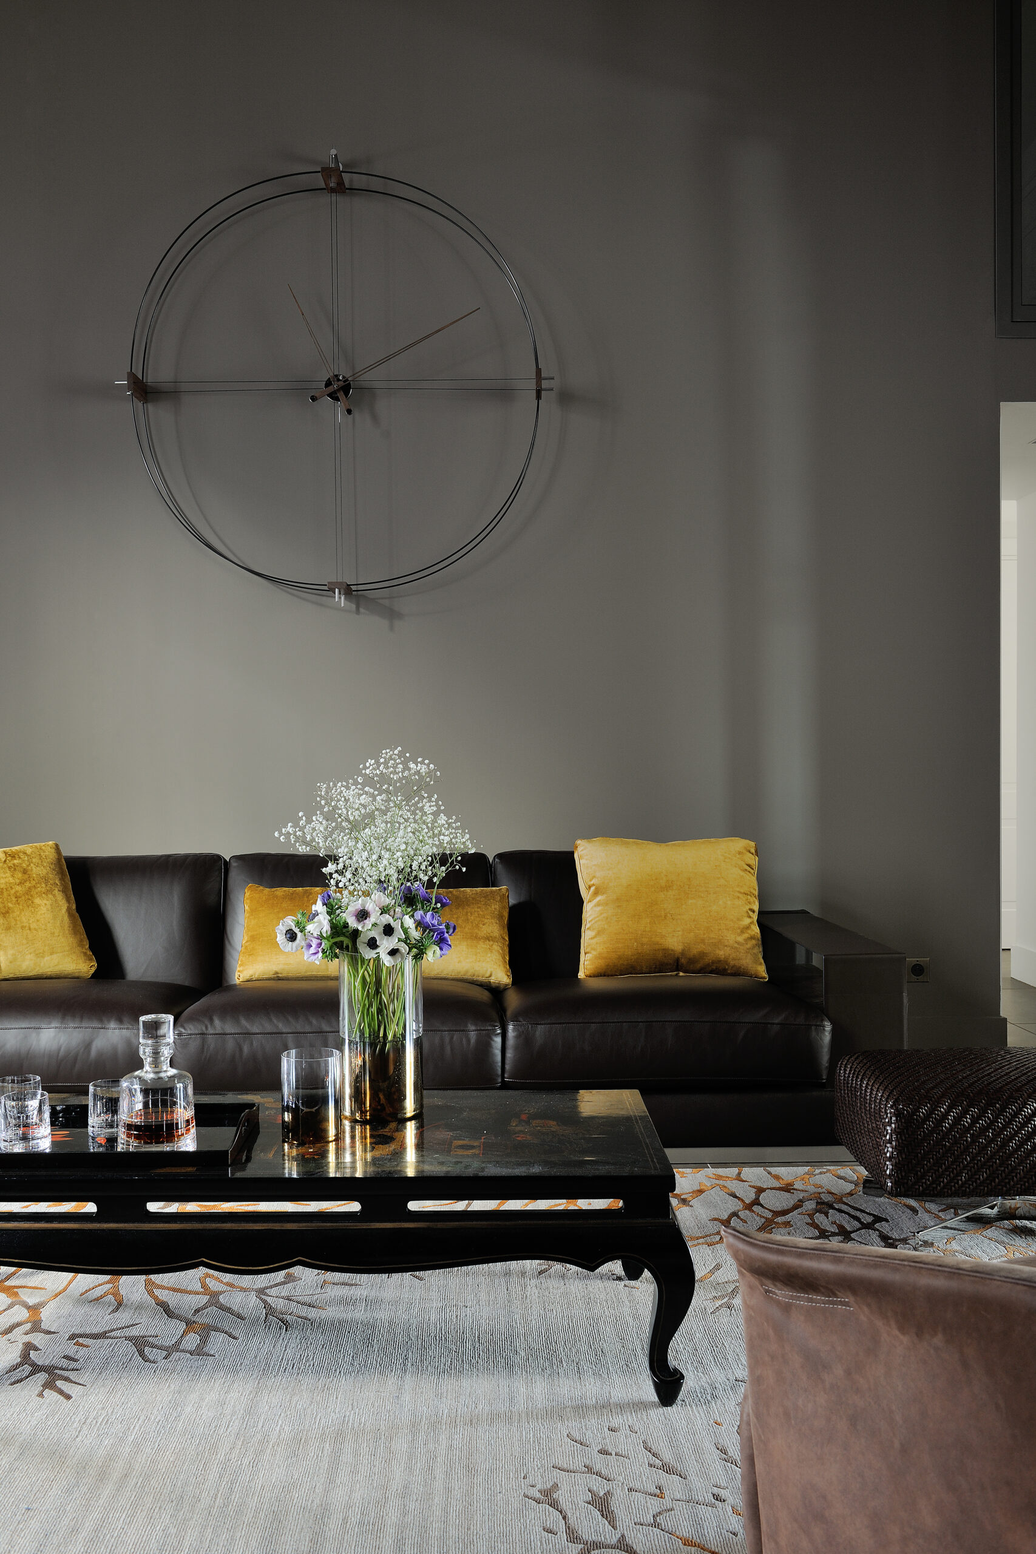
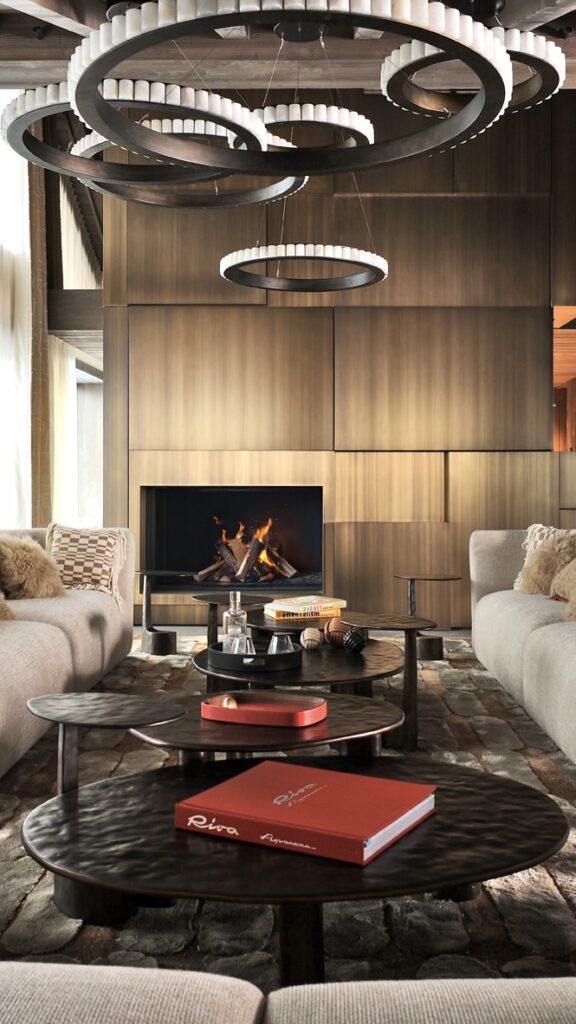
Atelier Giffon reimagined the entire layout and its cohesion. The primary goal was to adapt the entire space for residential use, notably by reconfiguring all the rooms and integrating them with the existing medical office. As a result, the living areas and the master suite benefit from natural light streaming through large windows and their views on the south-facing facade, while the children’s bedrooms face the courtyard. A living room/library, featuring contrasting tones and serving as the epicenter of family life, allows for a natural transition between these two distinct zones and centralizes the flow of traffic. Thus, the two living areas play on contrasts: the ballroom is bathed in light, while the living room/library is deliberately clad in dark tones, evoking an “English boudoir” atmosphere and reinterpreting traditional design codes. At the client’s request, the kitchen space meets his expectations and needs, coming as close as possible to a professional kitchen. Completely self-contained, the Poliform kitchen features easy-to-maintain materials, and its generous dimensions address the owner’s storage needs.

Area: 350 m²

Project Manager:
, Bel Flores Associés (François Bel)

Furniture: RBC

Achievements

CHALET SNJOR

CHALET 1850

THE YING & YANG CHALET

STELVIO CHALETS

Contact Us

Every inquiry is handled with care.
For any questions, please contact us directly.

Follow us