
Authentic Elegance
, Private Chalet

CHALET 1850

Chalet 1850 – Luxury Private Chalet in Courchevel 1850

Location: Courchevel 1850

Delivery: December 2020

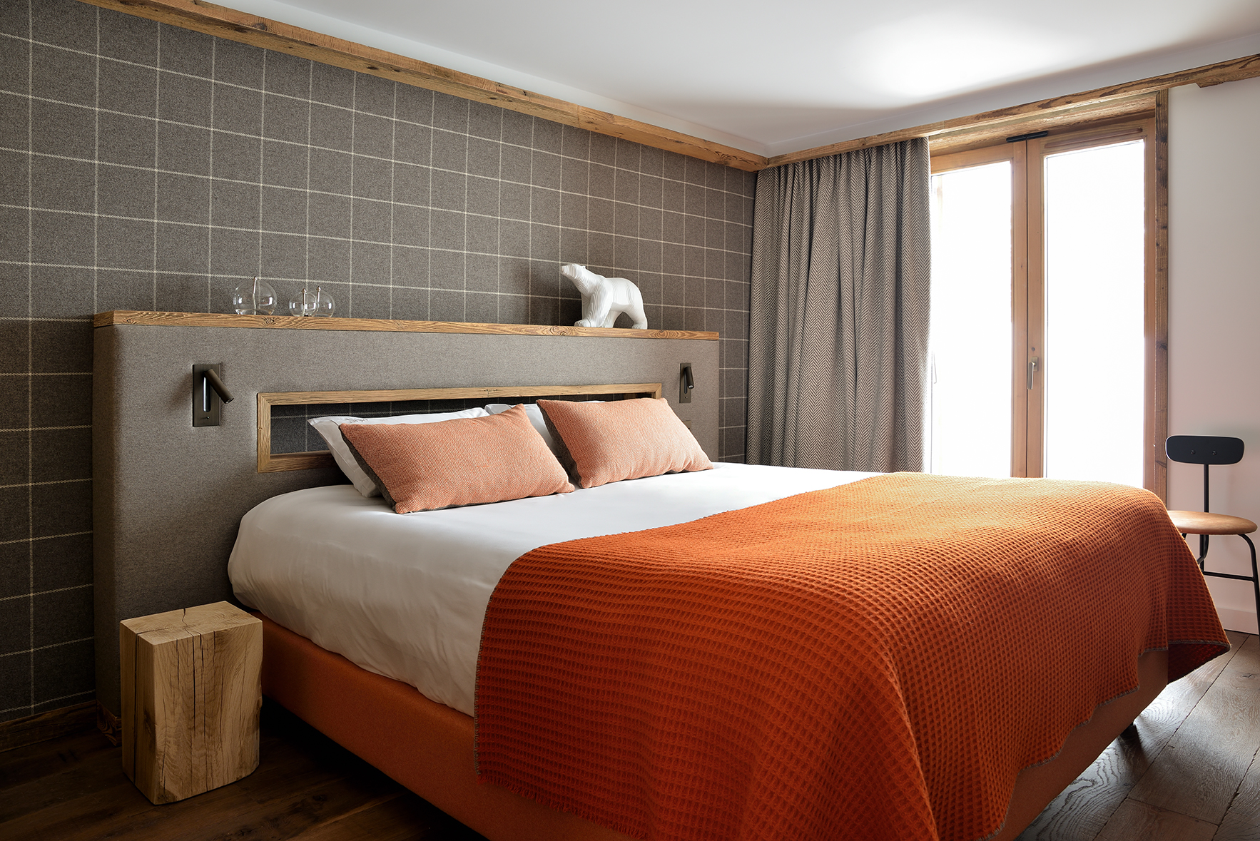
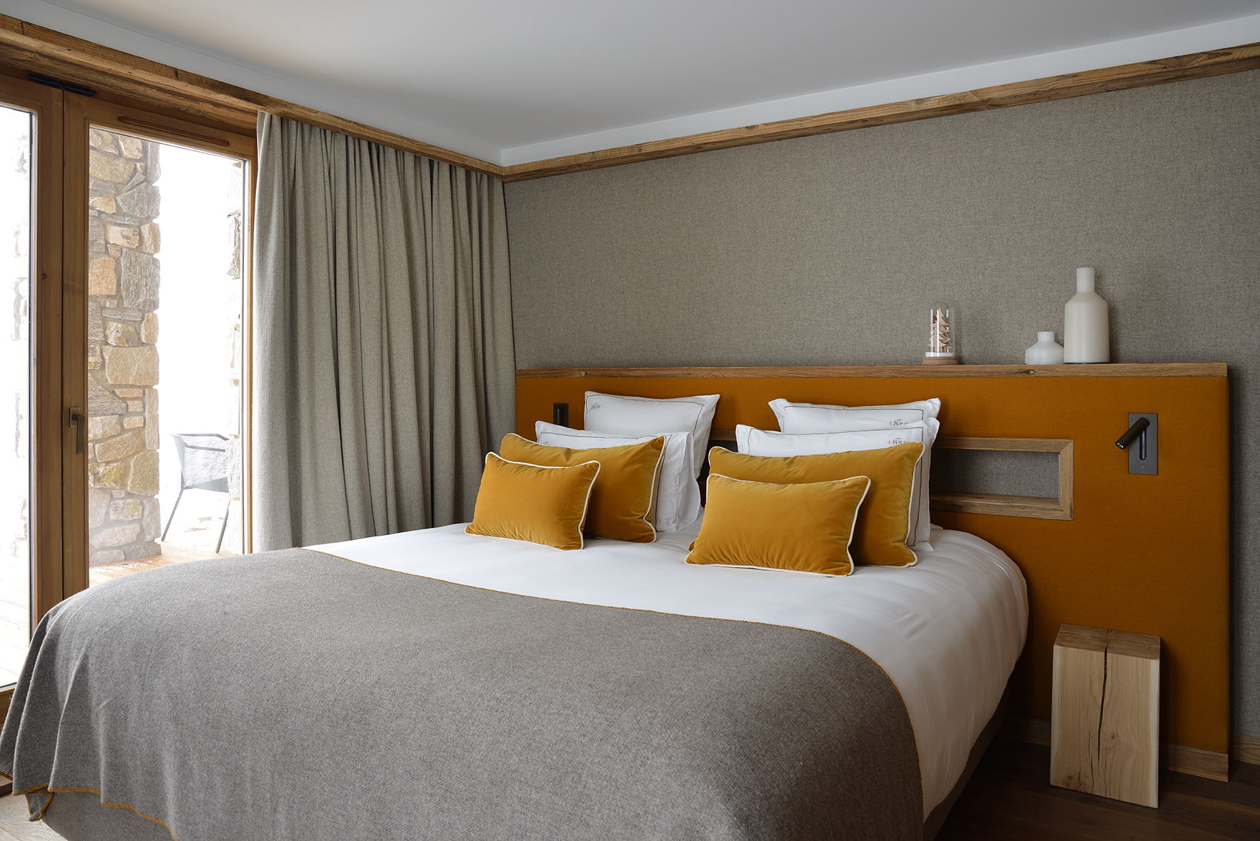
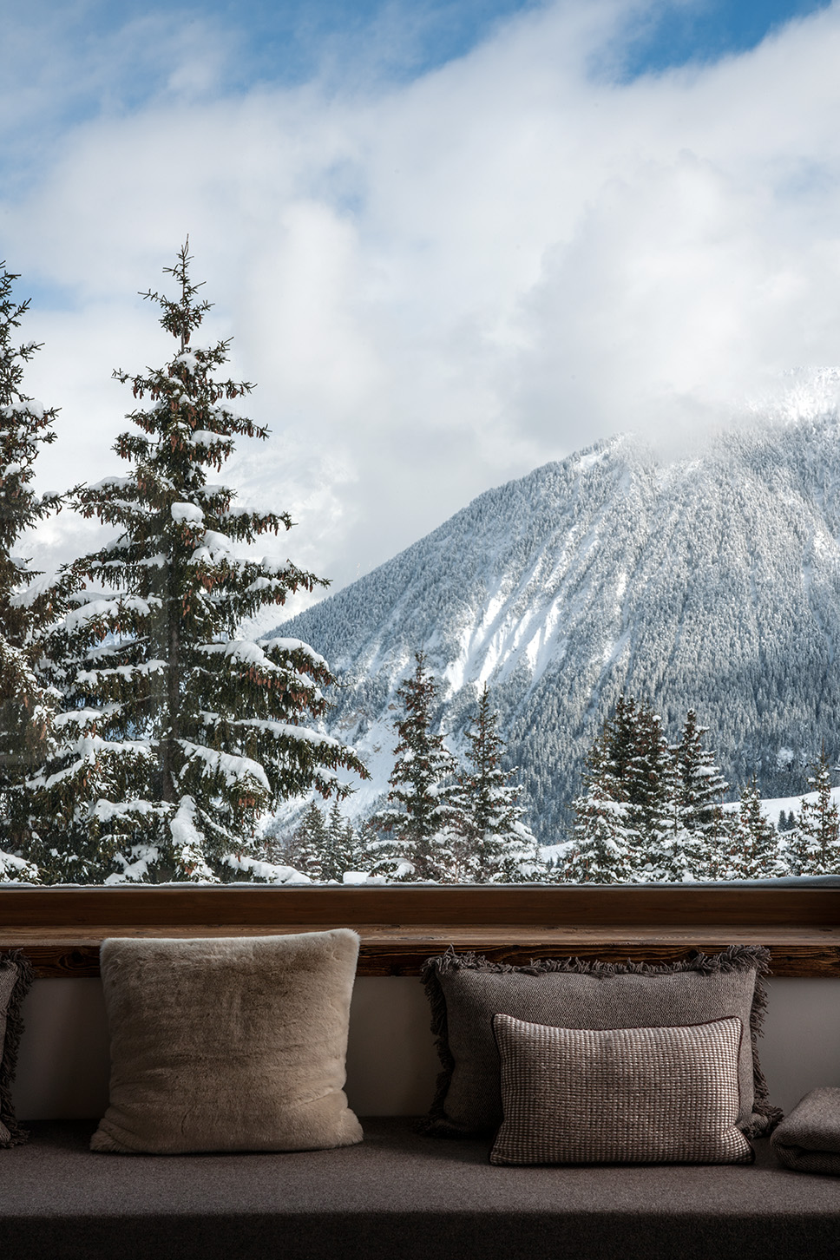
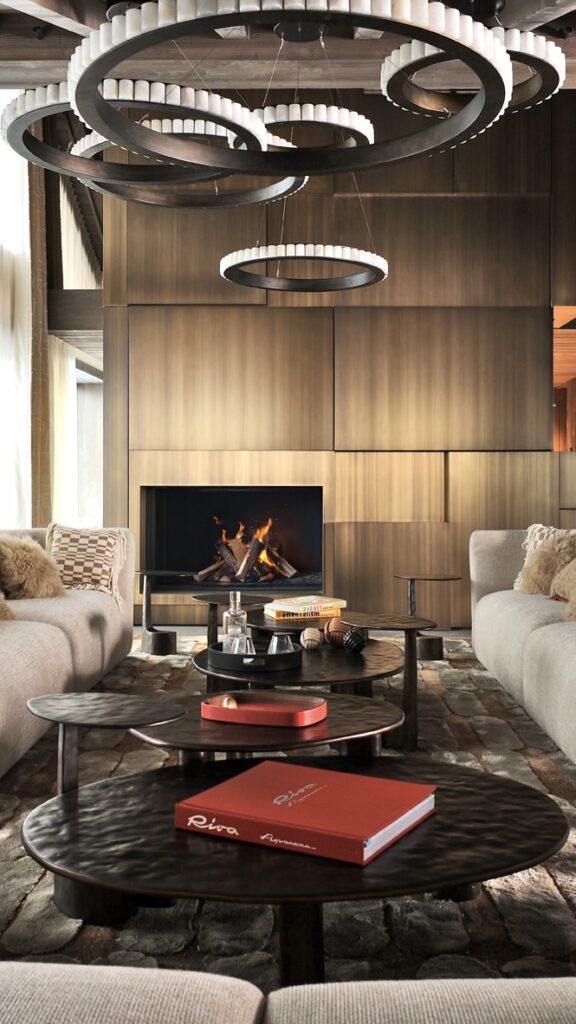
At this altitude, the mountains provide the natural backdrop for an interior design steeped in authenticity. This renovation centered on a sincere exploration of materials and light, where old wood and natural light shape the spaces. It also reveals a more contemporary interpretation of the chalet, brought to life by custom-designed furnishings with clean, refined lines.

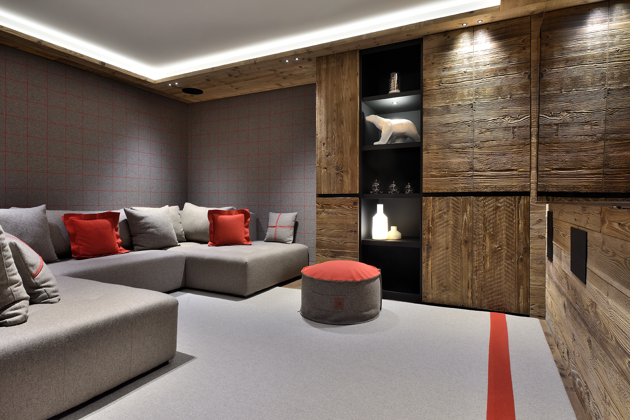
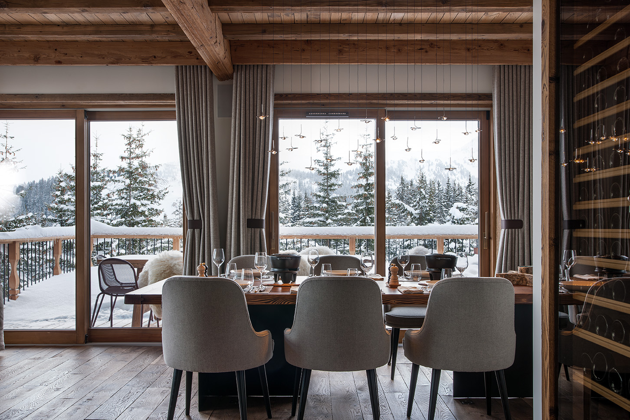
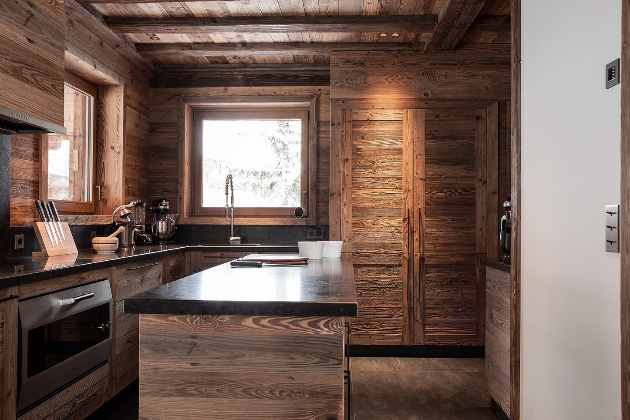
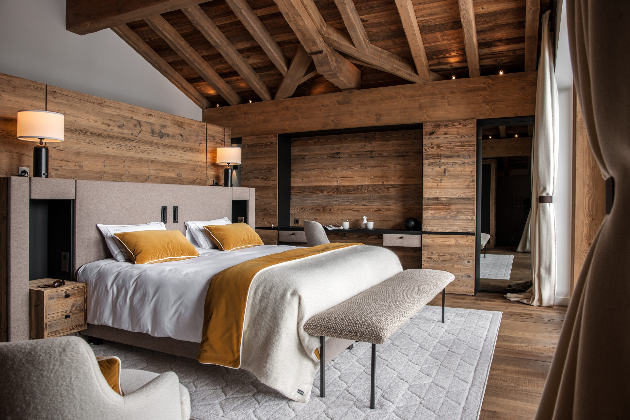
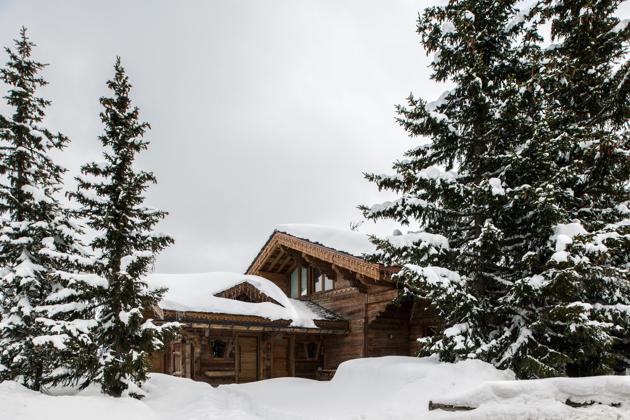
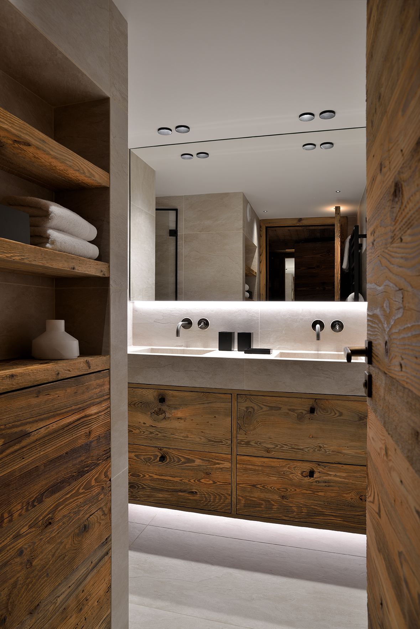
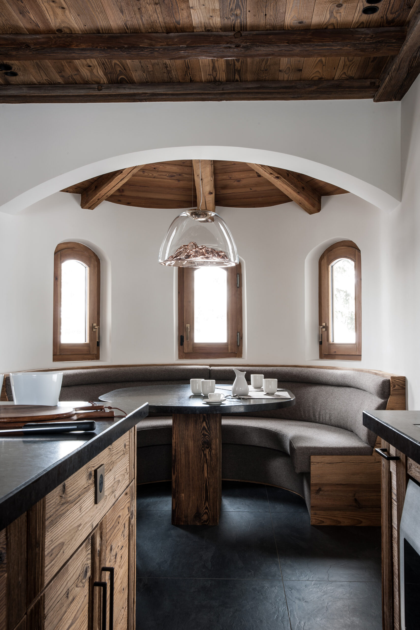
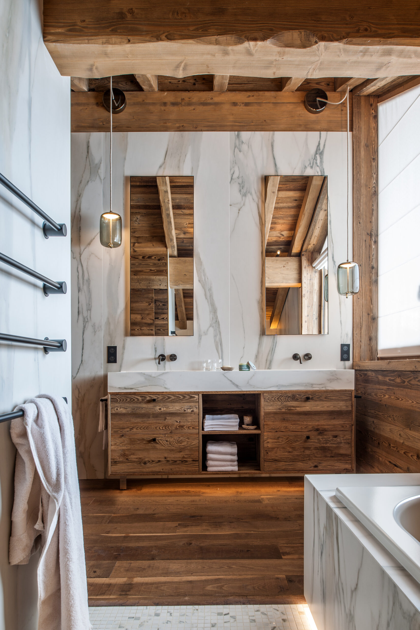
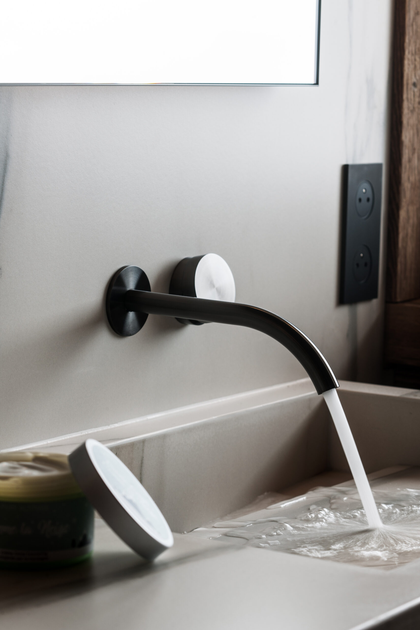
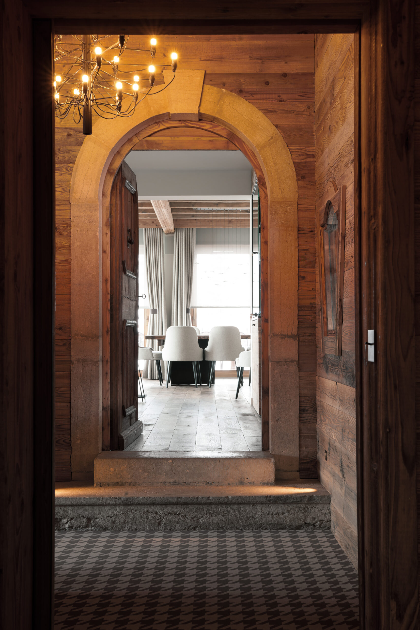
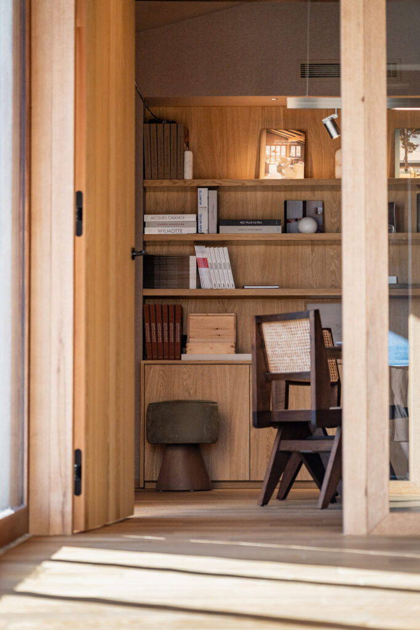
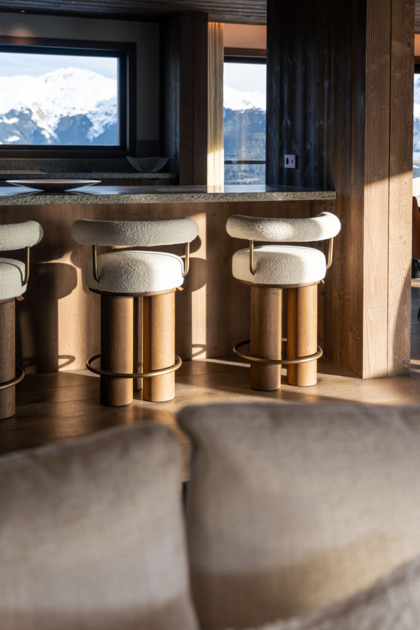
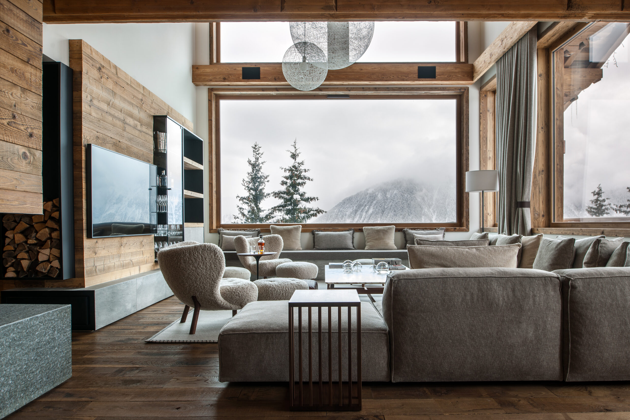
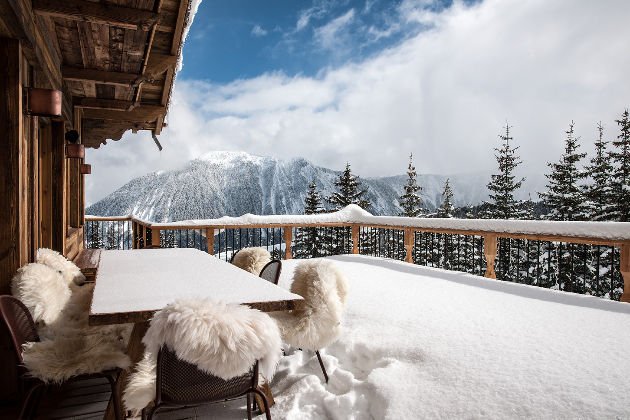
While the panoramic view speaks for itself, the identity of the space is subtly revealed through the use of old, sun-bleached brown wood, which is featured both on the exterior and interior, including the roof structure. This material interacts with raw metal, wool, and granite, lending the entire space an authentic and timeless character.

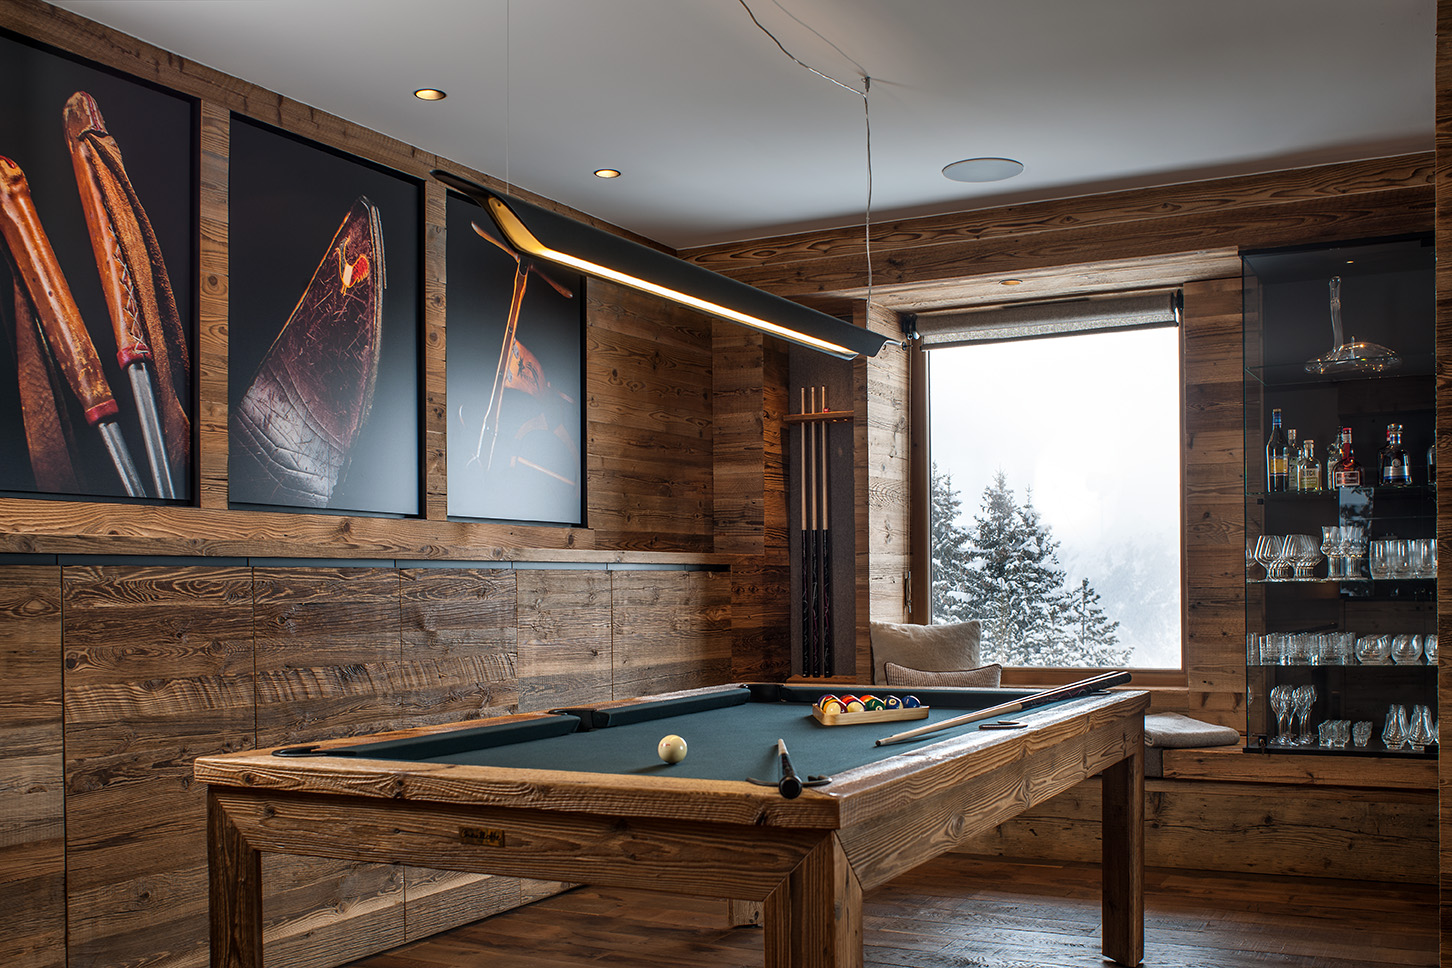
This natural charm is subtly reinterpreted through a resolutely modern design, both in the reconfiguration of the spaces and in the layout of the interiors, featuring graphic lines accented by delicate metal accents. Located in ground–snow-free, the living spaces prioritize conviviality and natural light, which highlights the masterful layout and carefully optimized storage solutions. Functionality thus guides a reimagined flow, harmoniously connecting the various living areas—as exemplified by the built-in china cabinet, which serves as a link between the living room and the billiards area.
CHALET 1850

Chalet 1850 – Luxury Private Chalet in Courchevel 1850

Location: Courchevel 1850

Delivery: December 2020

At this altitude, the mountains provide the natural backdrop for an interior design steeped in authenticity. This renovation centered on a sincere exploration of materials and light, where old wood and natural light shape the spaces. It also reveals a more contemporary interpretation of the chalet, brought to life by custom-designed furnishings with clean, refined lines.

While the panoramic view speaks for itself, the identity of the space is subtly revealed through the use of old, sun-bleached brown wood, which is featured both on the exterior and interior, including the roof structure. This material interacts with raw metal, wool, and granite, lending the entire space an authentic and timeless character.

This natural charm is subtly reinterpreted through a resolutely modern design, both in the reconfiguration of the spaces and in the layout of the interiors, featuring graphic lines accented by delicate metal accents. Located in ground–snow-free, the living spaces prioritize conviviality and natural light, which highlights the masterful layout and carefully optimized storage solutions. Functionality thus guides a reimagined flow, harmoniously connecting the various living areas—as exemplified by the built-in china cabinet, which serves as a link between the living room and the billiards area.
Additional Information

Floor Plan
– R-2: Bedrooms and multi-purpose room
– R-1: Bedrooms and wellness areas
– Ground Floor: Entryway, ski room, living room, dining room, kitchen
– First Floor: Master bedroom

Specifications
– Renovation of a chalet in an authentic style
– Combining authentic materials with modern lines
– Bringing in light and enhancing the view of the Tarentaise Mountains
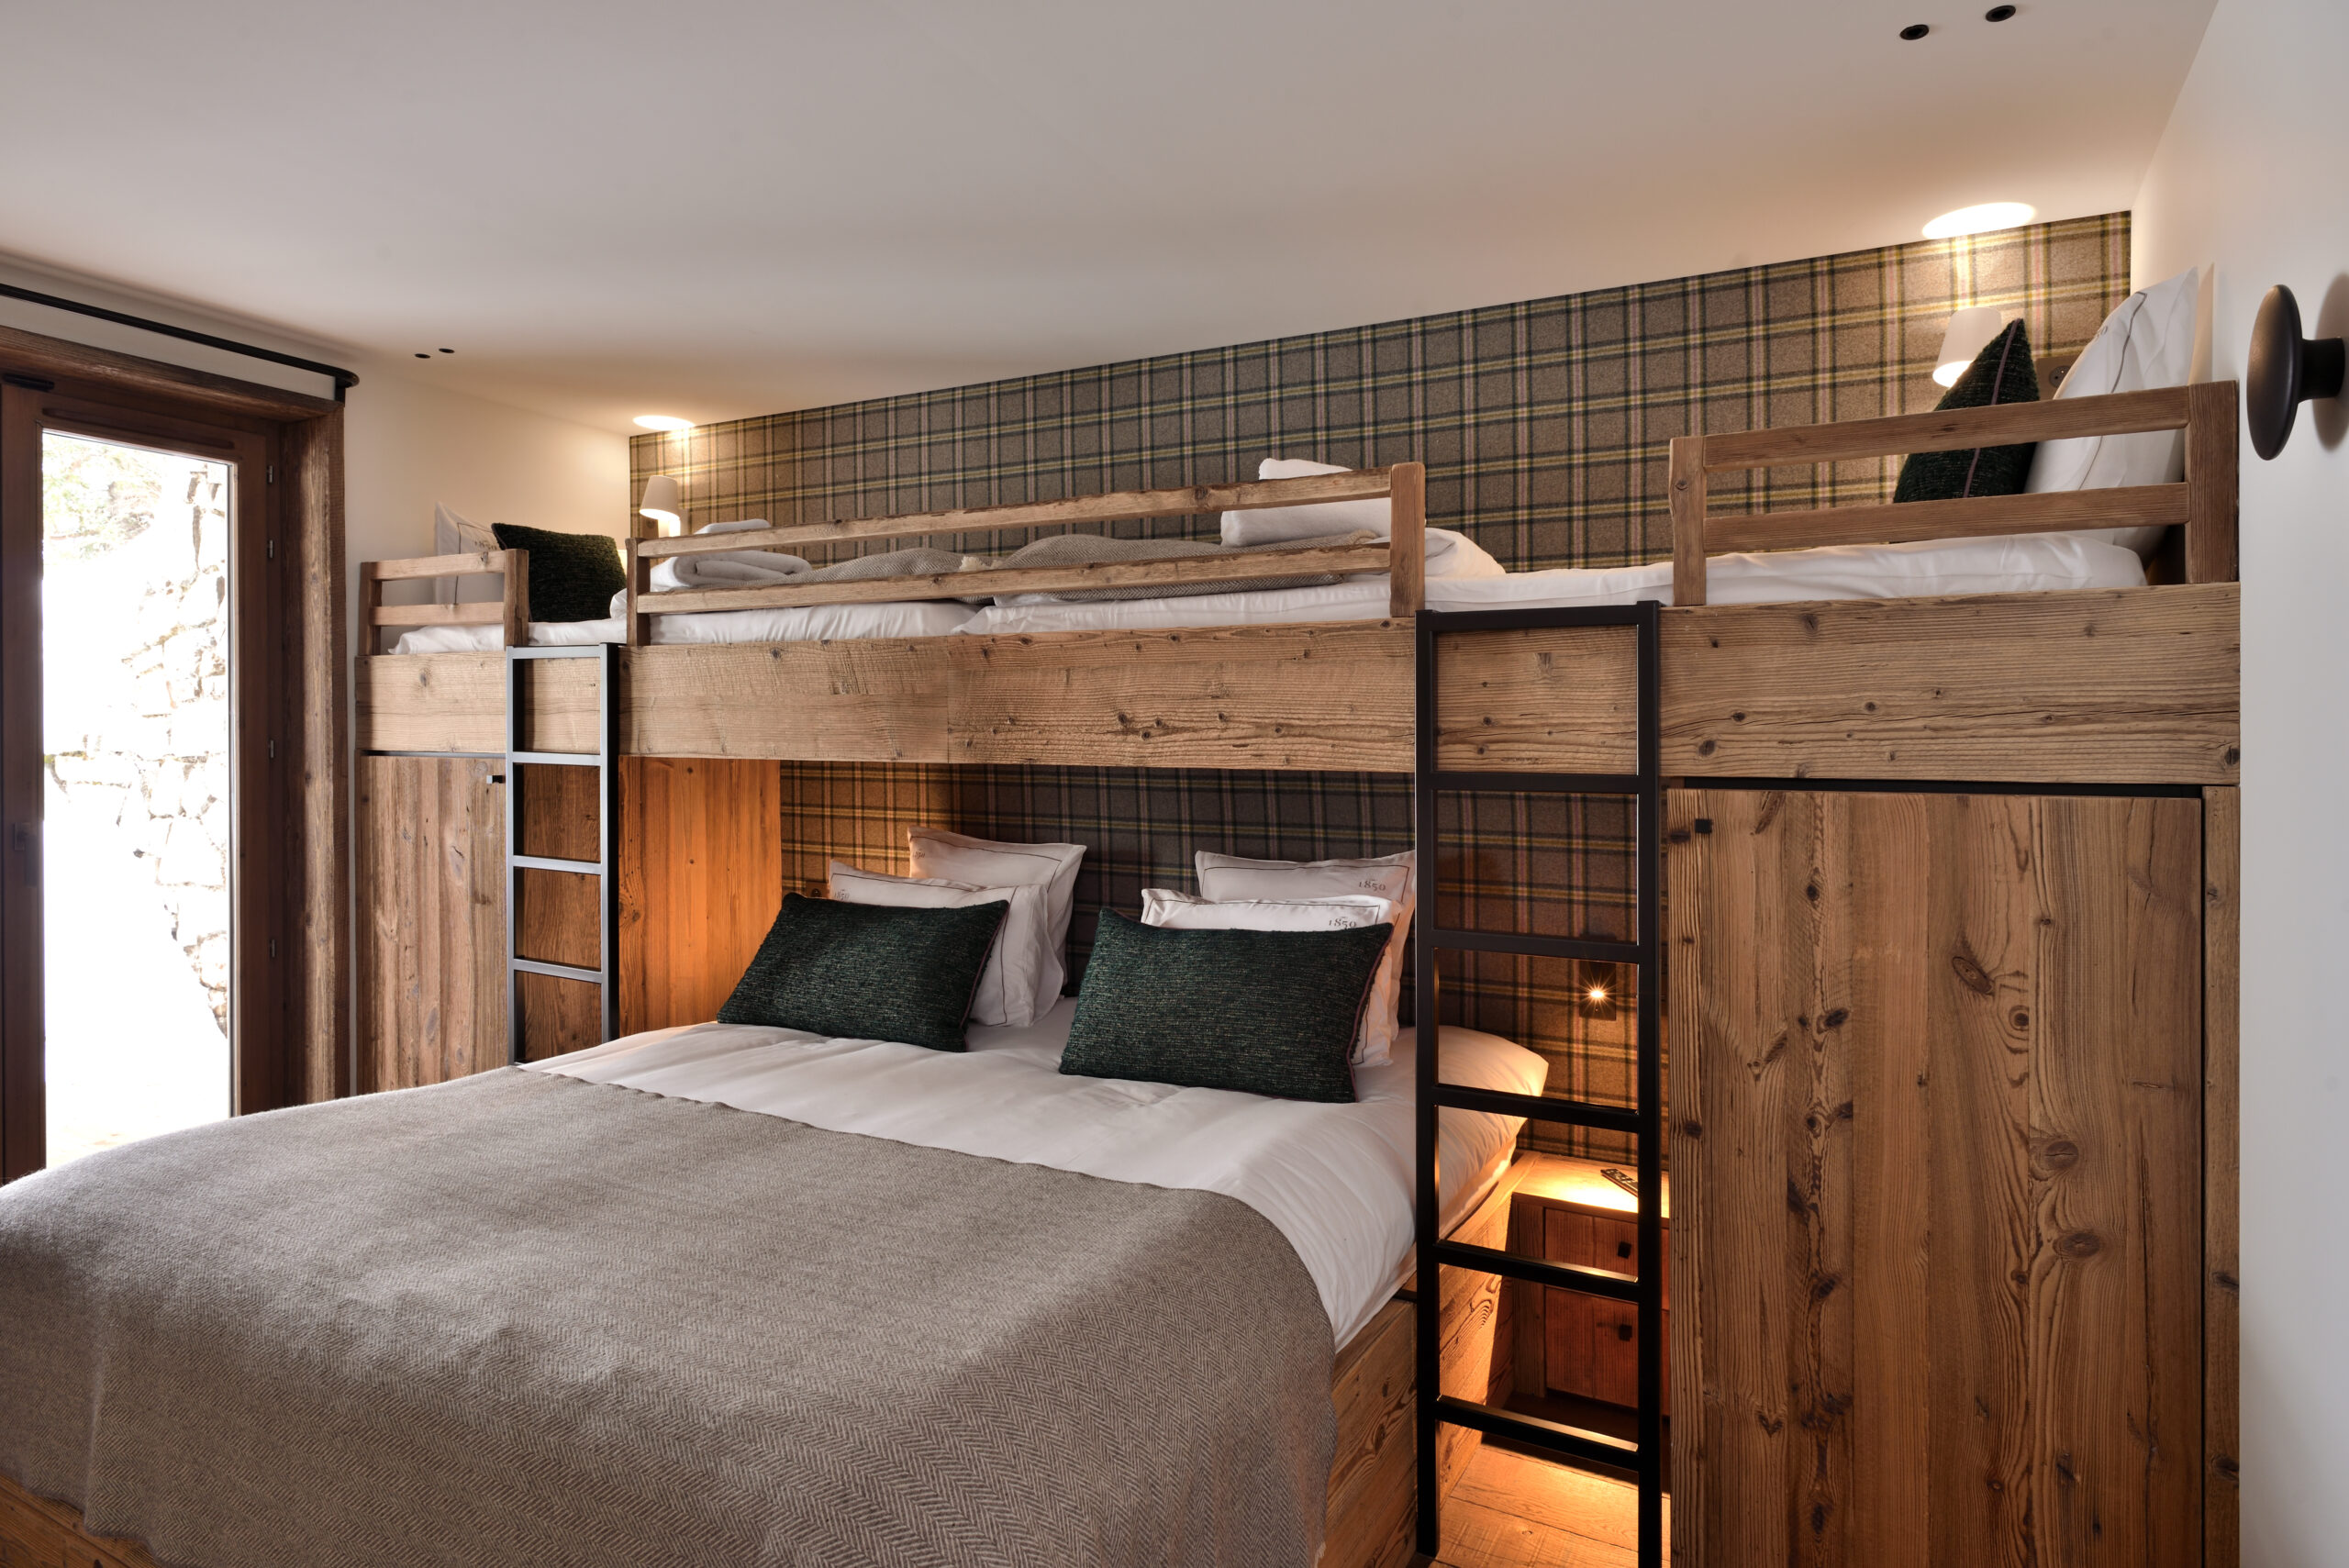
– Optimizing the basement bedrooms
– Connecting the master suite and bringing in natural light
– Extending the wellness area outdoors and integrating the gym
– Optimizing functionality through the layout

Architectural Approach

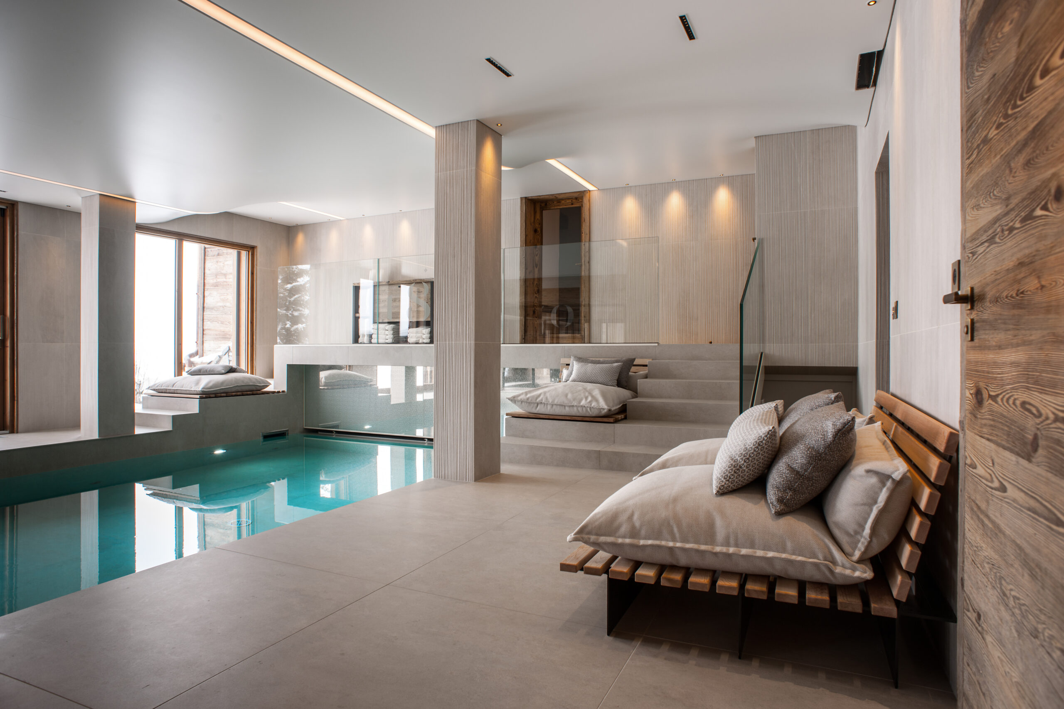
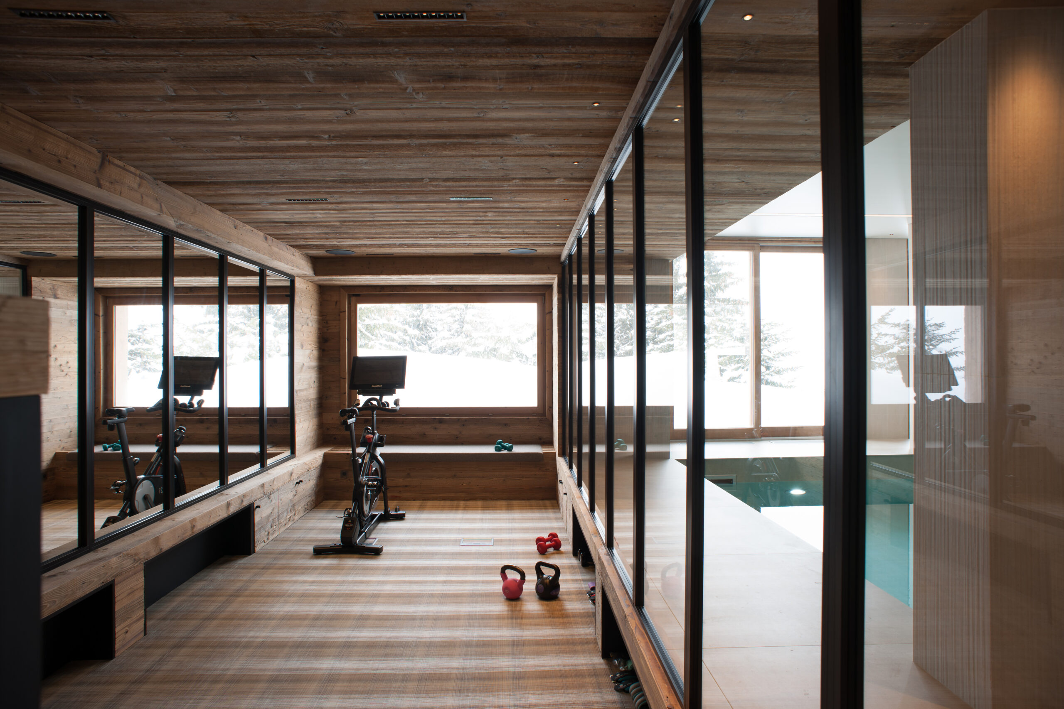
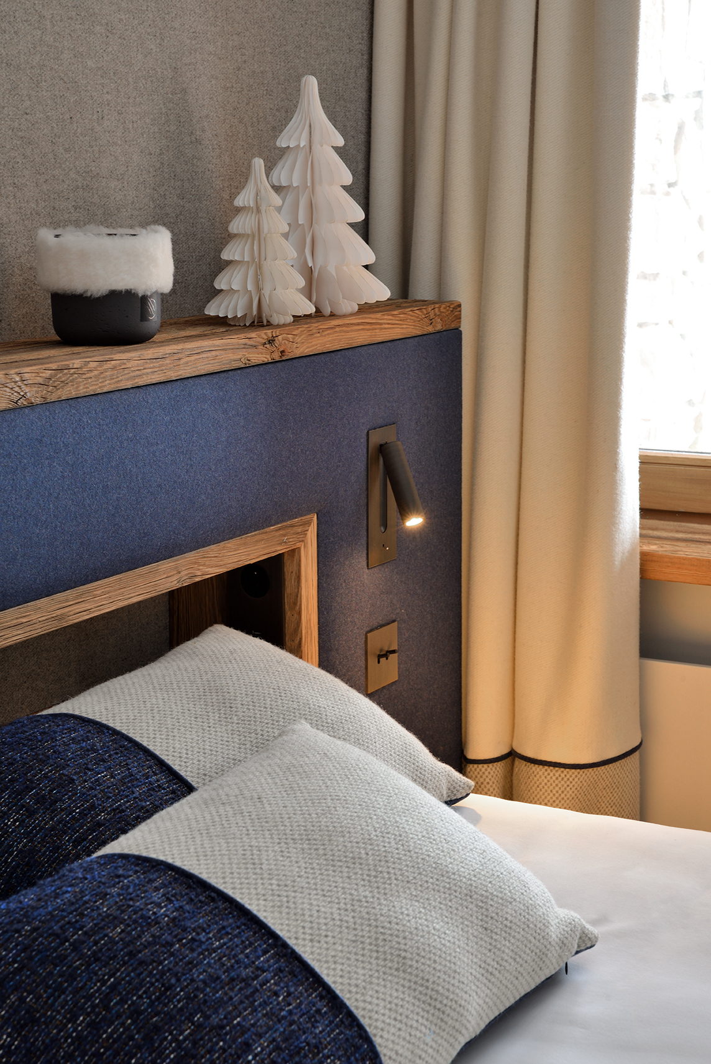
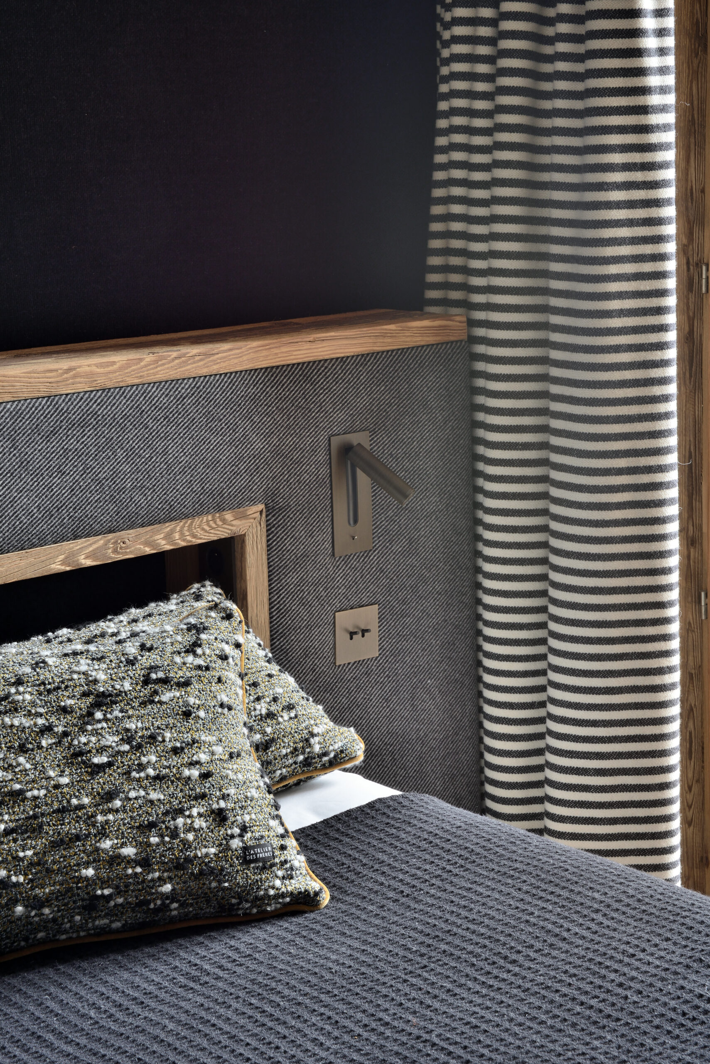
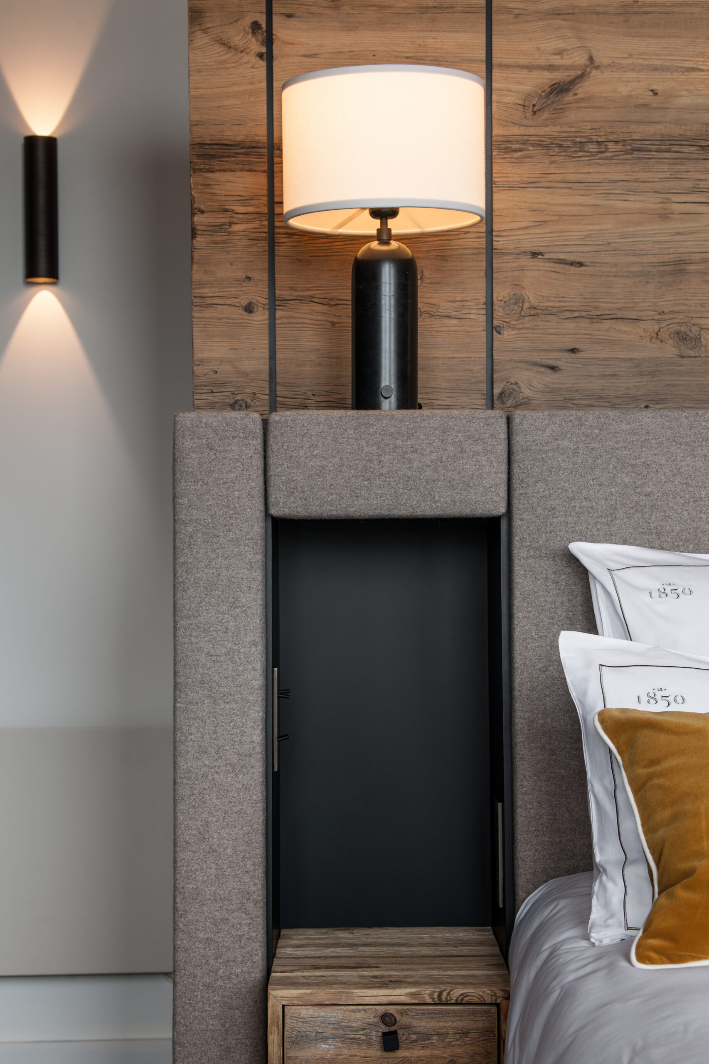
Built in the early 1990s, this chalet continues its story in 2020 with a top-to-bottom renovation. While certain original elements—such as the stone frame of the entrance and sections of reclaimed wood—have been carefully preserved, its charm and authenticity have been revitalized by a more modern design. The first phase of the renovation thus highlights a new layout for the living areas on the ground floor, defined and given a weathered look by a design featuring brushed, sun-bleached reclaimed wood, which also adorns the facade. A graphic line emerges, edged with subtle metal accents, serving as a unifying thread for all the storage solutions optimized by ingenious features, such as the walk-through china cabinet connecting the living room to the billiards area. While the living room and dining room exude spaciousness, the kitchen offers a more intimate, convivial atmosphere, nestled against the turret designed to wrap around a curved bench. The highlight is the master suite under the roof ridge, which showcases an island layout entirely dedicated to the panoramic view. At the center of the design is the versatile headboard, which conceals technical elements and the walk-in closet area, while also marking the entrance to the office, the vanity, and the bathroom. The entire space is executed with perfect symmetry, a hallmark of Atelier Giffon. This first phase of renovation also reveals significant work on the lower level, R-1. The wellness area—comprising a gym, a spa, a steam room, and a pool—required special technical attention, particularly due to the low ceiling height of the entrance podium. Faced with these constraints, Atelier Giffon drew inspiration from the surrounding landscape, symbolized by a stretch ceiling mimicking the undulations of ski slopes; the spa features openings to the outdoors—a rare bonus in the mountains!
Area: 520 m²

Architect: Thura Architecture

Project Management:
Insight TCE

Carpentry: CBA Montagne

Photographer: Studio Erick Saillet

Text: Anne-France Mayne

Achievements

THE 1550

THE DRUS FARM

MOUNTAIN INSPIRATION CHALET

BELLAROSSA CHALET

Contact Us

Every inquiry is handled with care.
For any questions, please contact us directly.

Follow us

Learn more

Floor Plan
– R-2: Bedrooms and multi-room
– R-1: Bedrooms and wellnessareas
– Ground Floor: Entryway, ski room, living room, dining room, kitchen
– First Floor: Master bedroom
  Project Specifications
– Renovation of a chalet in an authentic style
– Combine authentic materials with modern lines
– Bring in light and enhance the view of the Tarentaise Mountains
– Optimize the basement bedrooms
– Connect the master suite and provide it with natural light flowing through the space
– Extend the wellnessarea outdoors and integrate the gym
– Optimize functionality through the layout
    Architectural Approach
Built in the early 1990s, this chalet continues its story in 2020 with a top-to-bottom renovation. While certain original elements—such as the stone frame of the entrance and sections of reclaimed wood—have been carefully preserved, its charm and authenticity have been revitalized by a more modern design. The first phase of the work thus highlights a new flow through the living areas on the ground floor, punctuated and given a weathered look by a layout featuring brushed, sun-bleached reclaimed wood, which also adorns the facade. A graphic line emerges, edged with subtle metal inserts, serving as a unifying thread for all the storage solutions optimized by ingenious features, such as the walk-through china cabinet connecting the living room to the billiards area. While the living room and dining room exude spaciousness, the kitchen offers a more intimate, welcoming atmosphere, nestled against the turret designed to wrap around a curved bench. The highlight is the master suite under the roof ridge, which showcases an island layout entirely dedicated to the panoramic view. At the center of the design is the versatile headboard, which conceals technical elements and the walk-in closet area while marking the entrance to the office, the vanity, and the bathroom. The entire space is executed with perfect symmetry, a hallmark of Atelier Giffon. This first phase of renovation also reveals significant work on the lower level, R-1. The wellness area —comprising a gym, a spa, a steam room, and a pool—required special technical attention, particularly due to the low ceiling height of the entrance podium. Faced with these constraints, Atelier Giffon drew inspiration from the surrounding landscape, symbolized by a stretched ceiling mimicking the undulations of ski slopes; the spa features openings to the outdoors—a rare bonus in the mountains!