
Gray as a Haven of Peace
, Private Residence

BELLAROSSA CHALET

Location: Courchevel 1850

Delivery: December 2022

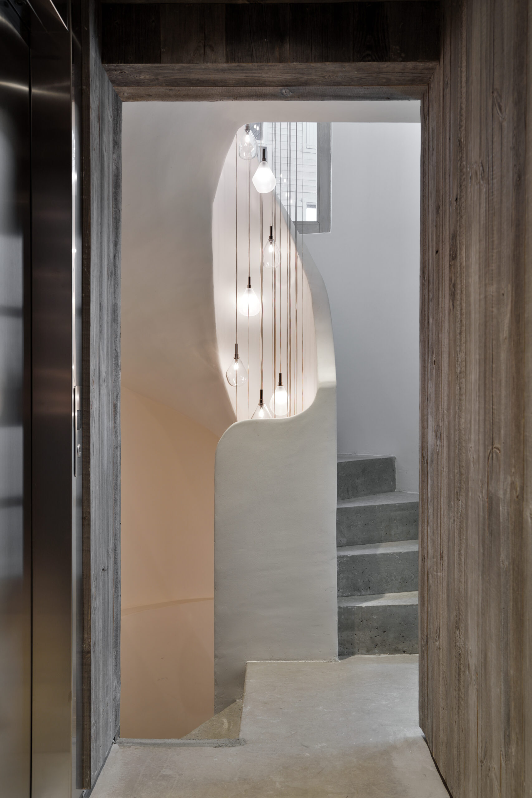
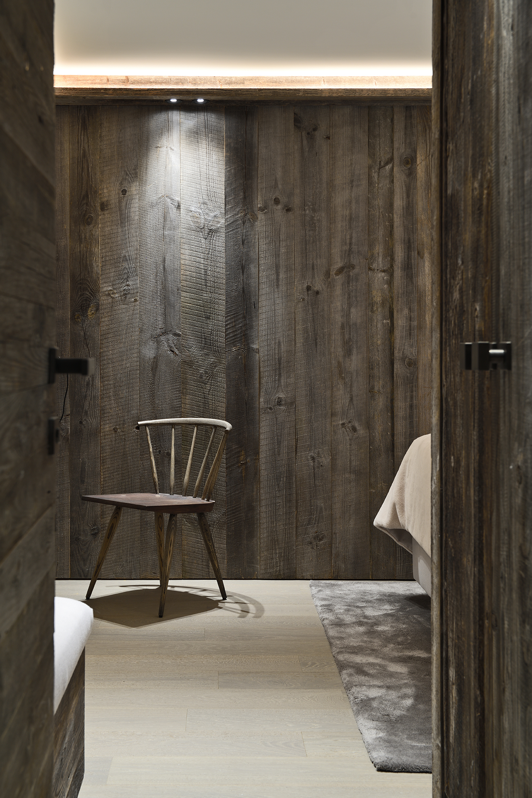
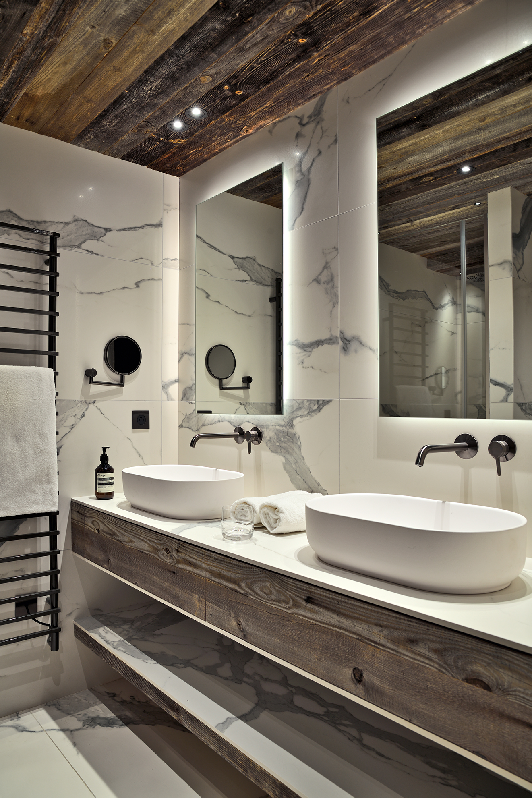
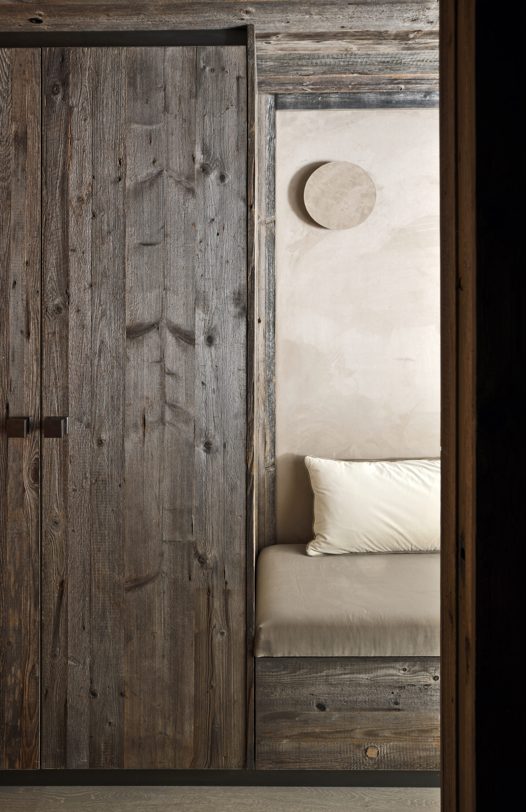
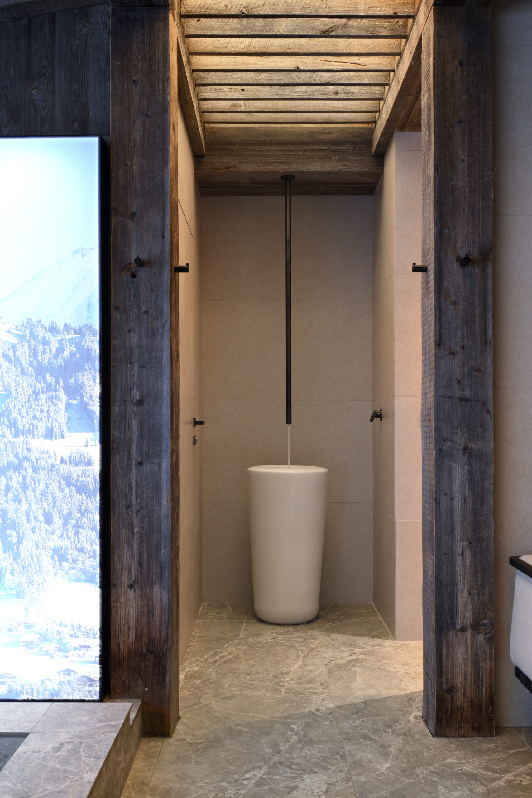
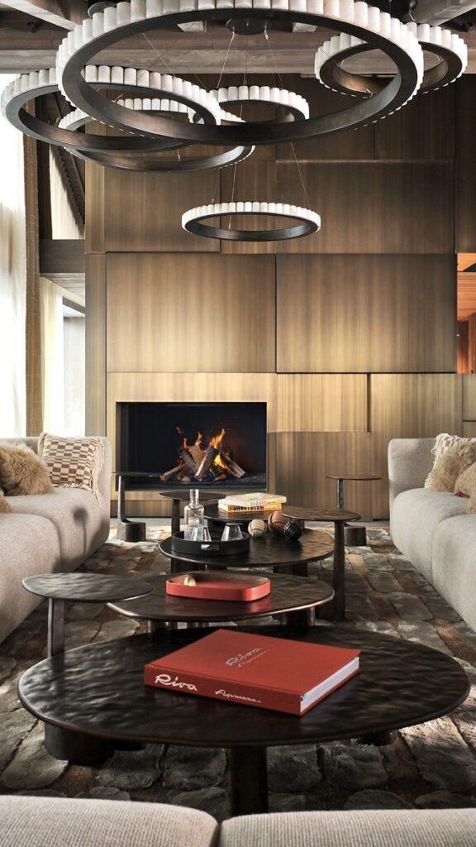
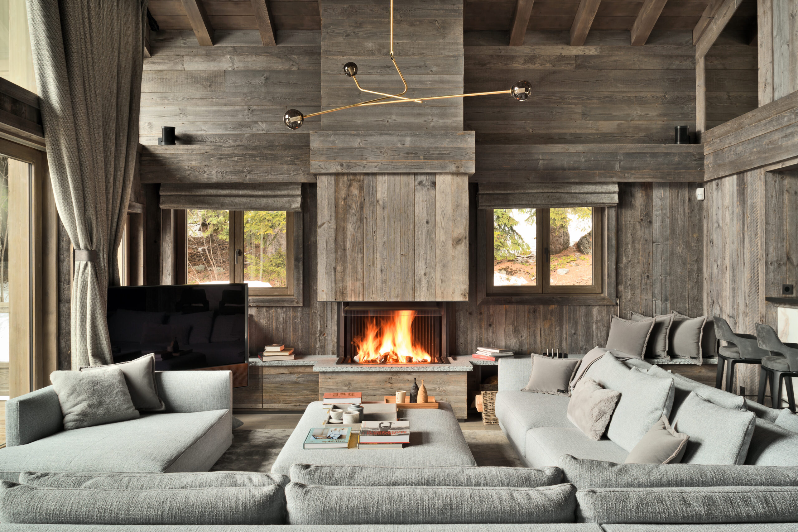
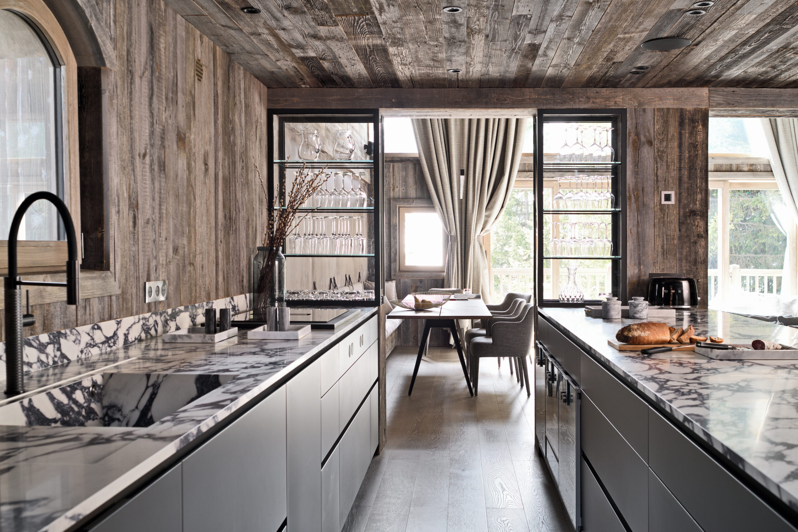
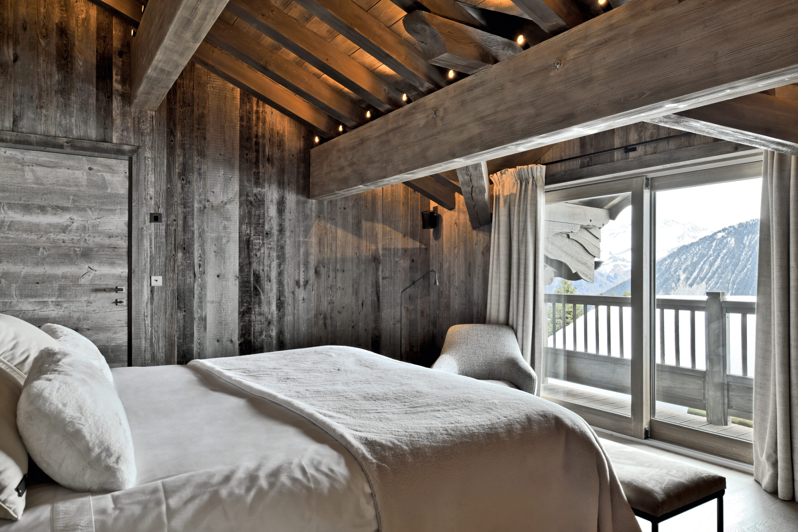
Spanning four levels and covering an area of 355 m², the chalet Bellarossa is decorated in every shade of gray. “The colors come from those who choose to live here,” the owner tells us. The interior design project was thus built around a “negative” decor concept, as part of a major renovation of an existing chalet. The goal: to explore the many variations of materials within the gray palette.

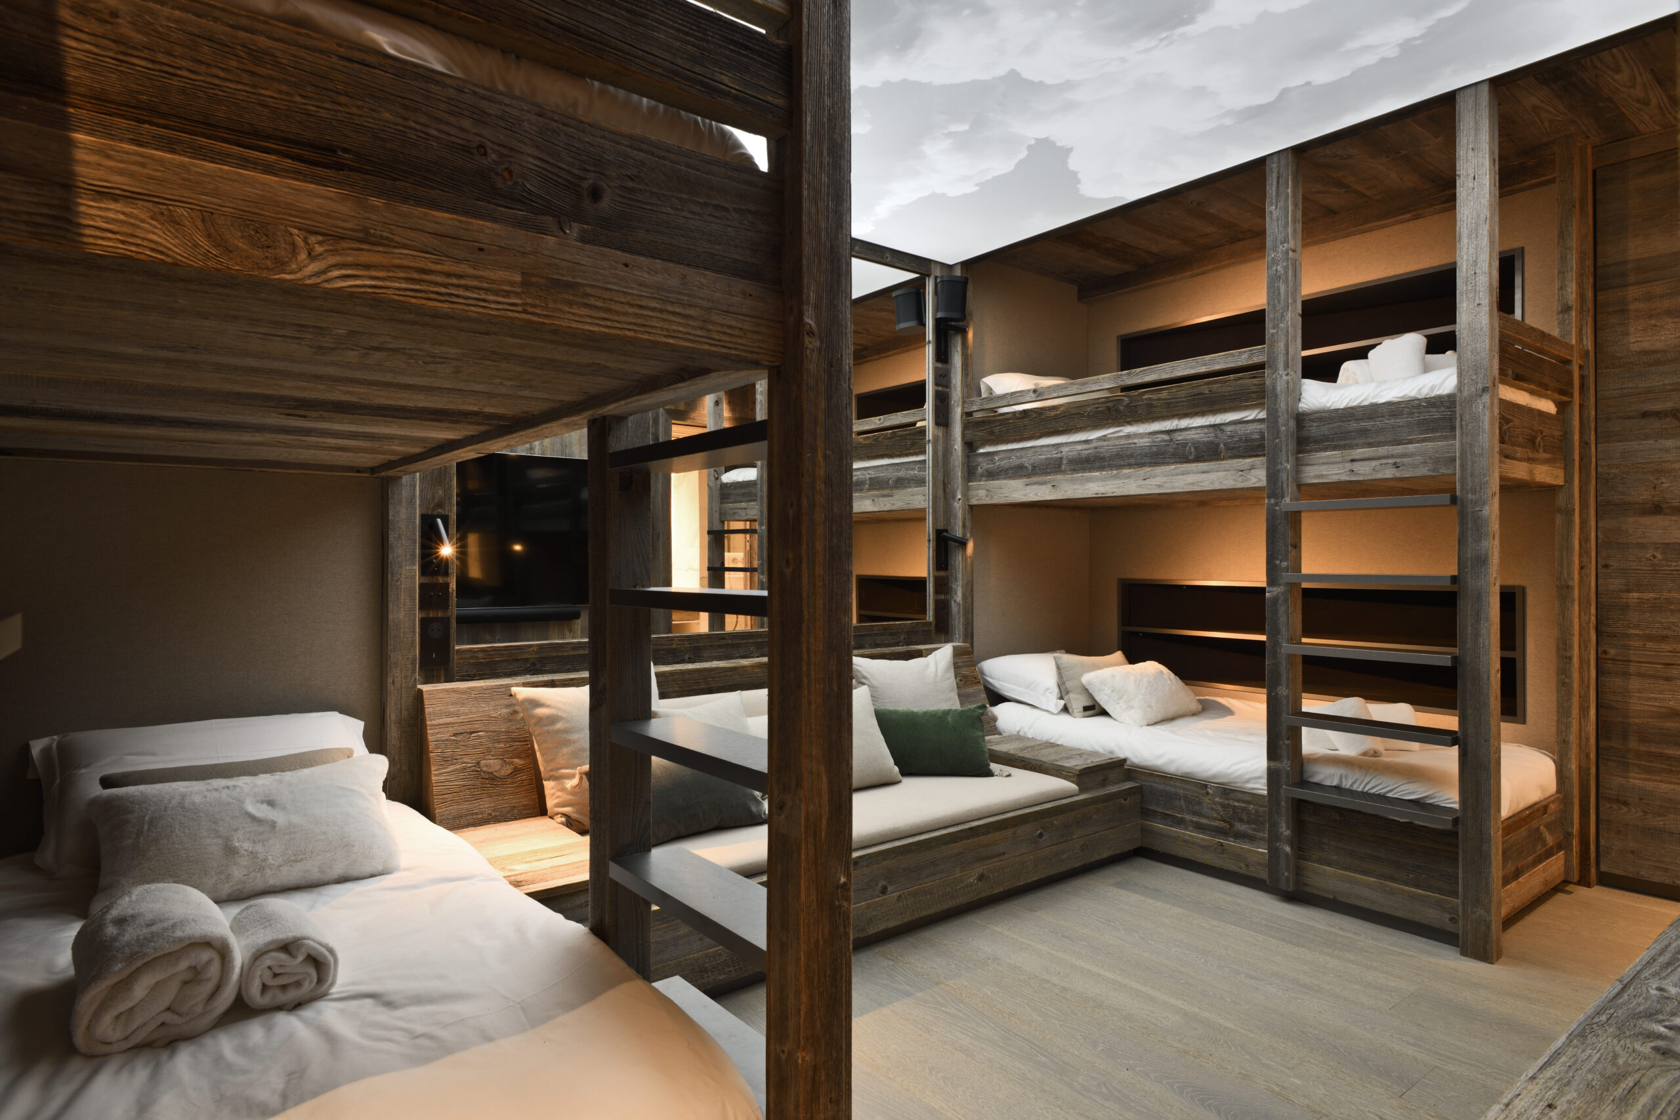
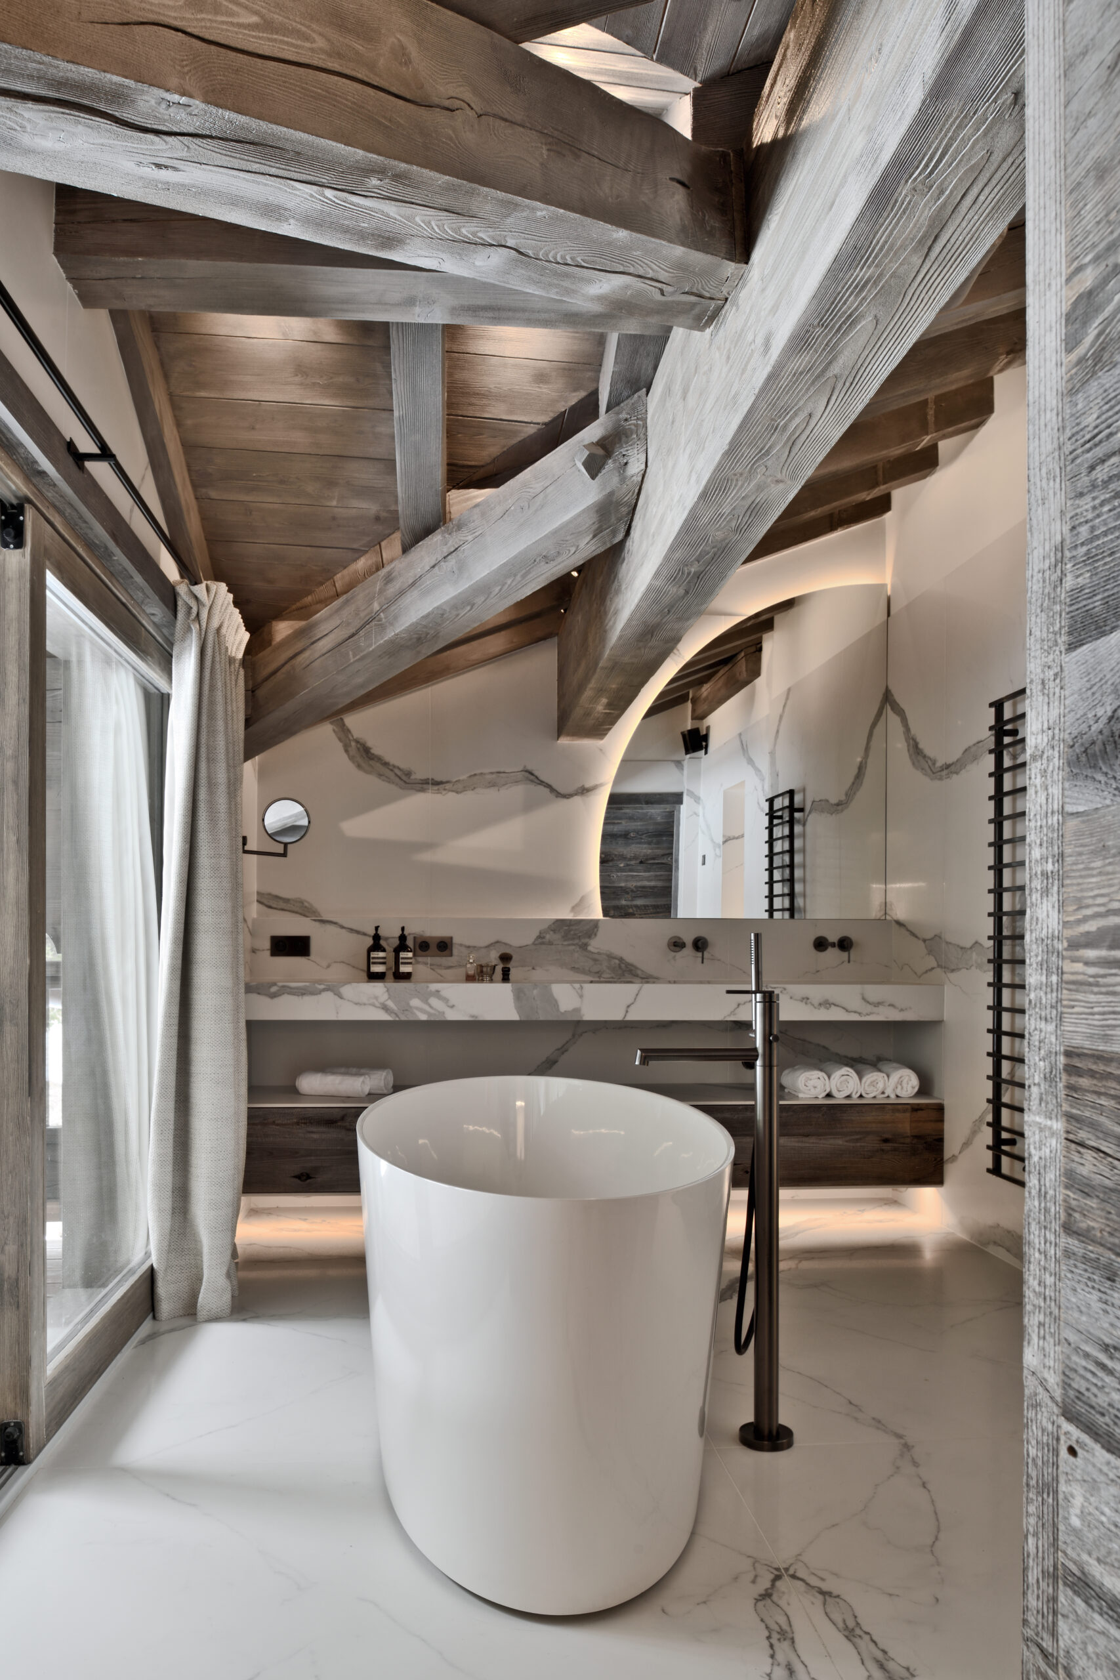
The chalet’s new layout now includes a spa in the basement, a spacious living area with a double-height living room, a large family kitchen, five bedrooms designed as suites, and a children’s dormitory. “The master bedroom, perched on the top floor, highlights the chalet’s architecture, evoking a castle with its turret—a nod to the owners’ history: Bellarossa .” A vision where the mountain spirit shines through a unique architectural interpretation, blending simplicity and elegance.
BELLAROSSA CHALET

Chalet Bellarossa – Private Luxury Chalet in Courchevel 1850

Location: Courchevel 1850

Delivery: December 2022

Spanning four levels and covering an area of 355 m², the chalet Bellarossa is decorated in every shade of gray. “The colors come from those who choose to live here,” the owner tells us. The interior design project was thus built around a “negative” decor concept, as part of a major renovation of an existing chalet. The goal: to explore the many variations of materials within the gray palette.

The chalet’s new layout now includes a spa in the basement, a spacious living area with a double-height living room, a large family kitchen, five bedrooms designed as suites, and a children’s dormitory. “The master bedroom, perched on the top floor, highlights the chalet’s architecture, evoking a castle with its turret—a nod to the owners’ history: Bellarossa .” A vision where the mountain spirit shines through a unique architectural interpretation, blending simplicity and elegance.
Additional Information

Floor Plan
– 2nd Floor: Master bedroom with walk-in closet and bathroom
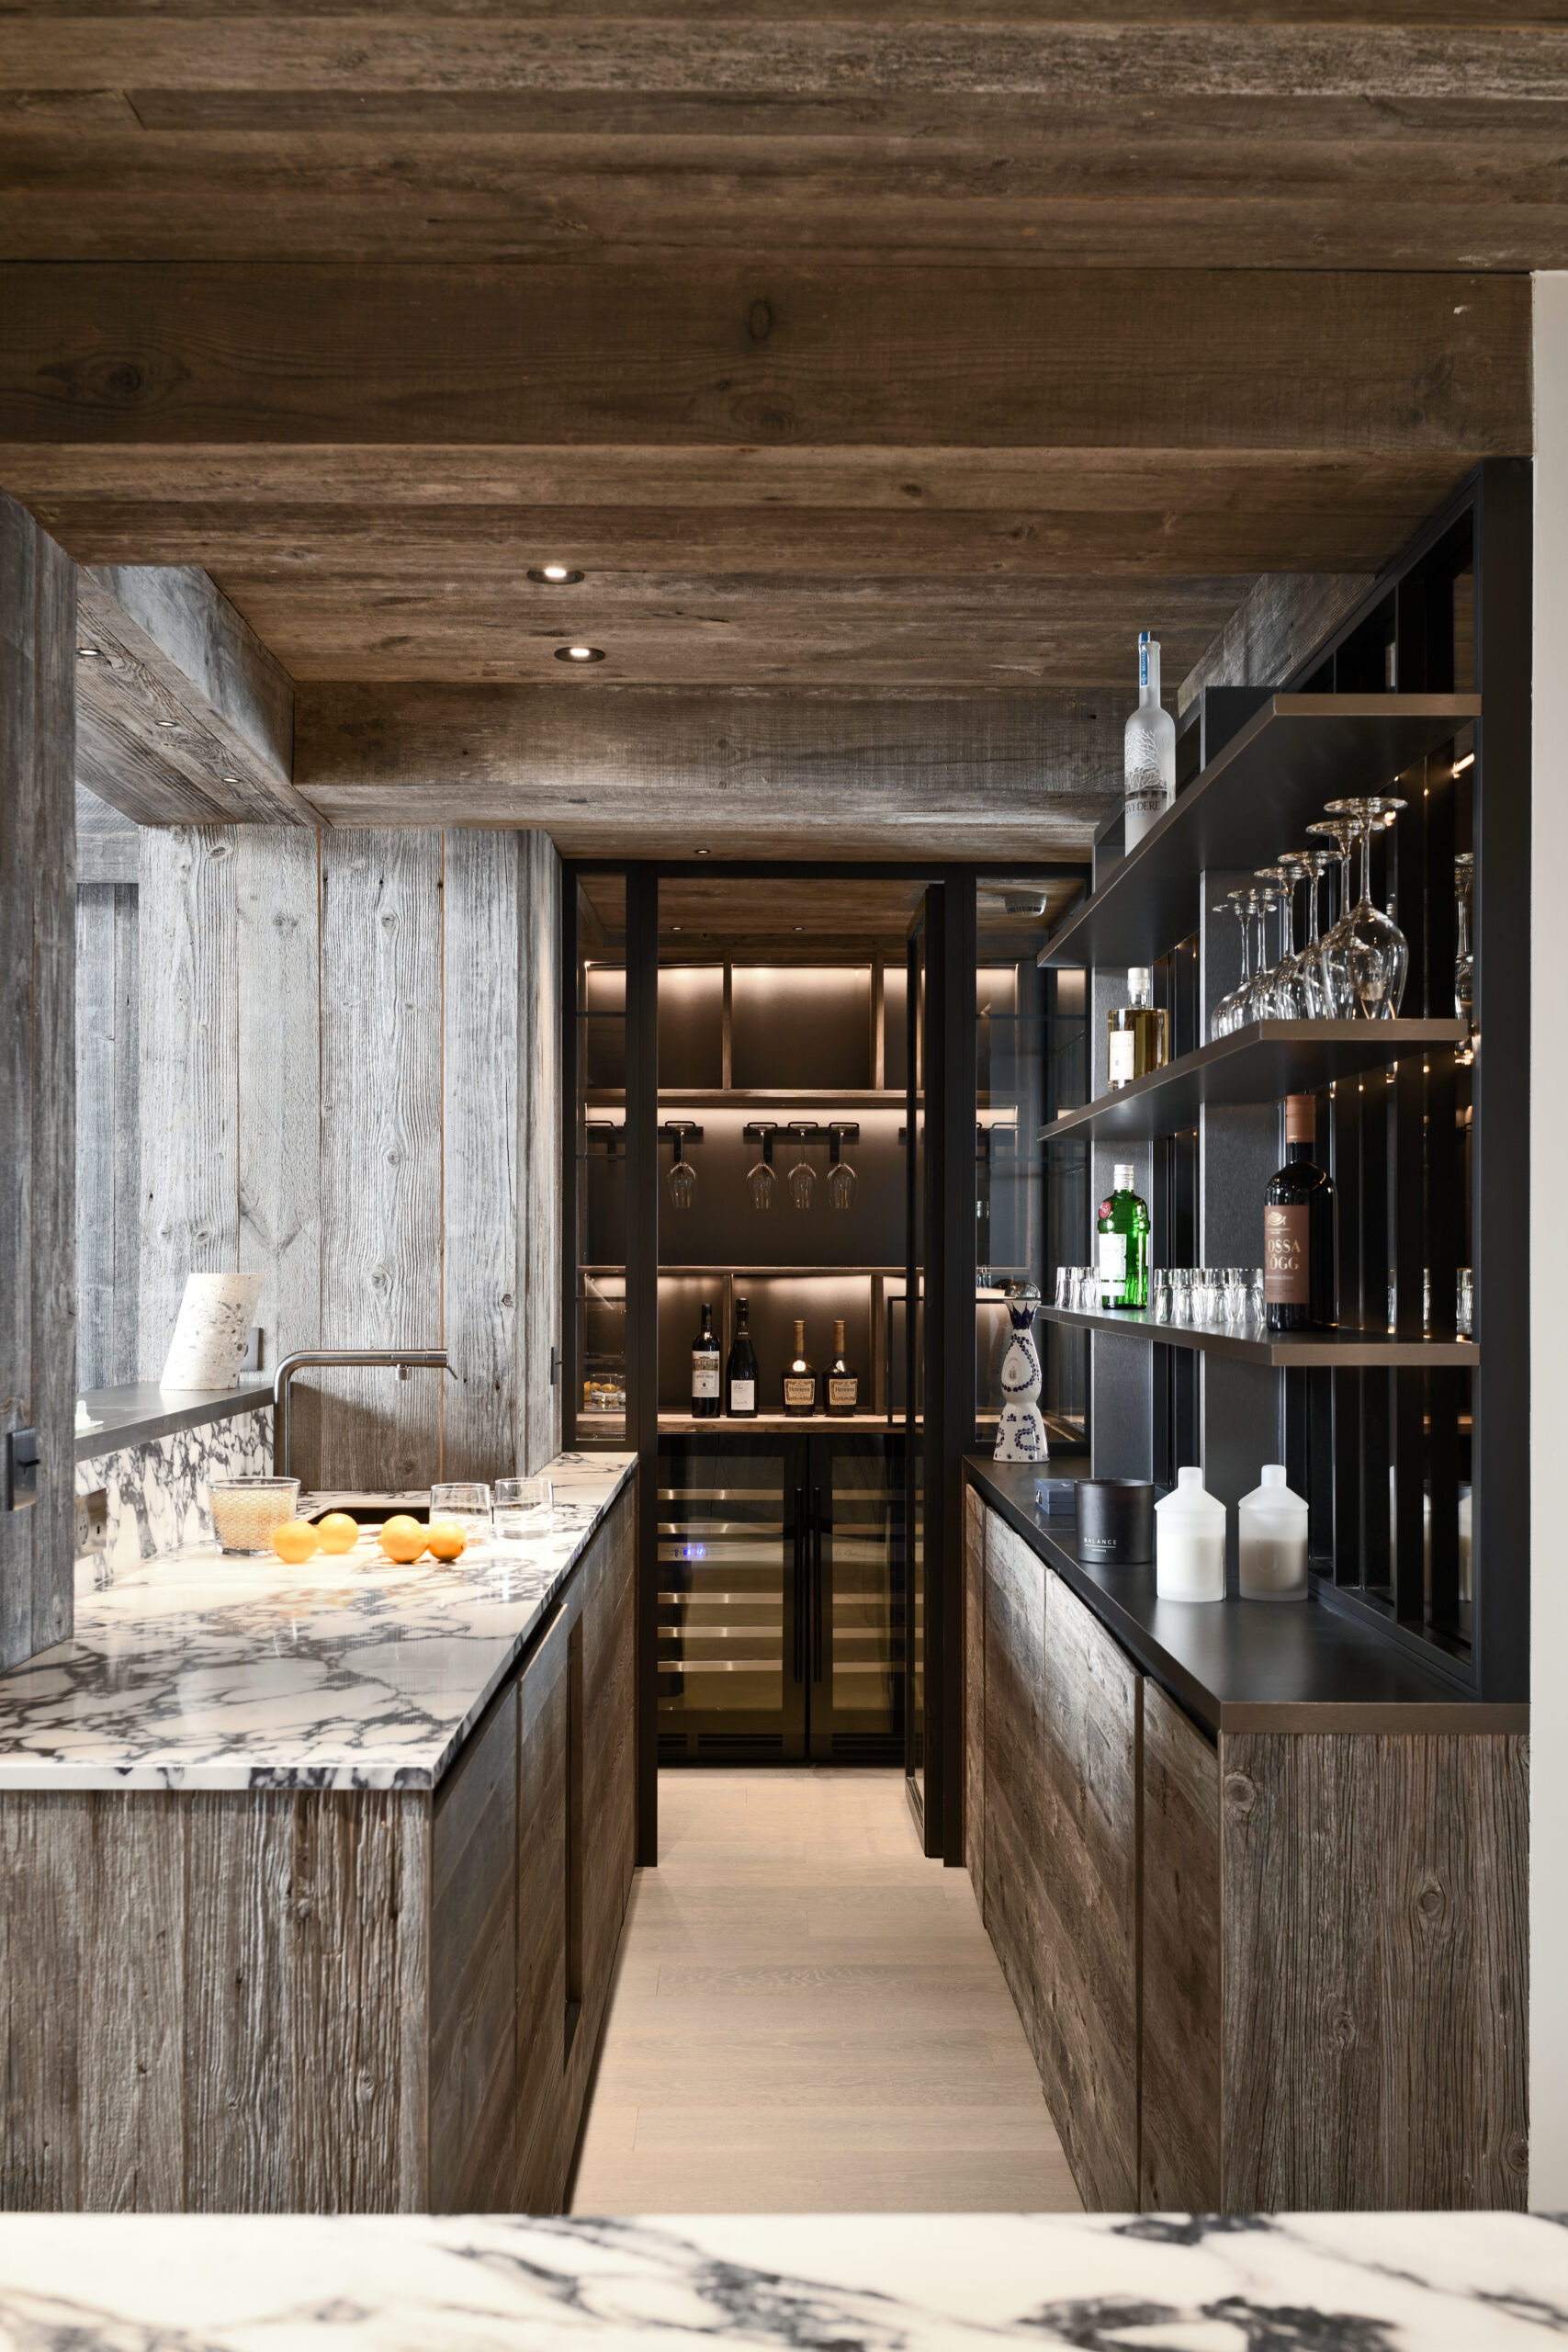
– 1st Floor: Kitchen, living room, dining room, bar and wine cellar, TV lounge, guest restroom
– Ground Floor: 4 en-suite bedrooms, terrace with access to the sauna and outdoor Nordic bath
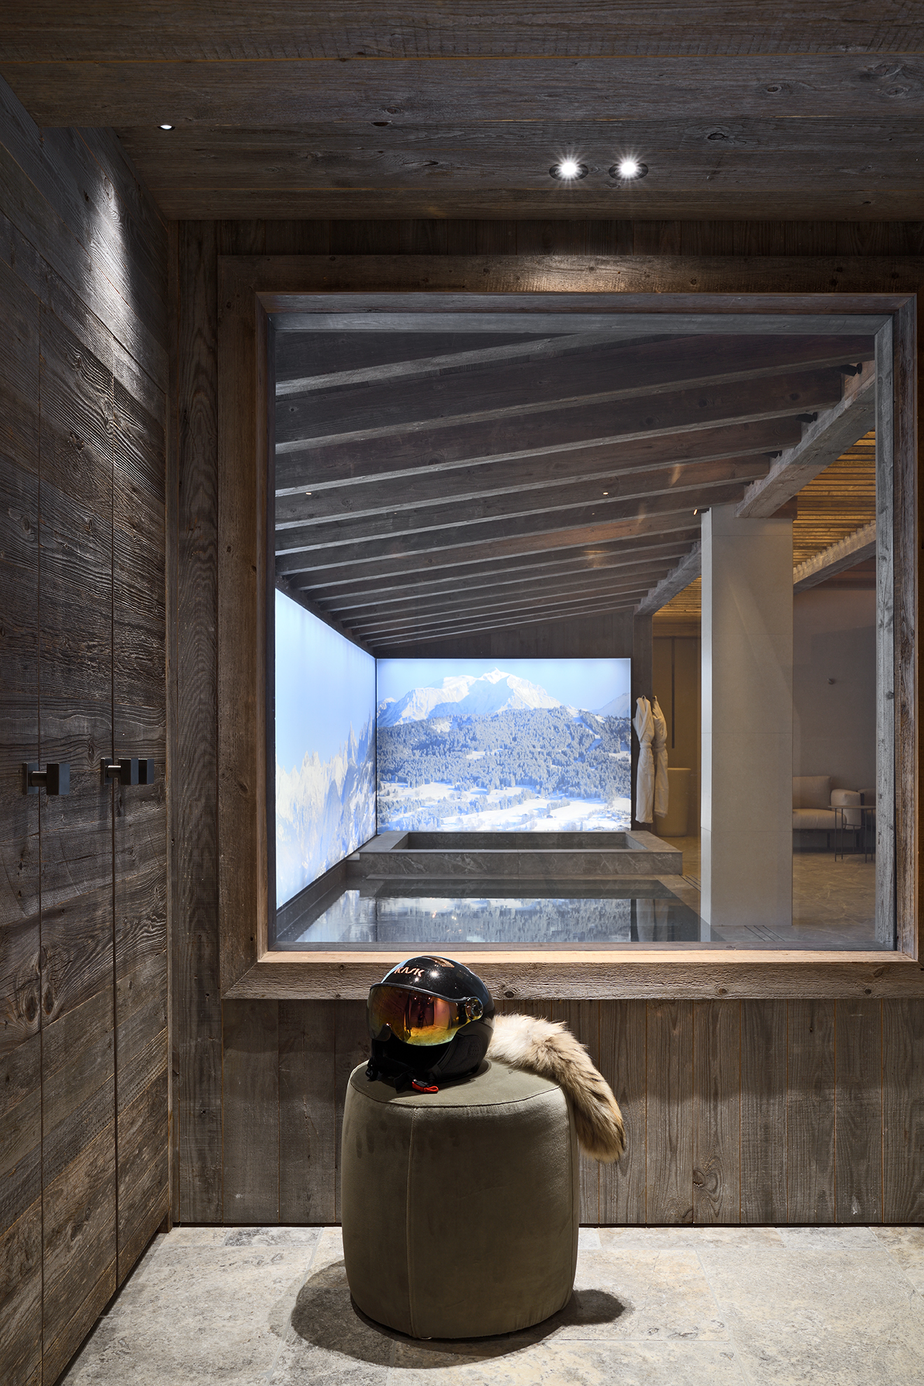
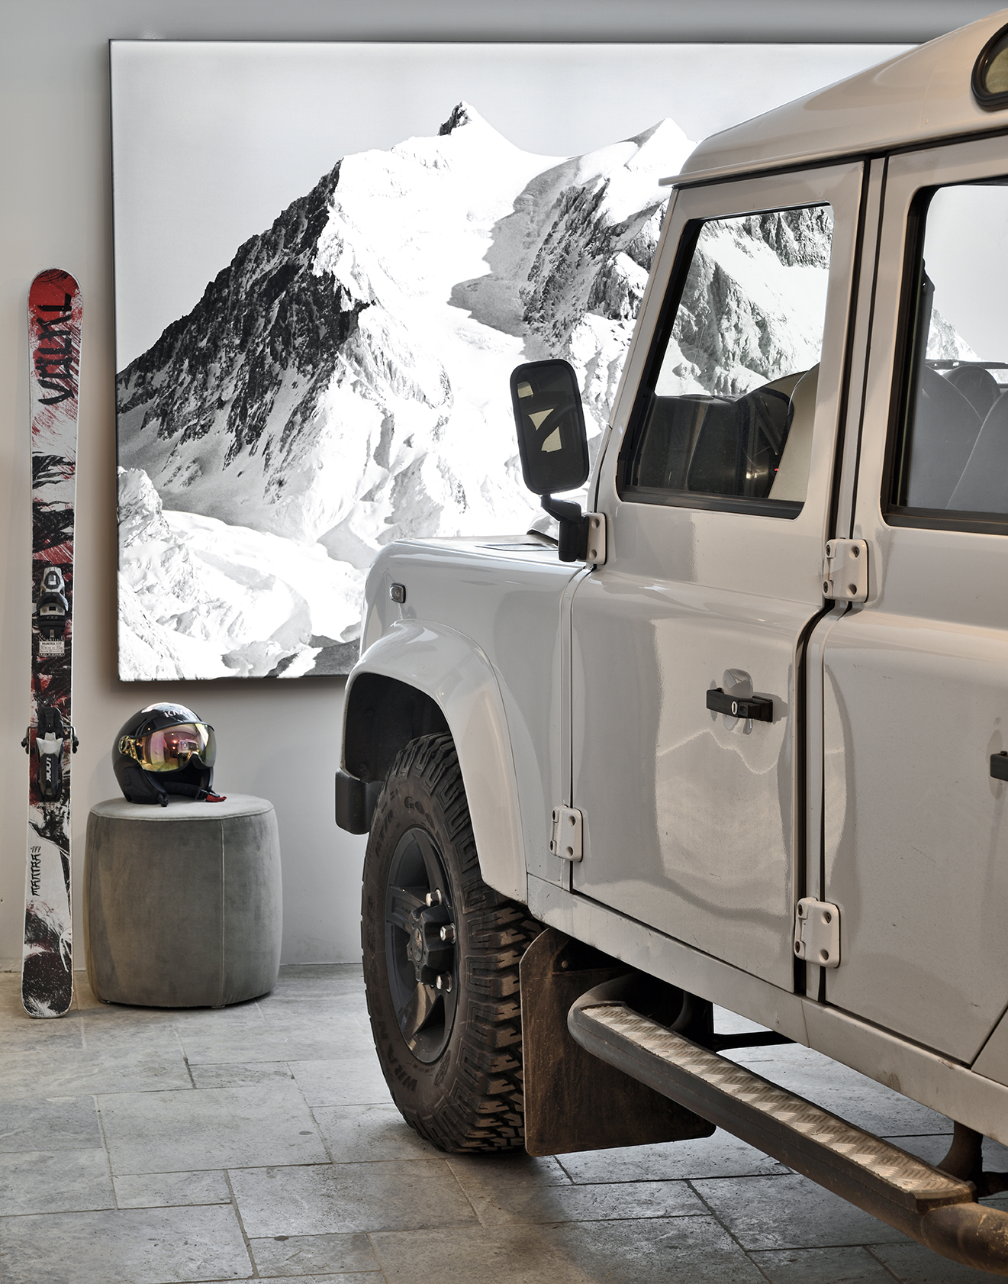
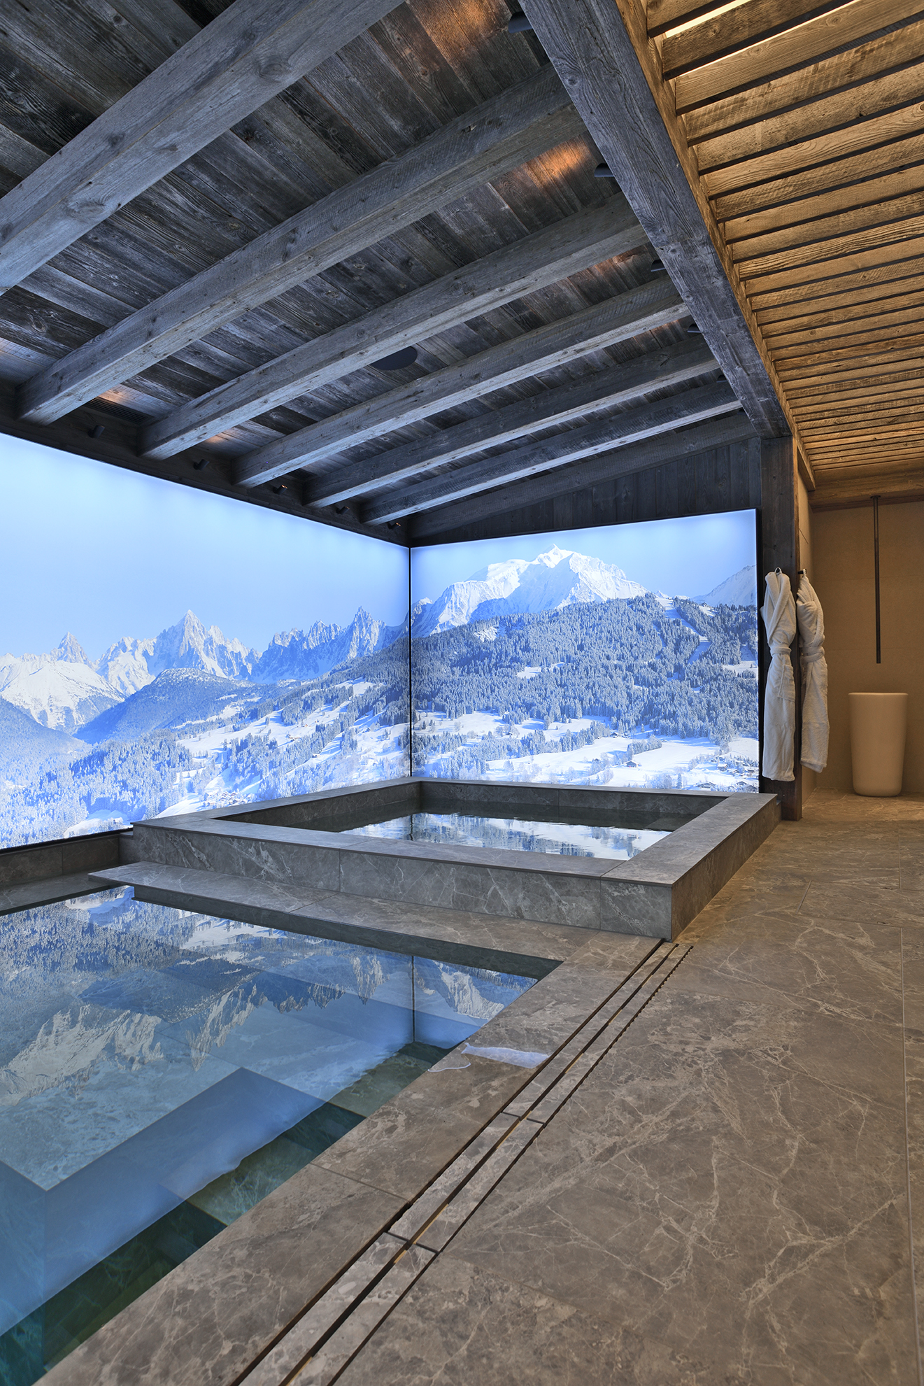
– Basement: Garage, entryway, ski room, bunk room, spa with bar, swimming pool, jacuzzi, and sensory shower, laundry room, guest restroom, and utility rooms

Specifications
– Major renovation of an existing chalet to create 6 en-suite bedrooms
– All materials and furnishings in shades of gray
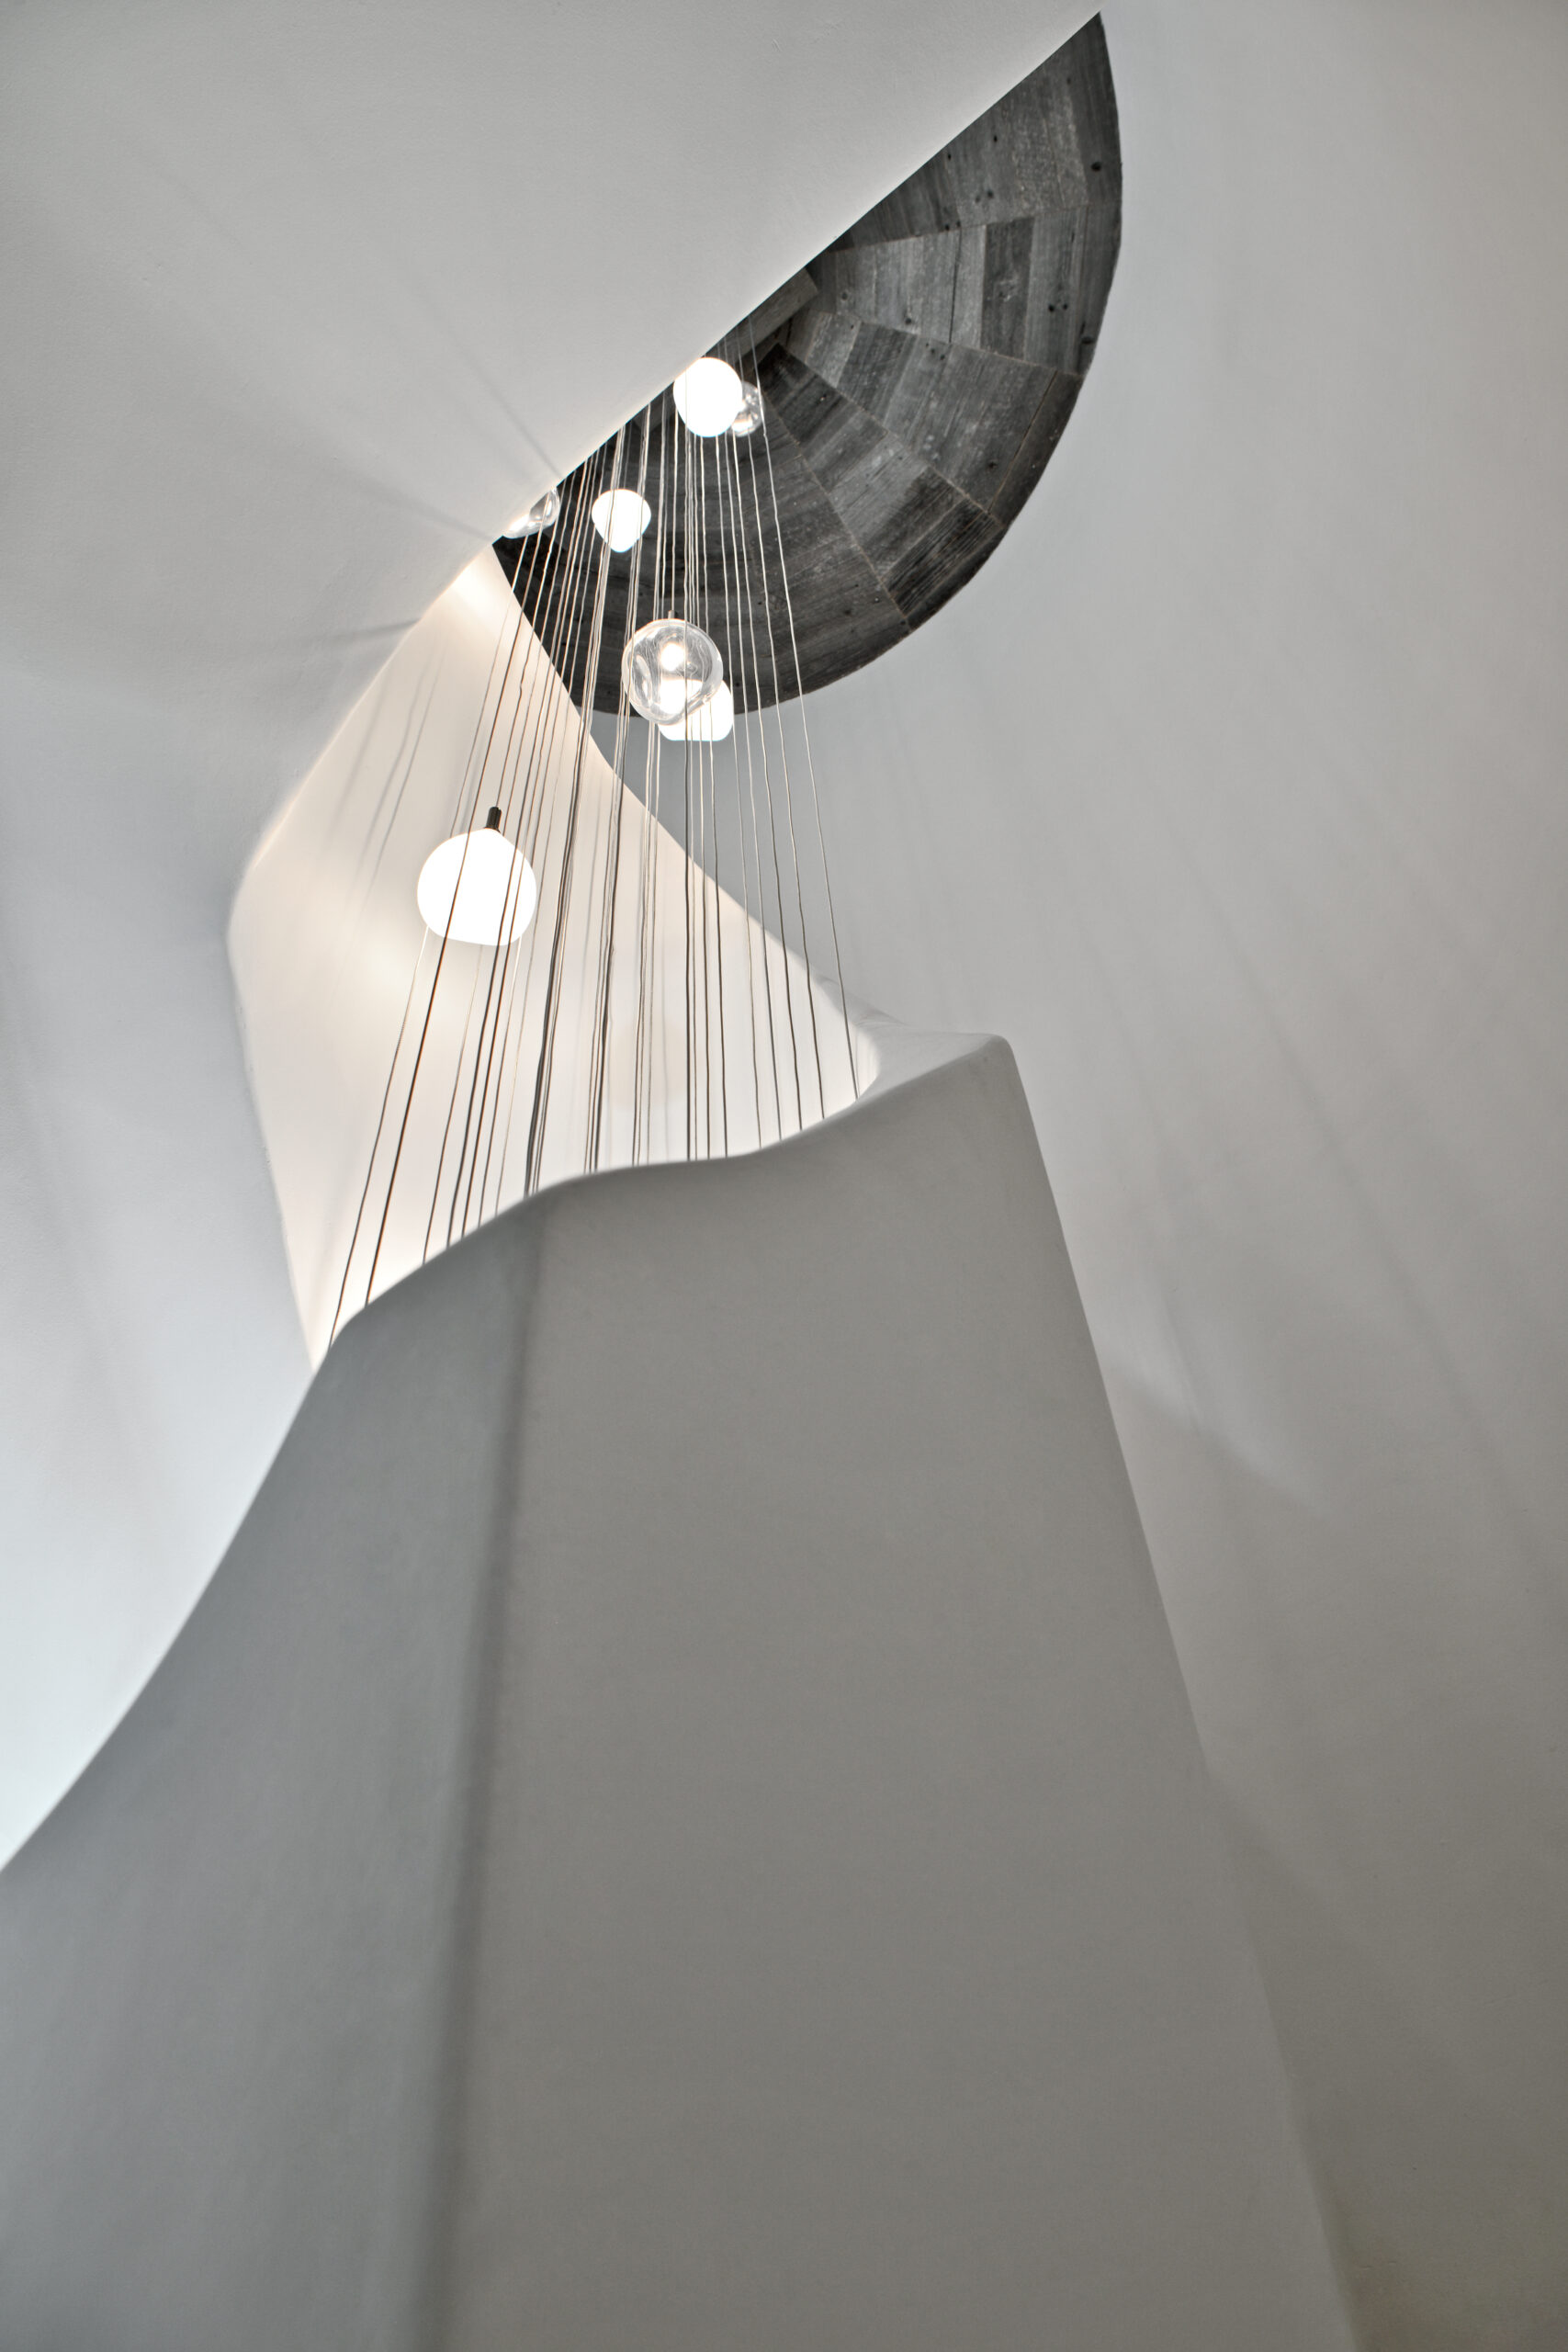
– Design of a spiral staircase within the existing turret connecting the various floors

Architectural Approach
This chalet truly embodies the convergence of the clients’ vision, their wishes, the codes of mountain living, and the architectural interpretation by Atelier Giffon and its partners. By listening carefully, we created a residence with a “negative” aesthetic, illuminated by both artificial lighting—such as the backlit photo of the indoor pool—and natural light, which can be felt in the open-ceilinged living-dining area. The master bedroom, perched on the top floor, highlights the architecture of this chalet—resembling a castle with its turret—which takes its name from the owners’ history: Bellarossa.

Area: 355 m²

Architect: Jeanne-Valérie THURA

Project Manager:
Construction Progress Report

Carpentry and Interior Design: Martinod Carpentry

Upholsterer and Decorator:
Atelier des Frères

Furniture:
RBC

Operator: Cimalpes

Photographer: Studio Erick Saillet

Text: Anne-France Mayne

Achievements

THE MILL

STELVIO CHALETS

CHALET SNJOR

THE WHITE SAND

Contact Us

Every inquiry is handled with care.
For any questions, please contact us directly.

Follow us

Learn more

Floor Plan
– 2nd Floor: Master bedroom with walk-in closet and bathroom
– 1st Floor: Kitchen, living room, dining room, bar and wine cellar, TV lounge, guest restroom
– Ground Floor: 4 en-suite bedrooms, terrace with access to the sauna and outdoor Nordic bath
– Basement 1: garage, entryway, ski room, bunk room, spa with bar, swimming pool, jacuzzi, and sensory shower, laundry room, guest restroom, and utility rooms
  Scope of Work
– Major renovation of an existing chalet to create 6 en suitebedrooms
– All materials and furnishings in shades of gray
– Design of a spiral staircase in the existing turret to connect the different floors   Architectural Approach
This chalet truly embodies the convergence of the clients’ wishes, mountain-style aesthetics, and the architectural vision of Atelier Giffon and its partners.
By listening carefully, we created a residence with a “negative” aesthetic, illuminated by both artificial lighting—such as the backlit photo of the indoor pool—and natural light, which can be felt in the exposed-beam space of the living-dining room.
The master bedroom, perched on the top floor, highlights the architecture of this chalet—resembling a castle with its turret—which takes its name from the owners’ history:
Bellarossa.