

THE DRUS FARM
Location: Chamonix
Delivery: December 2025
In Chamonix, on the quiet hillsides of the Bois neighborhood, an old farmhouse stands at the foot of the Drus. Drawing on its agricultural past, it has boldly reinvented itself without straying from its original character. A profound transformation, with architectural lines that honor its heritage. This is due not only to the surroundings but also to the building itself and its rational layout, which firmly anchors it in its original era. Listed by Bâtiments de France, the farmhouse has been carefully analyzed and restored according to best practices, in harmony with its vernacular style.
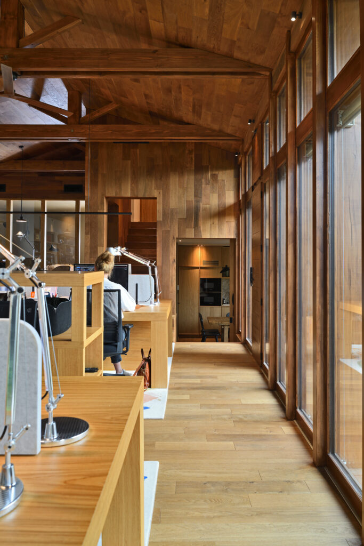
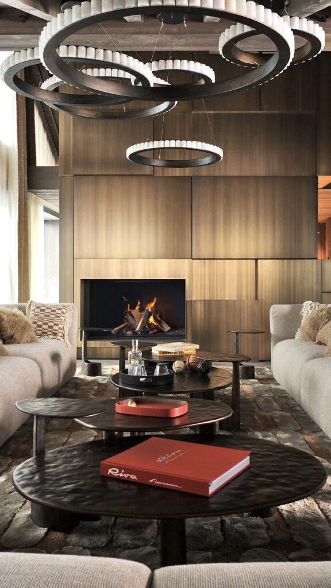
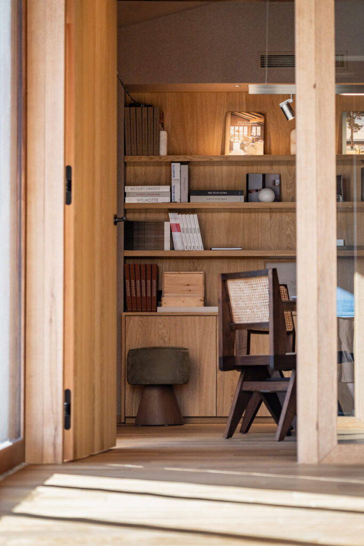
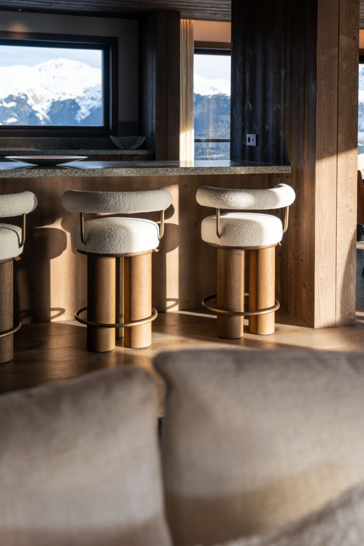
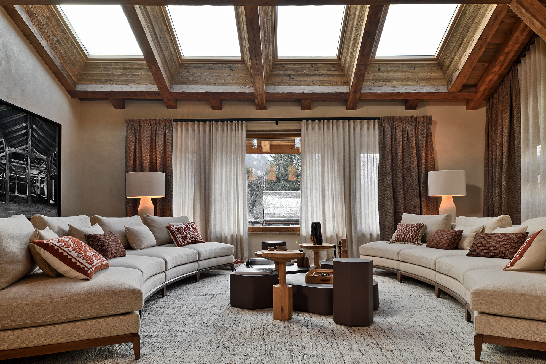
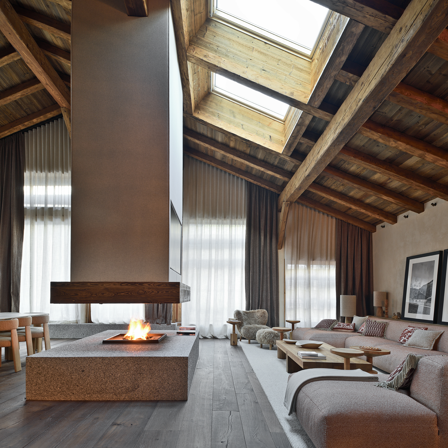
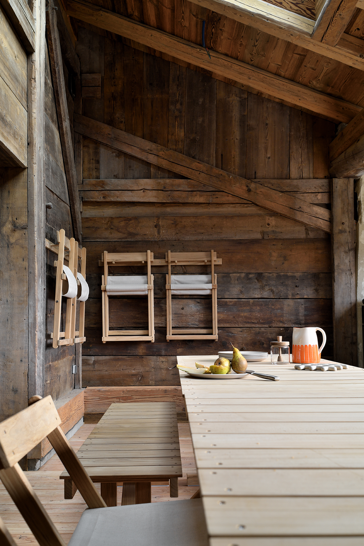
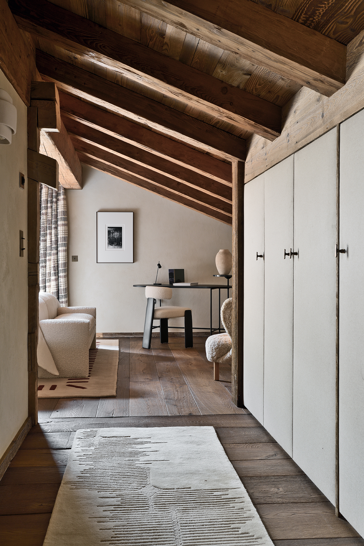
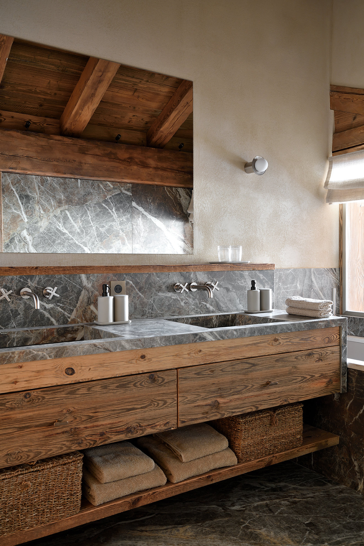
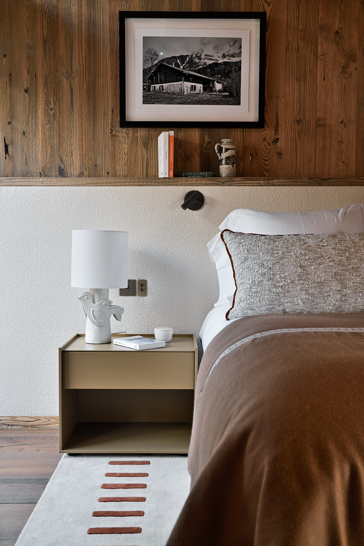
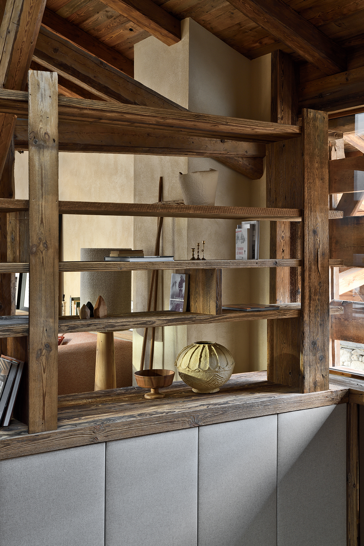
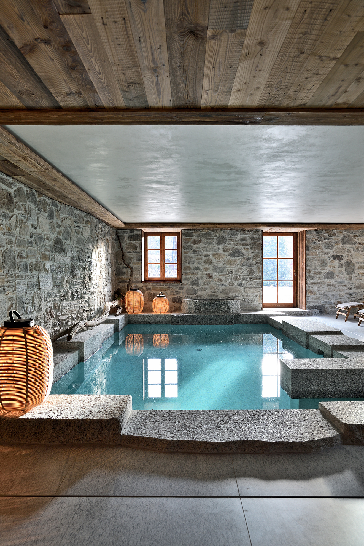
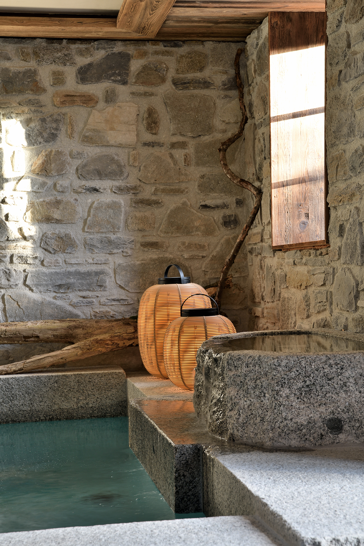
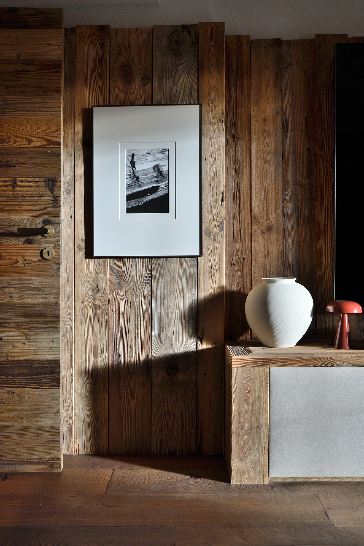
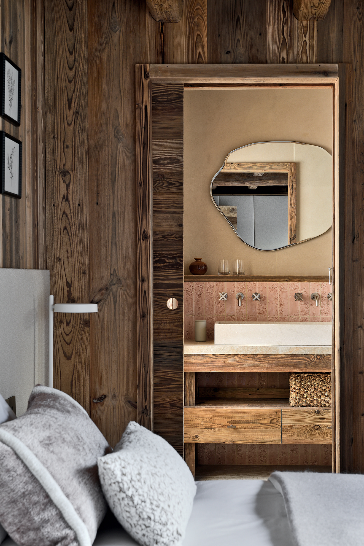
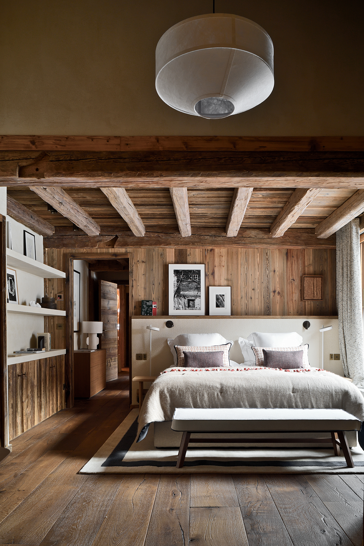
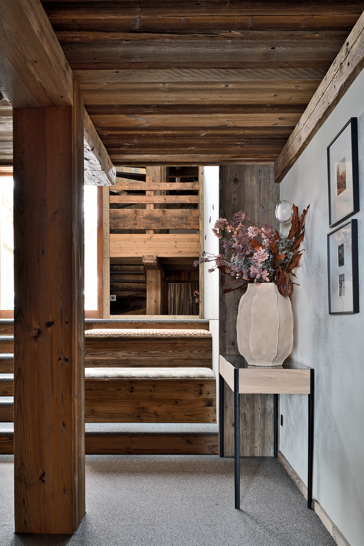
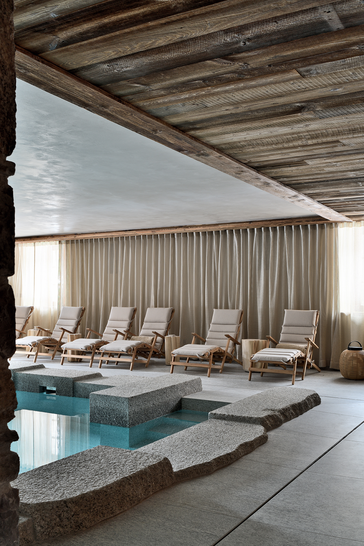
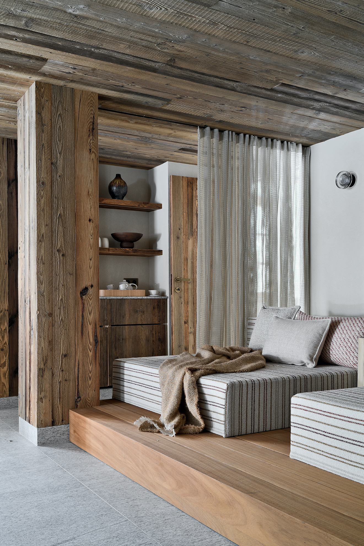
The interior spaces have been preserved at their full height, revealed by openings in the roof that make light a true compositional element. Added to this is the material palette, which is deliberately limited to three elements. Old wood, stone, and lime plaster. These are the three materials of the project. Subtly, the granite from Mont Blanc asserts its raw, mineral presence, framing the fireplace hearth, defining certain thresholds, and supporting load-bearing pillars beforefully express– fully, by ground–de-neige, within the wellness. It’s as if the pool had been carved out of a monolith, shaped at the same time as the walls.
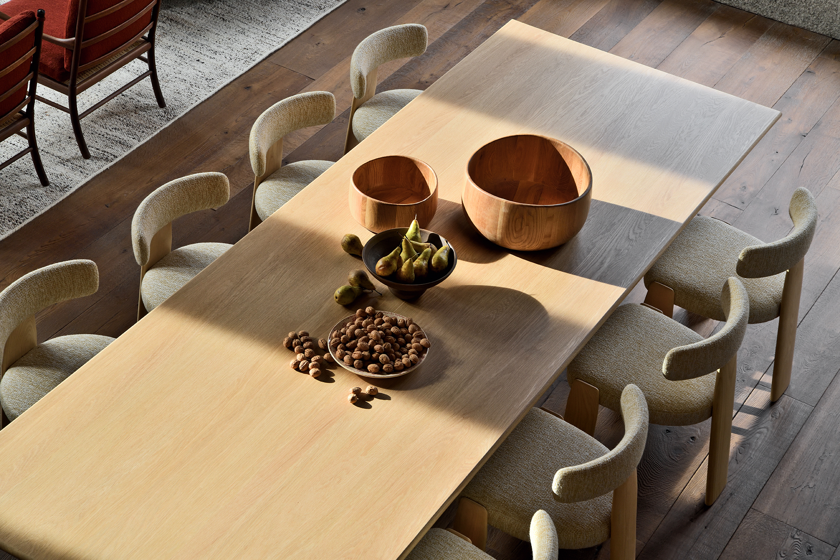
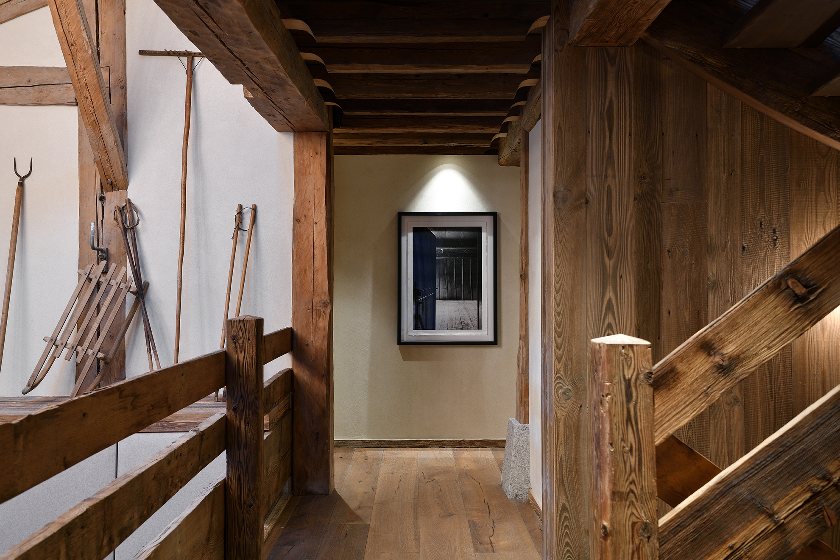
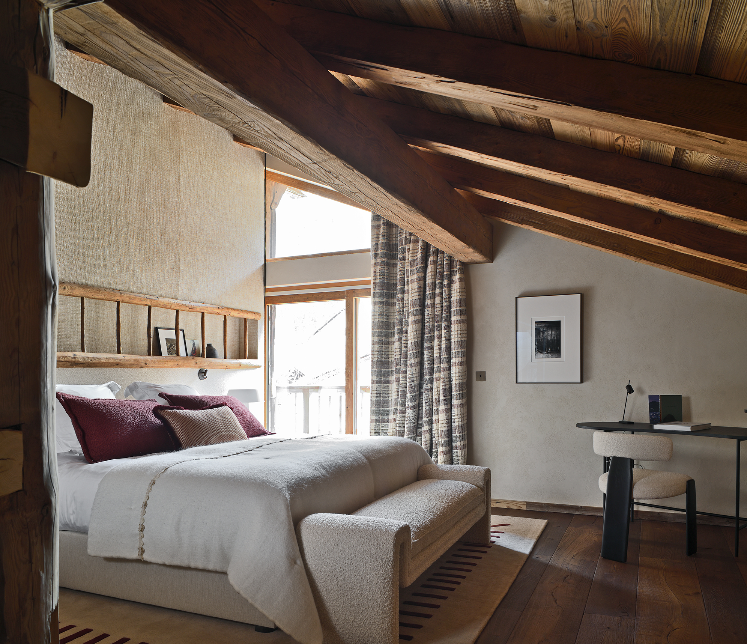
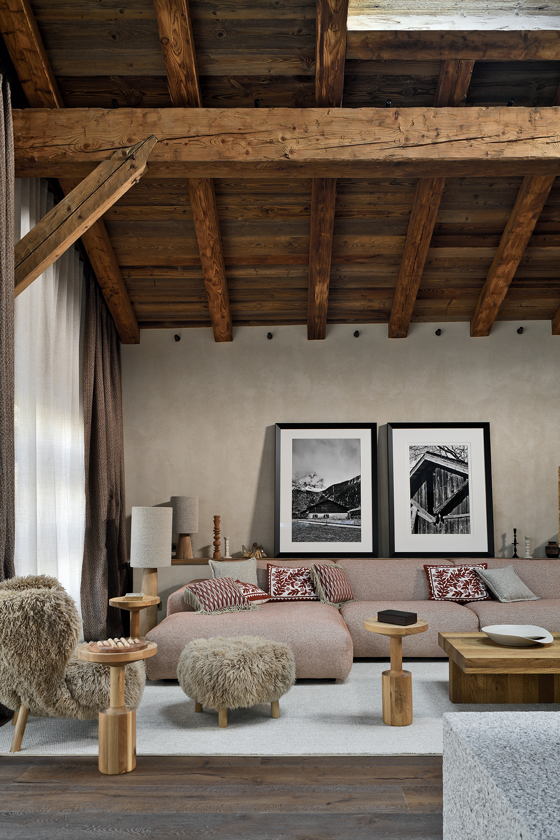
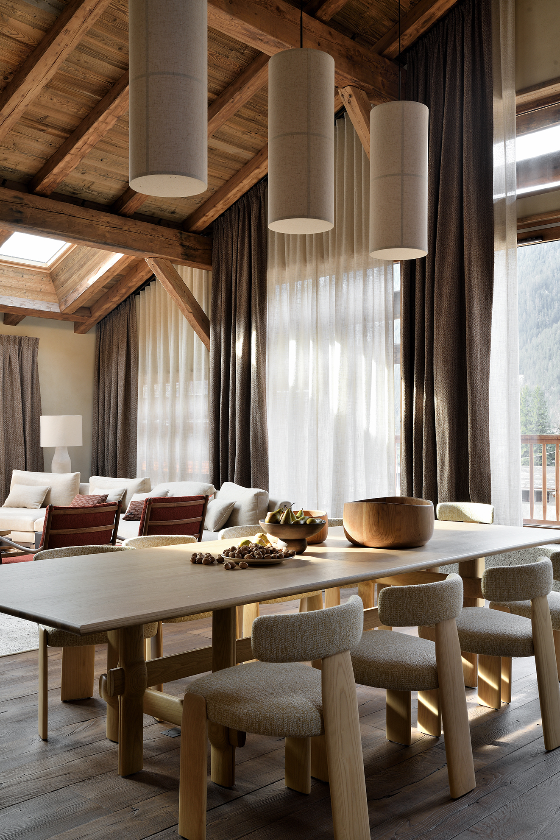
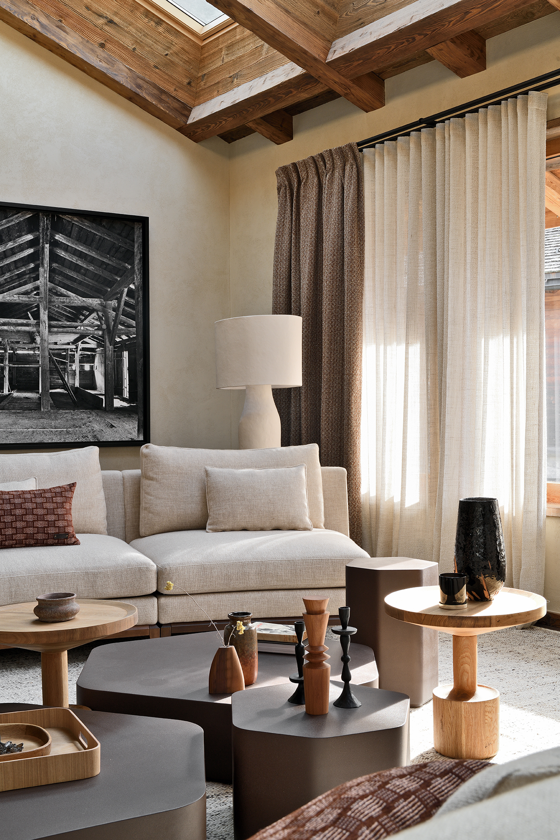
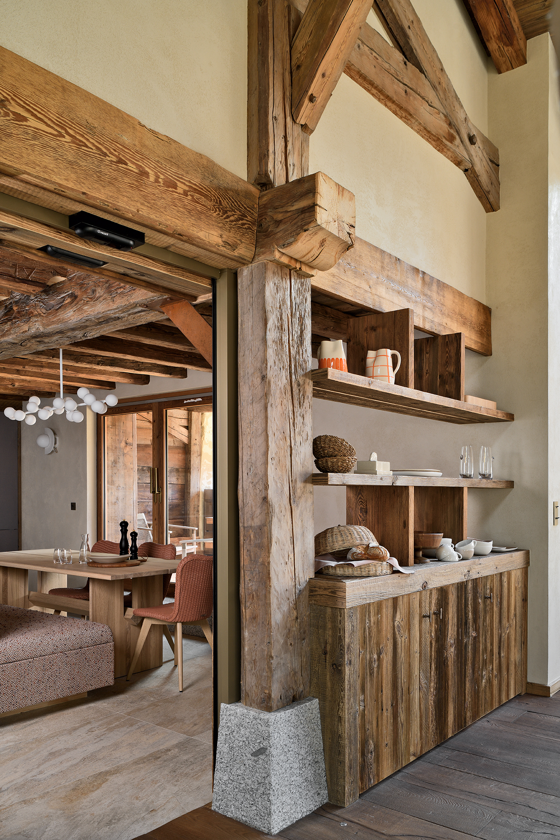
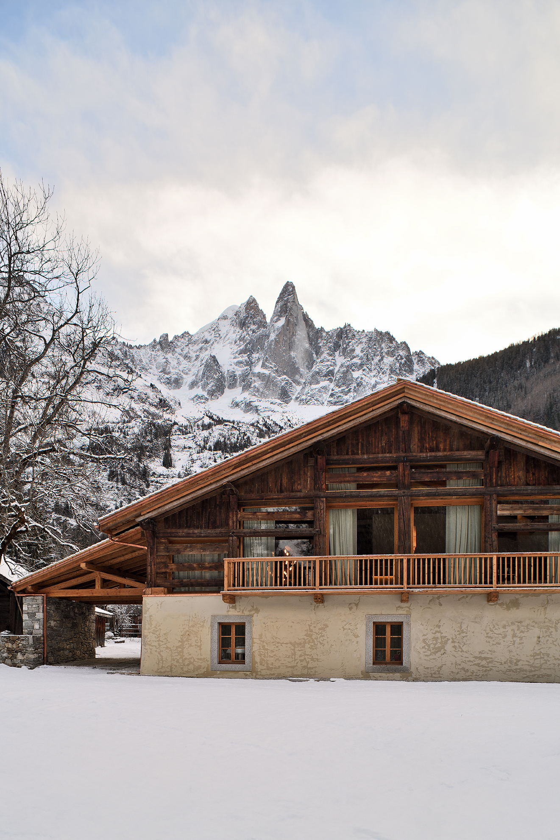
In Chamonix, on the quiet hillsides of the Bois neighborhood, an old farmhouse stands at the foot of the Drus. Drawing on its agricultural past, it has boldly reinvented itself without straying from its original character. A profound transformation, with architectural lines that honor its heritage. This is due not only to the surroundings but also to the building itself and its rational layout, which firmly anchors it in its original era. Listed by Bâtiments de France, the farmhouse has been carefully analyzed and restored according to best practices, in harmony with its vernacular style.
The interior spaces have been preserved at their full height, revealed by openings in the roof that make light a true compositional element. Added to this is the material palette, which is deliberately limited to three elements. Old wood, stone, and lime plaster. These are the three materials of the project. Subtly, the granite from Mont Blanc asserts its raw, mineral presence, framing the fireplace hearth, defining certain thresholds, and supporting load-bearing pillars beforefully express– fully, by ground–de-neige, within the wellness. It’s as if the pool had been carved out of a monolith, shaped at the same time as the walls.
And so, La Ferme des Drus finds its balance. A living architecture, true to its origins and its current occupants, mindful of its past, and capable of embracing new uses without altering its character. A story destined to continue.
Every inquiry is handled with care. For any questions, please contact us directly.