
LA BELA VYA CHALET
Location: Megève
Delivery: 2022
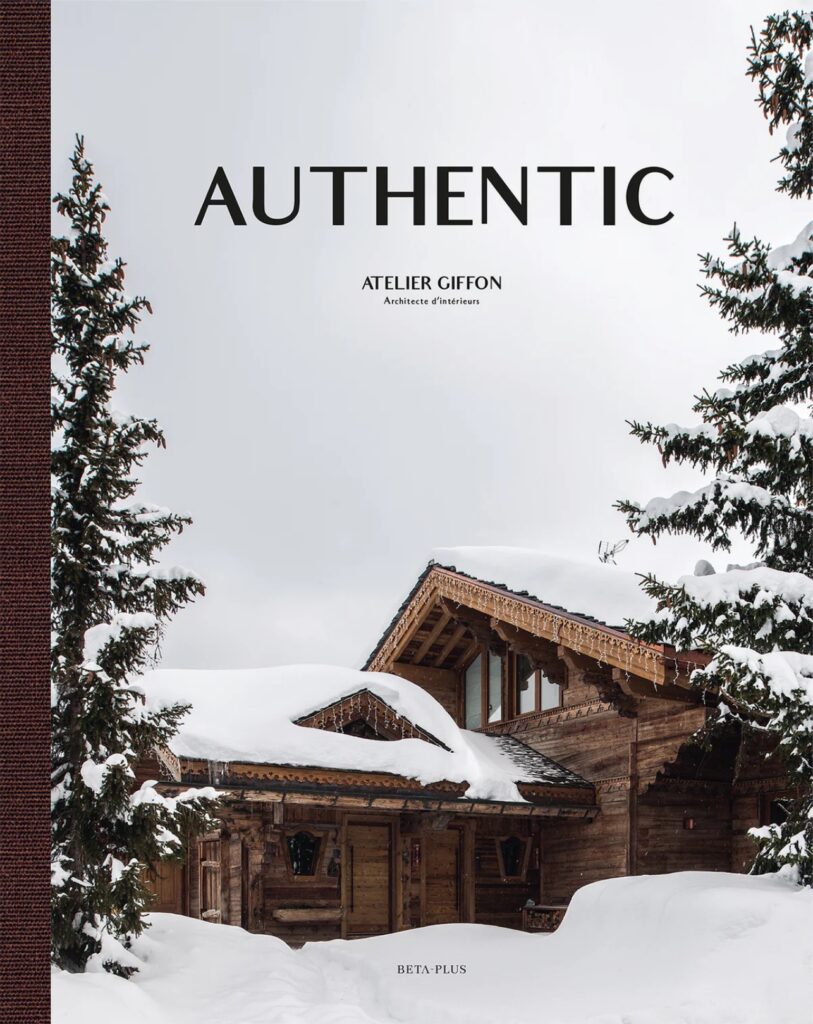
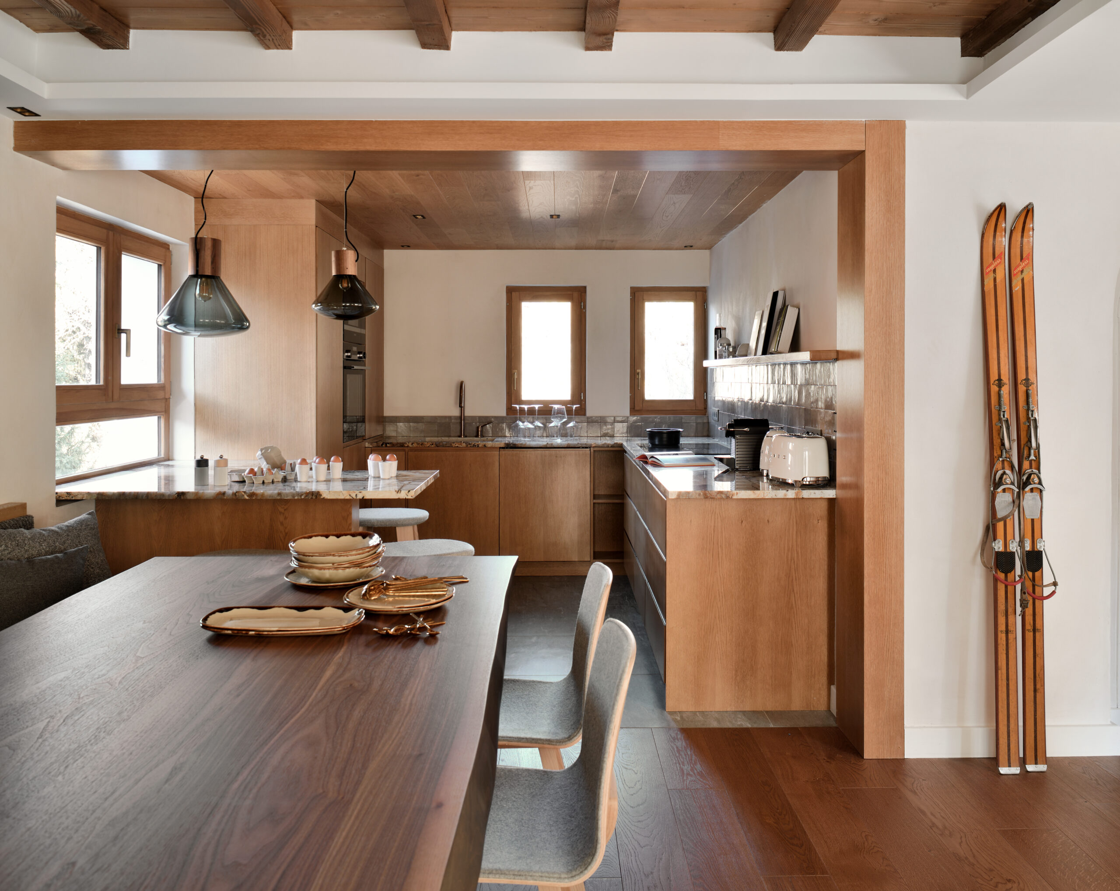
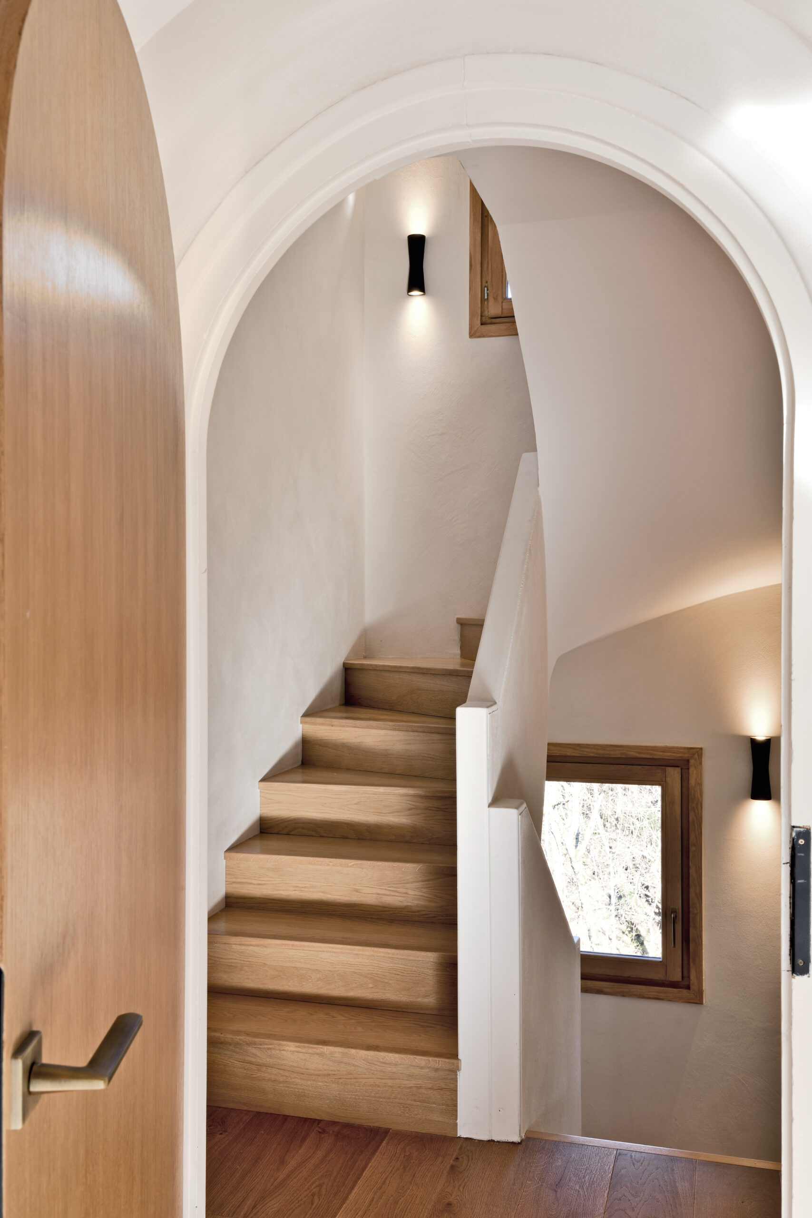
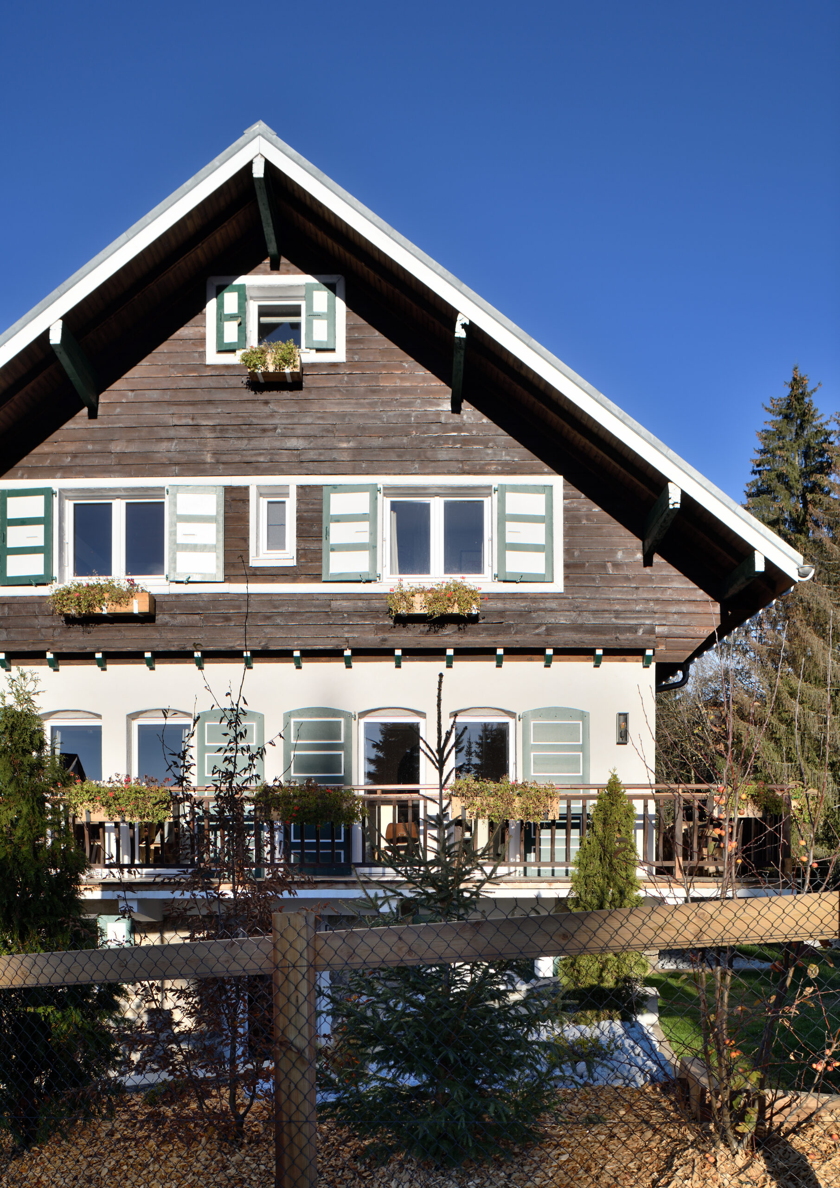
Designed in the style of Henri Jacques Le Même, the La Bela Vya chalet is located in the heart of the village of Megève. Upon entering, the staircase leading to the upper floors comes into view, highlighted by the refined integration of the wine cellar, while the walls are adorned with delicate plasterwork. The spaces have been thoughtfully optimized: two en-suite bedrooms flank the entryway, and the ski room is located on the same level for added convenience.
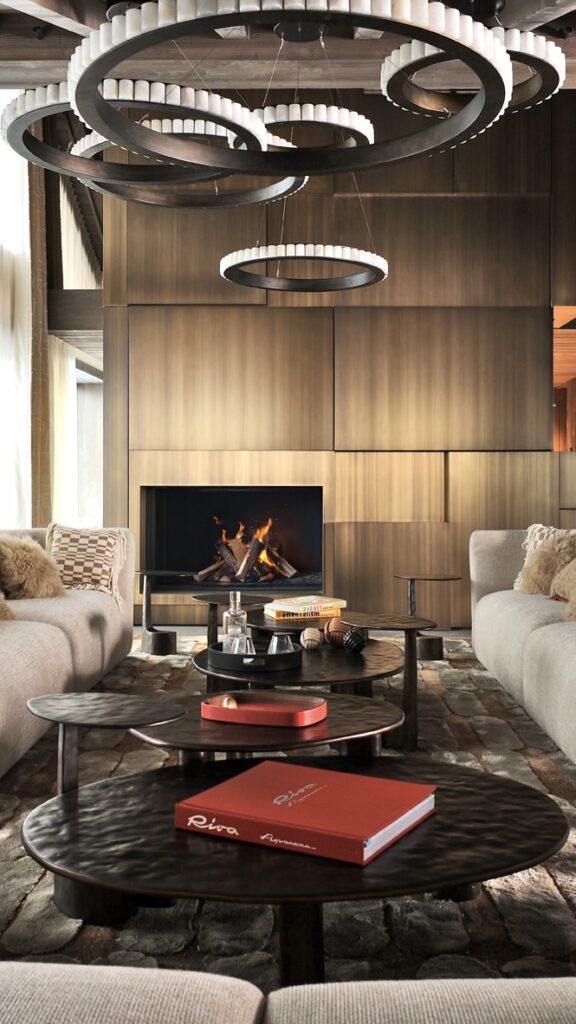
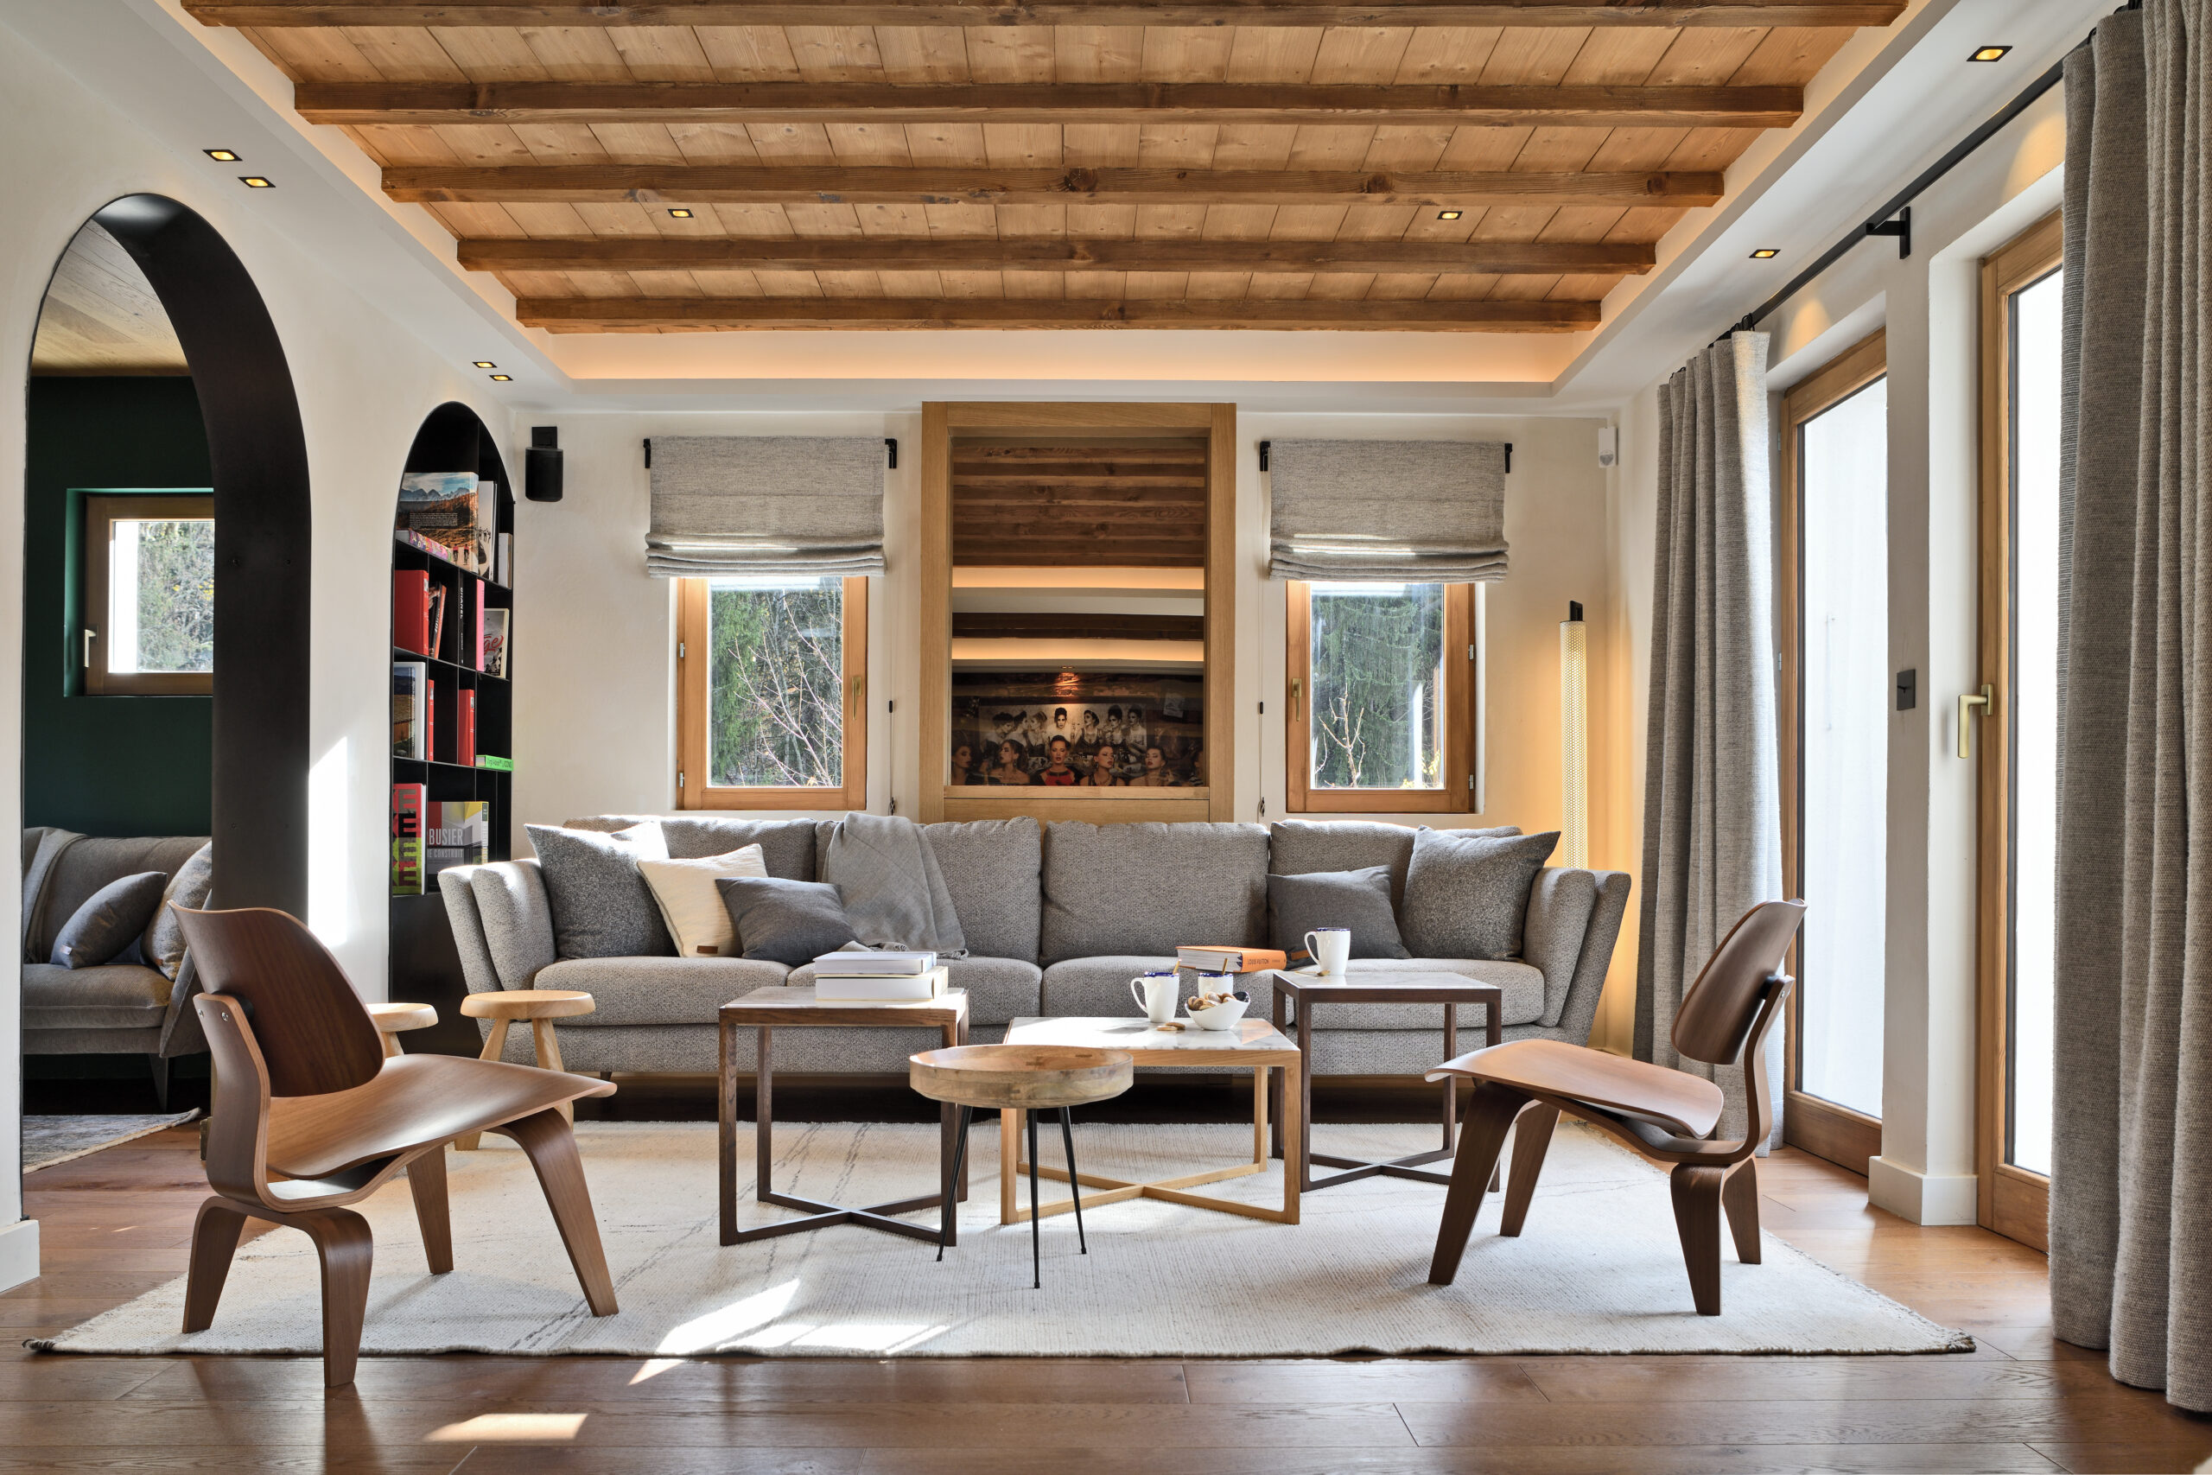
Upstairs, a spacious 55-square-meter living room enjoys ideal exposure and opens up completely, fostering a warm and welcoming atmosphere. The fireplace area offers a view of the village bell tower, while the existing vaulted ceilings are highlighted by curved steel sheeting, emphasizing the original architecture.
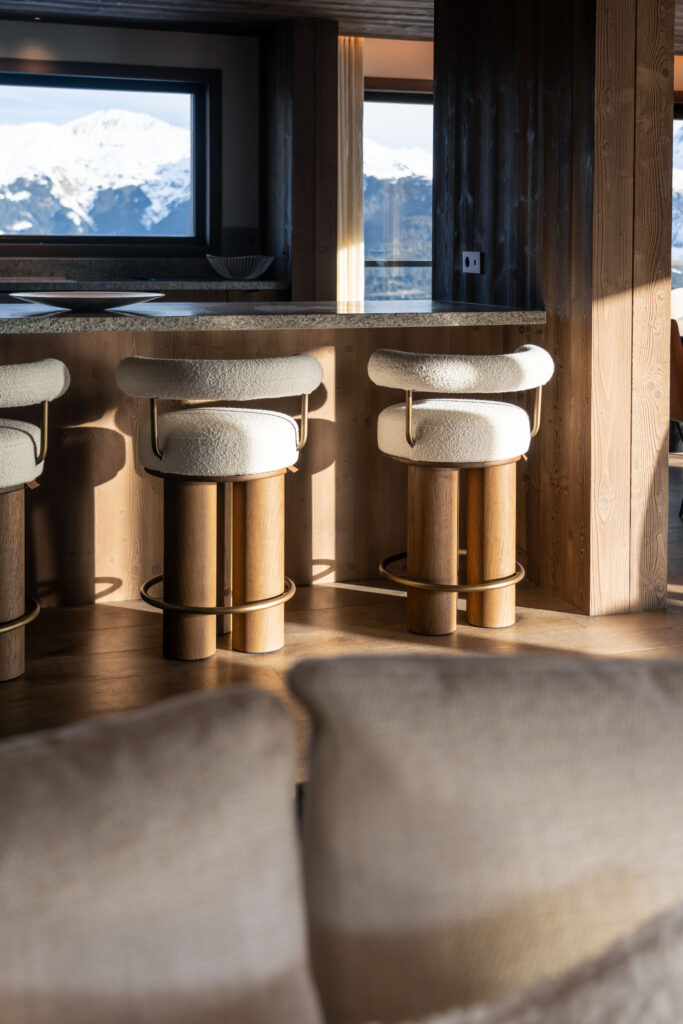
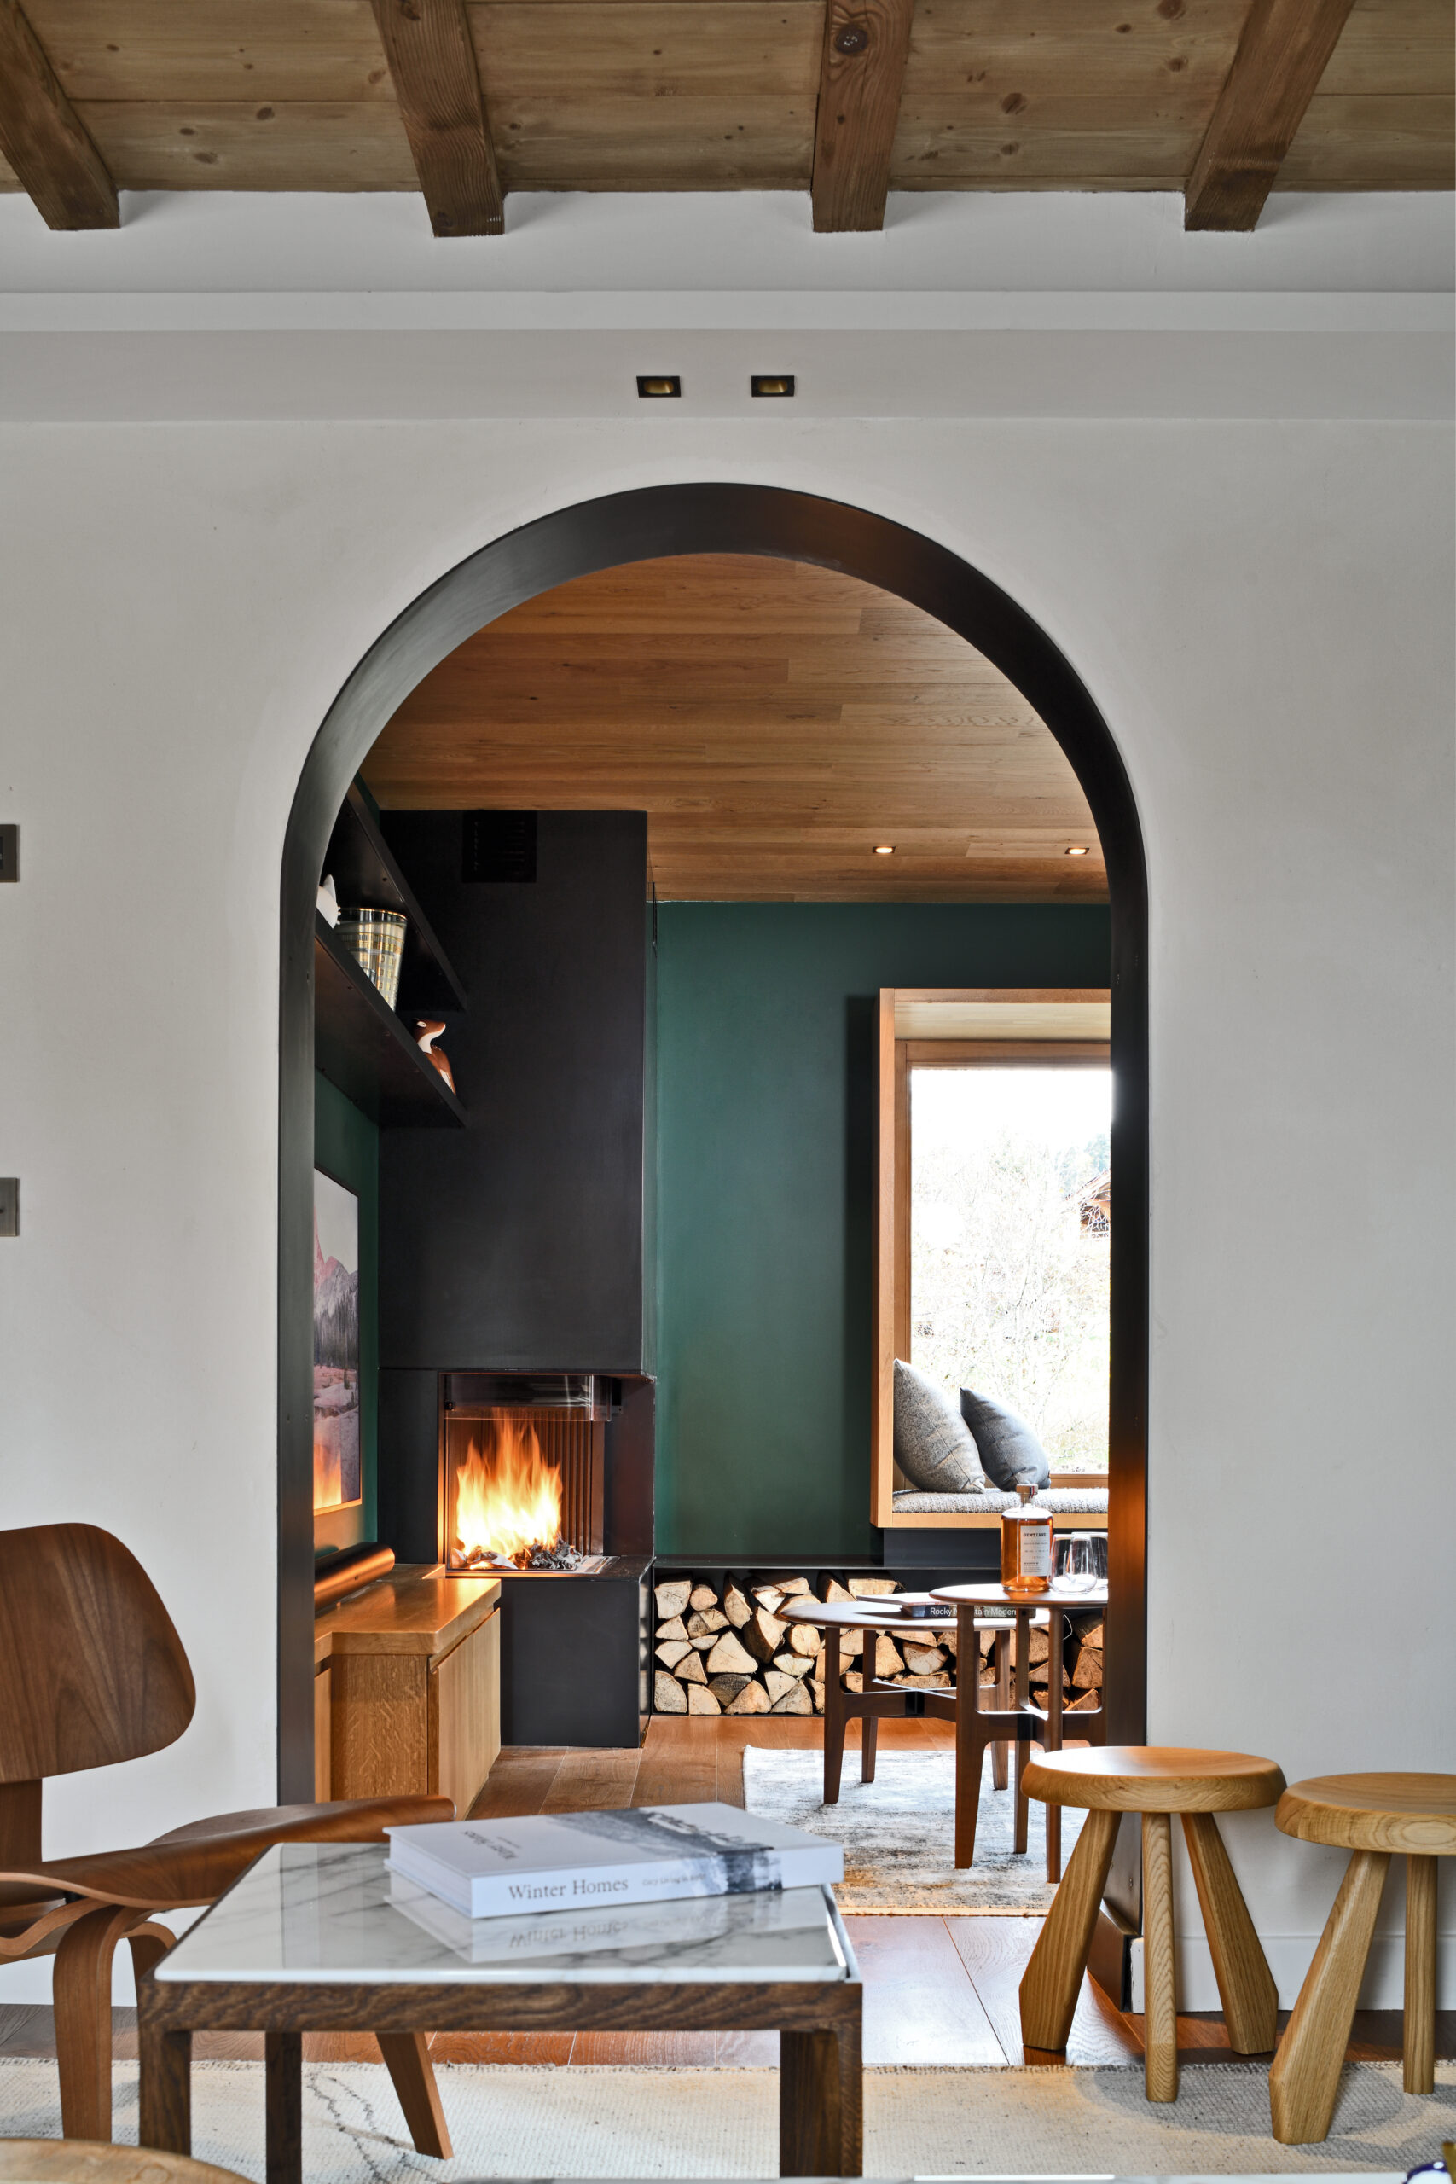
A small living room, painted a deep pine green, opens onto a large picture window, offering a seating area that brings you closer to nature. The view looks down on the village and stretches all the way to the river and the forest, creating a moment suspended in time.
Designed in the style of Henri Jacques Le Même, the La Bela Vya chalet is located in the heart of the village of Megève. Upon entering, the staircase leading to the upper floors comes into view, highlighted by the refined integration of the wine cellar, while the walls are adorned with delicate plasterwork. The spaces have been thoughtfully optimized: two en-suite bedrooms flank the entryway, and the ski room is located on the same level for added convenience.
Upstairs, a spacious 55-square-meter living room enjoys ideal exposure and opens up completely, fostering a warm and welcoming atmosphere. The fireplace area offers a view of the village bell tower, while the existing vaulted ceilings are highlighted by curved steel sheeting, emphasizing the original architecture.
A small living room, painted a deep pine green, opens onto a large picture window, offering a seating area that brings you closer to nature. The view looks down on the village and stretches all the way to the river and the forest, creating a moment suspended in time.
Every inquiry is handled with care. For any questions, please contact us directly.