

THE WHITE SAND
Location: Courchevel Village
Delivery: December 2022
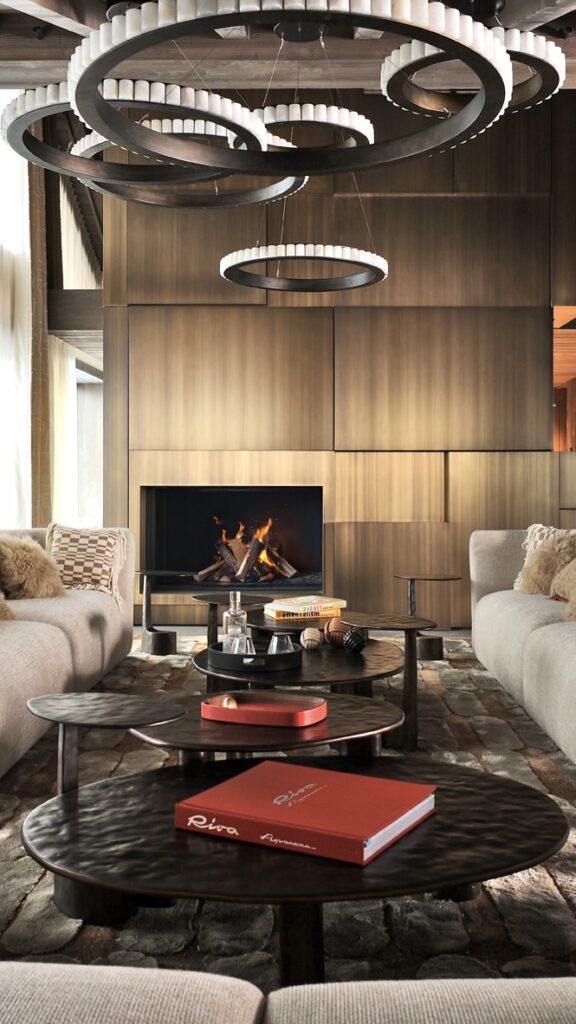
From the outside, nothing seems to reveal the vertical scale or the bold design choices of this chalet. As a result, five of the six floors open onto the outdoors. A contemporary balance emerges between the enveloping wood, the immaculate open spaces, and the metallic seams edged with textiles that are both airy and taut. Overlooking the mountain ranges stretching as far as the eye can see, the living room frames this landscape, warming it through the interplay of all these textures and materials, while a central fireplace tames the verticality beneath the roofline.
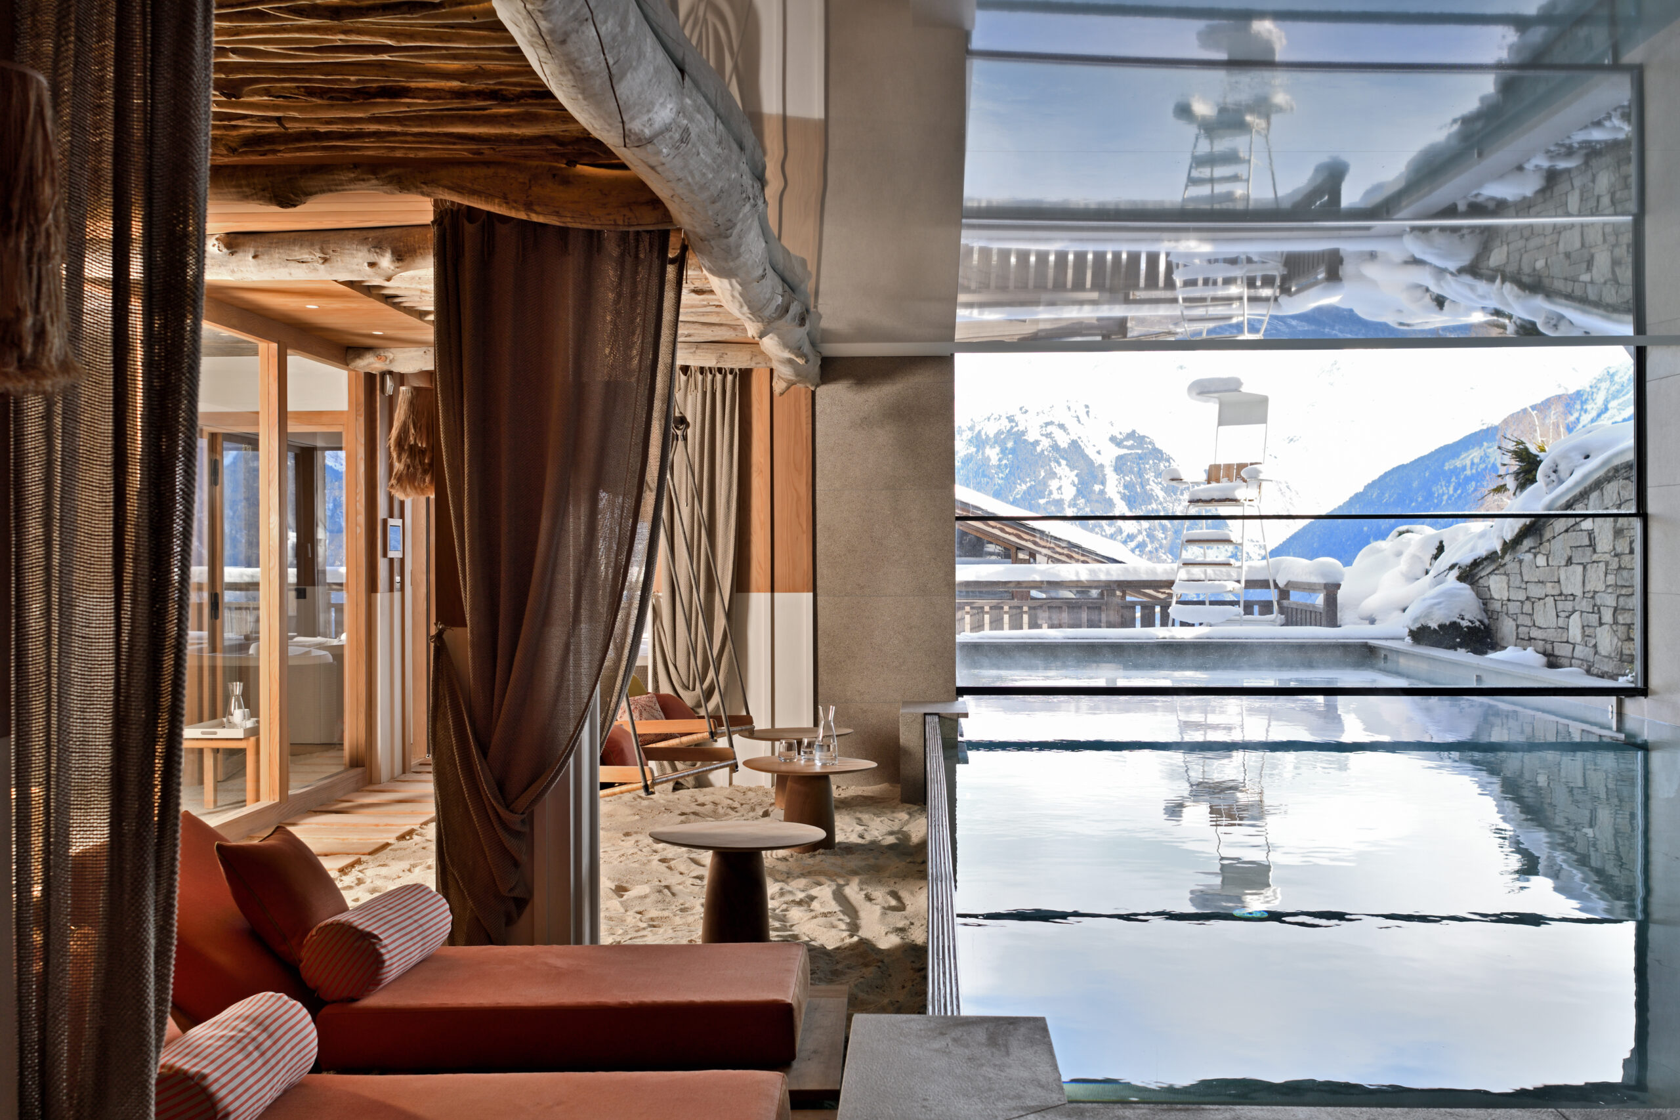
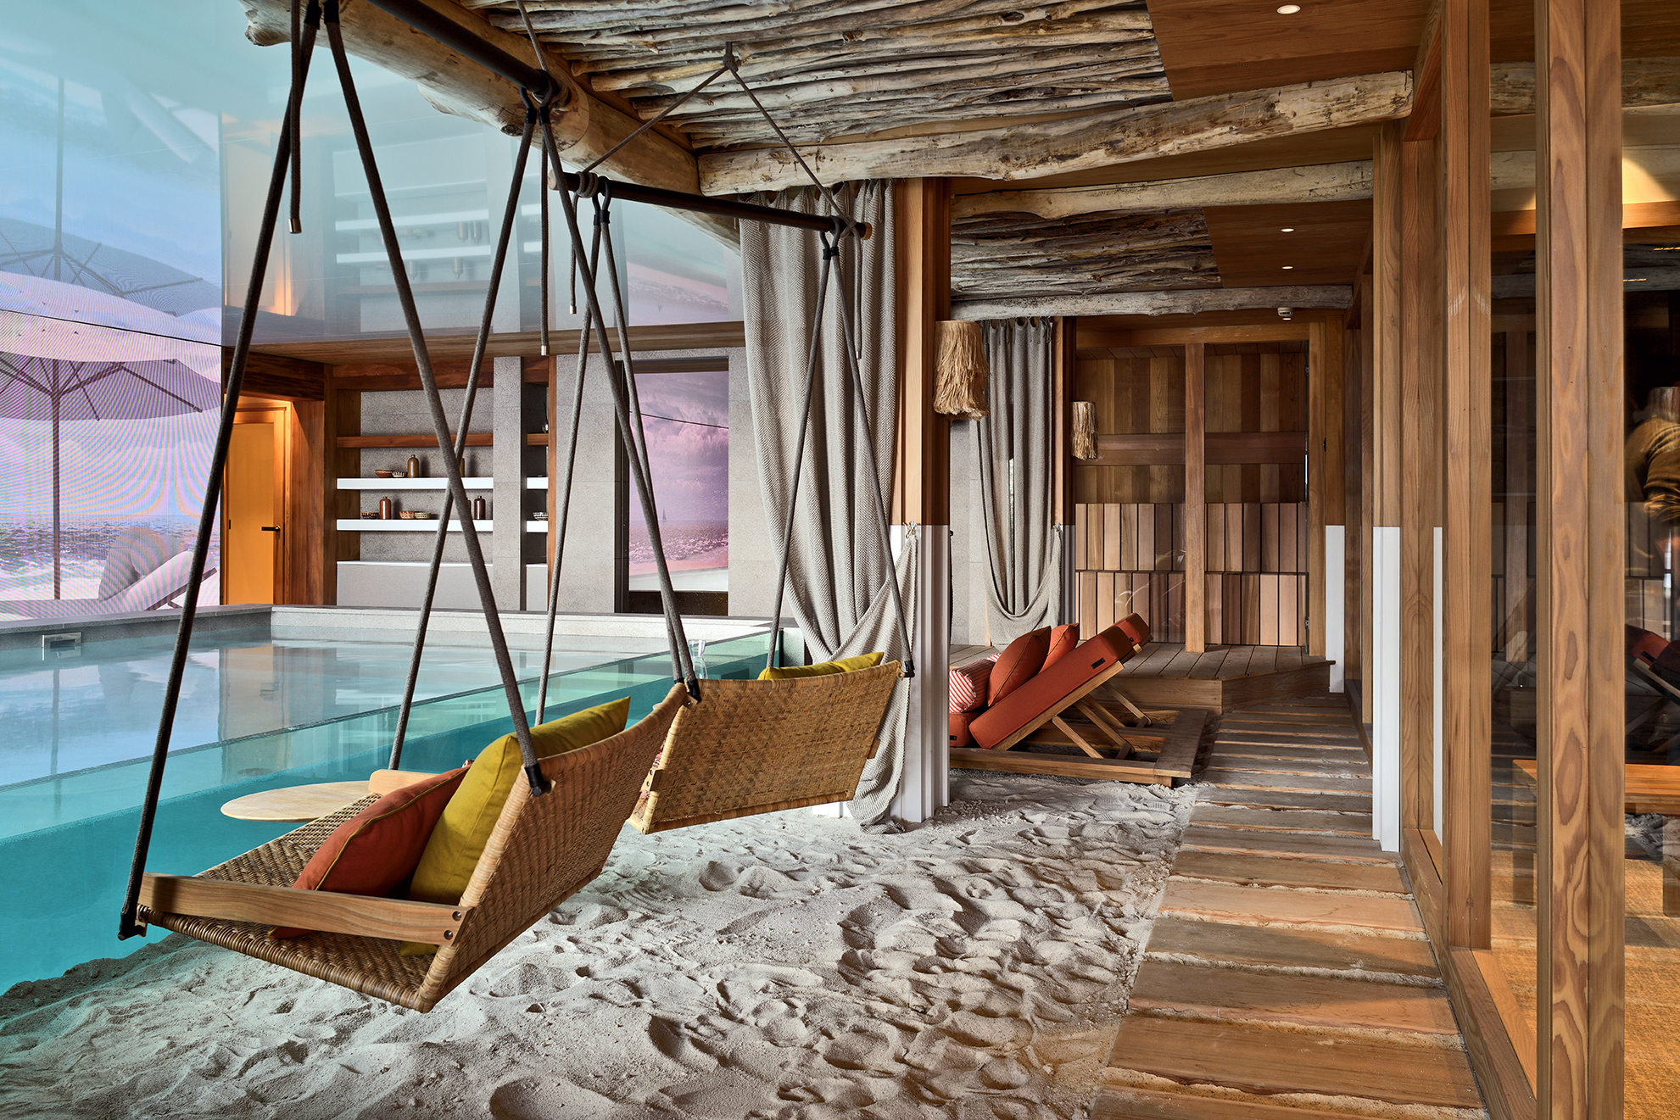
The reason this chalet bears this name… While the first three levels—which house the living areas and six suites—seem to thrive in their Alpine setting, the top three floors turn conventional wisdom on its head. How? By blending two worlds that seem completely opposite—here, sand meets snow!
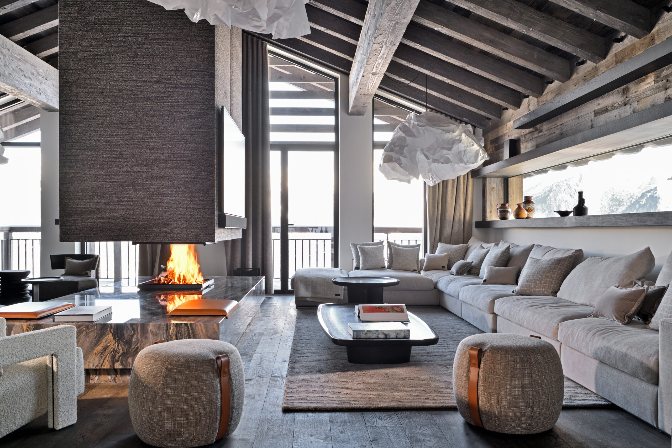
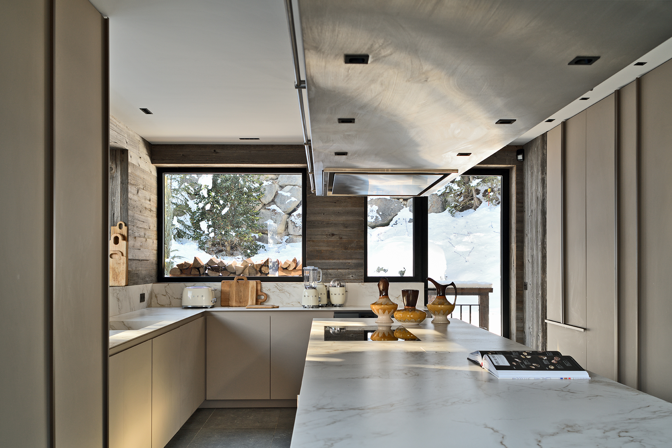
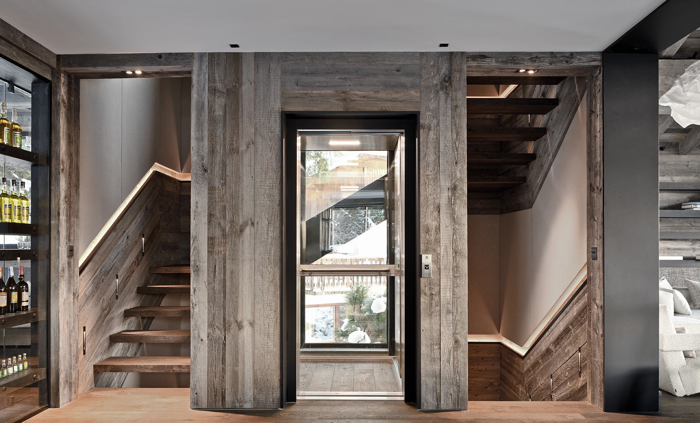
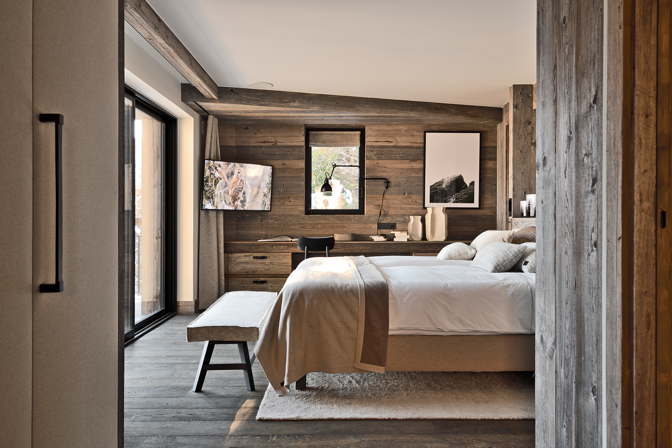
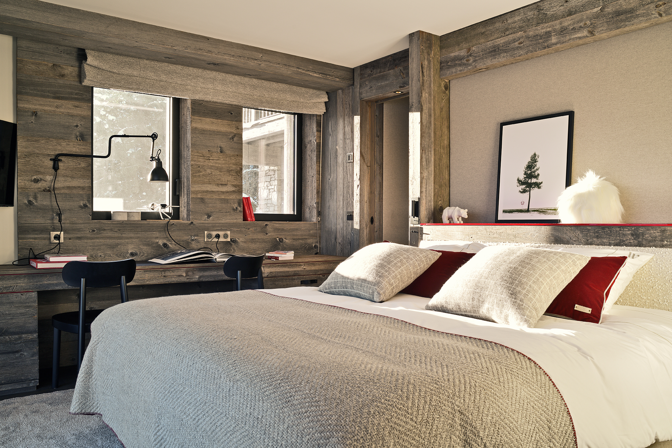
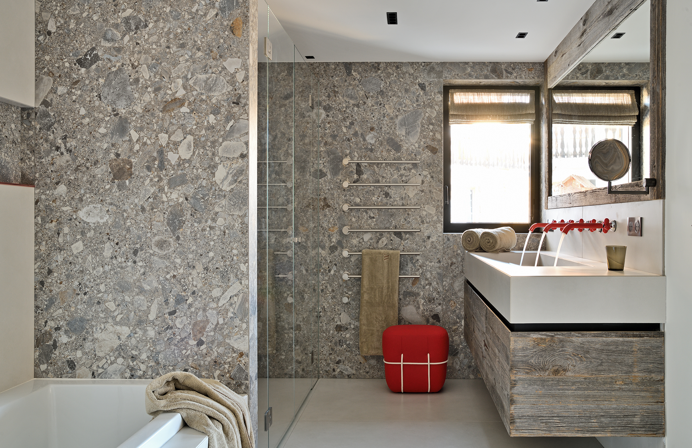
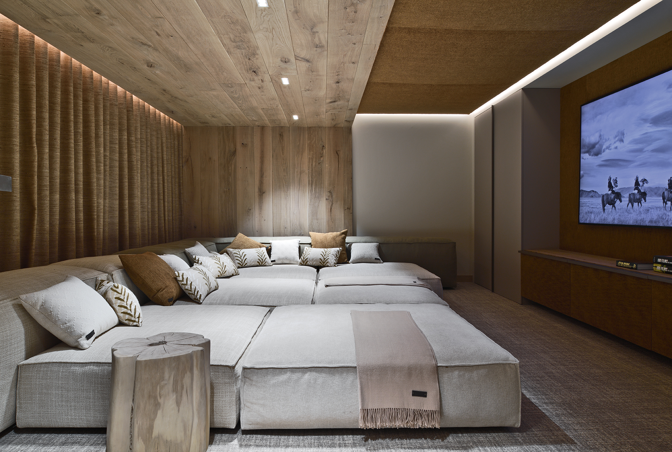
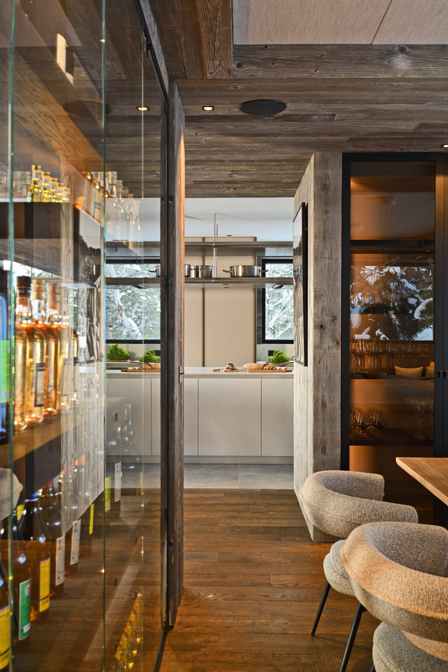
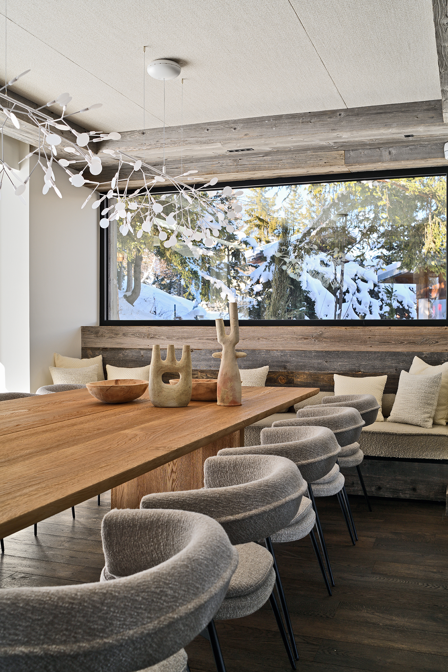
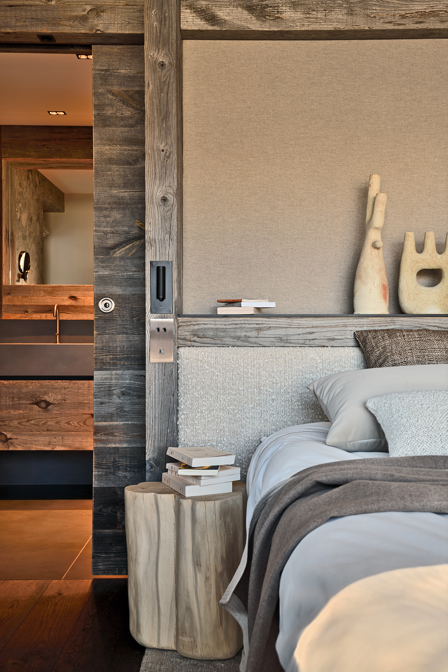
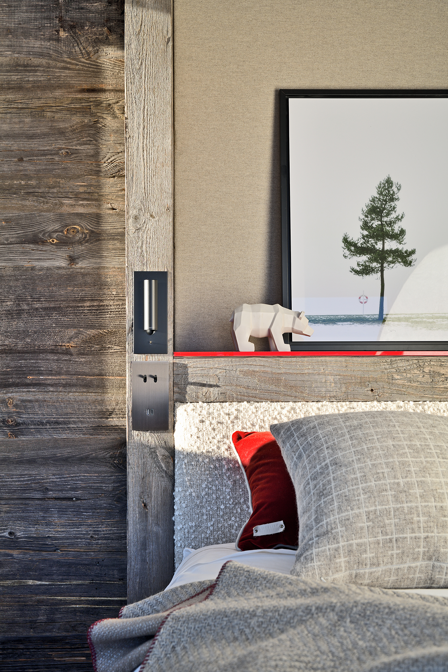
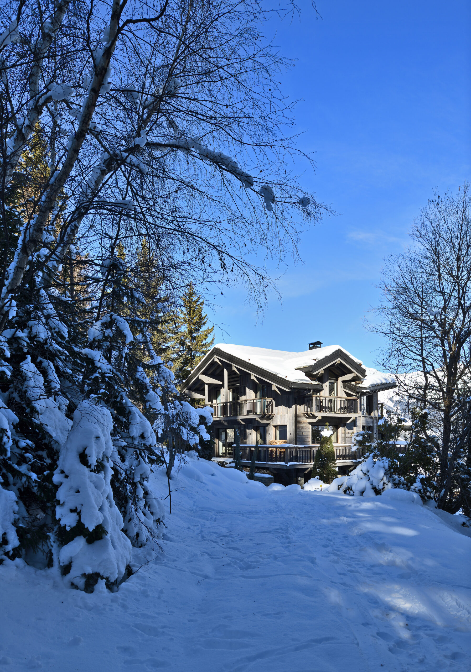
From the outside, nothing seems to reveal the vertical scale or the bold design choices of this chalet. As a result, five of the six floors open onto the outdoors. A contemporary balance emerges between the enveloping wood, the immaculate open spaces, and the metallic seams edged with textiles that are both airy and taut. Overlooking the mountain ranges stretching as far as the eye can see, the living room frames this landscape, warming it through the interplay of all these textures and materials, while a central fireplace tames the verticality beneath the roofline.
The reason this chalet bears this name… While the first three levels—which house the living areas and six suites—seem to thrive in their Alpine setting, the top three floors turn conventional wisdom on its head. How? By blending two worlds that seem completely opposite—here, sand meets snow!
Floor Plan
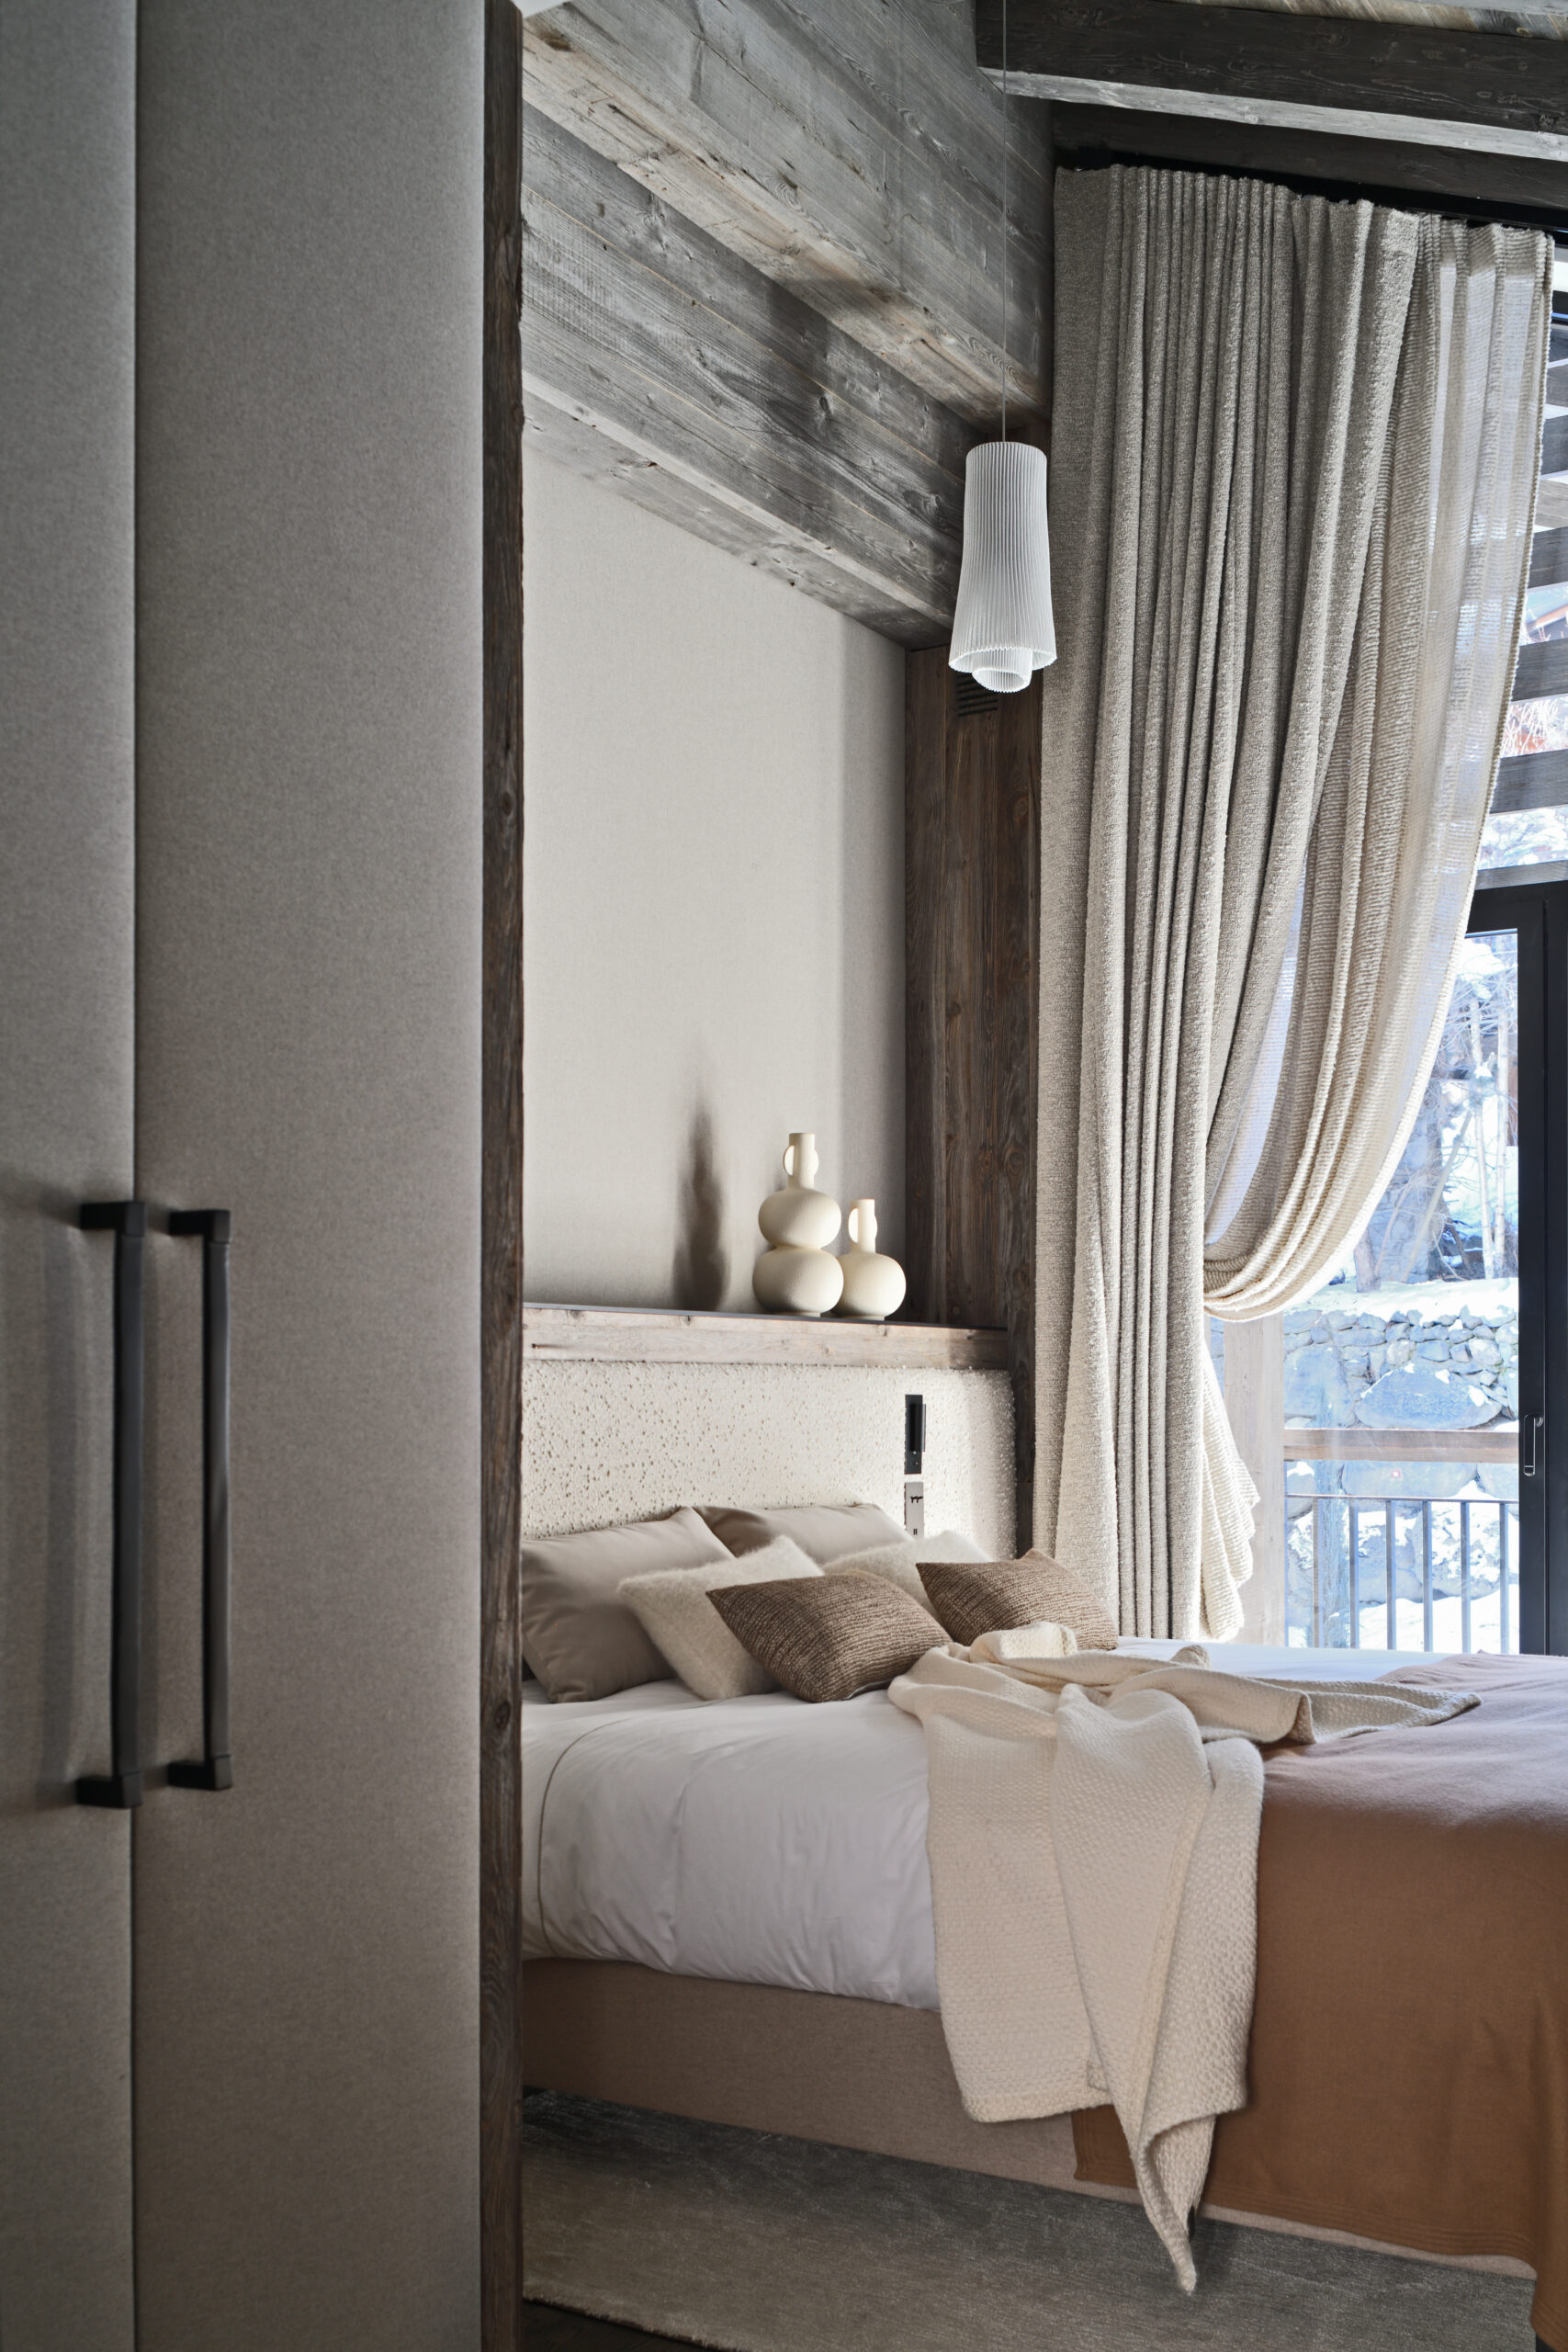
– 4th Floor: master suite and en-suite bedroom
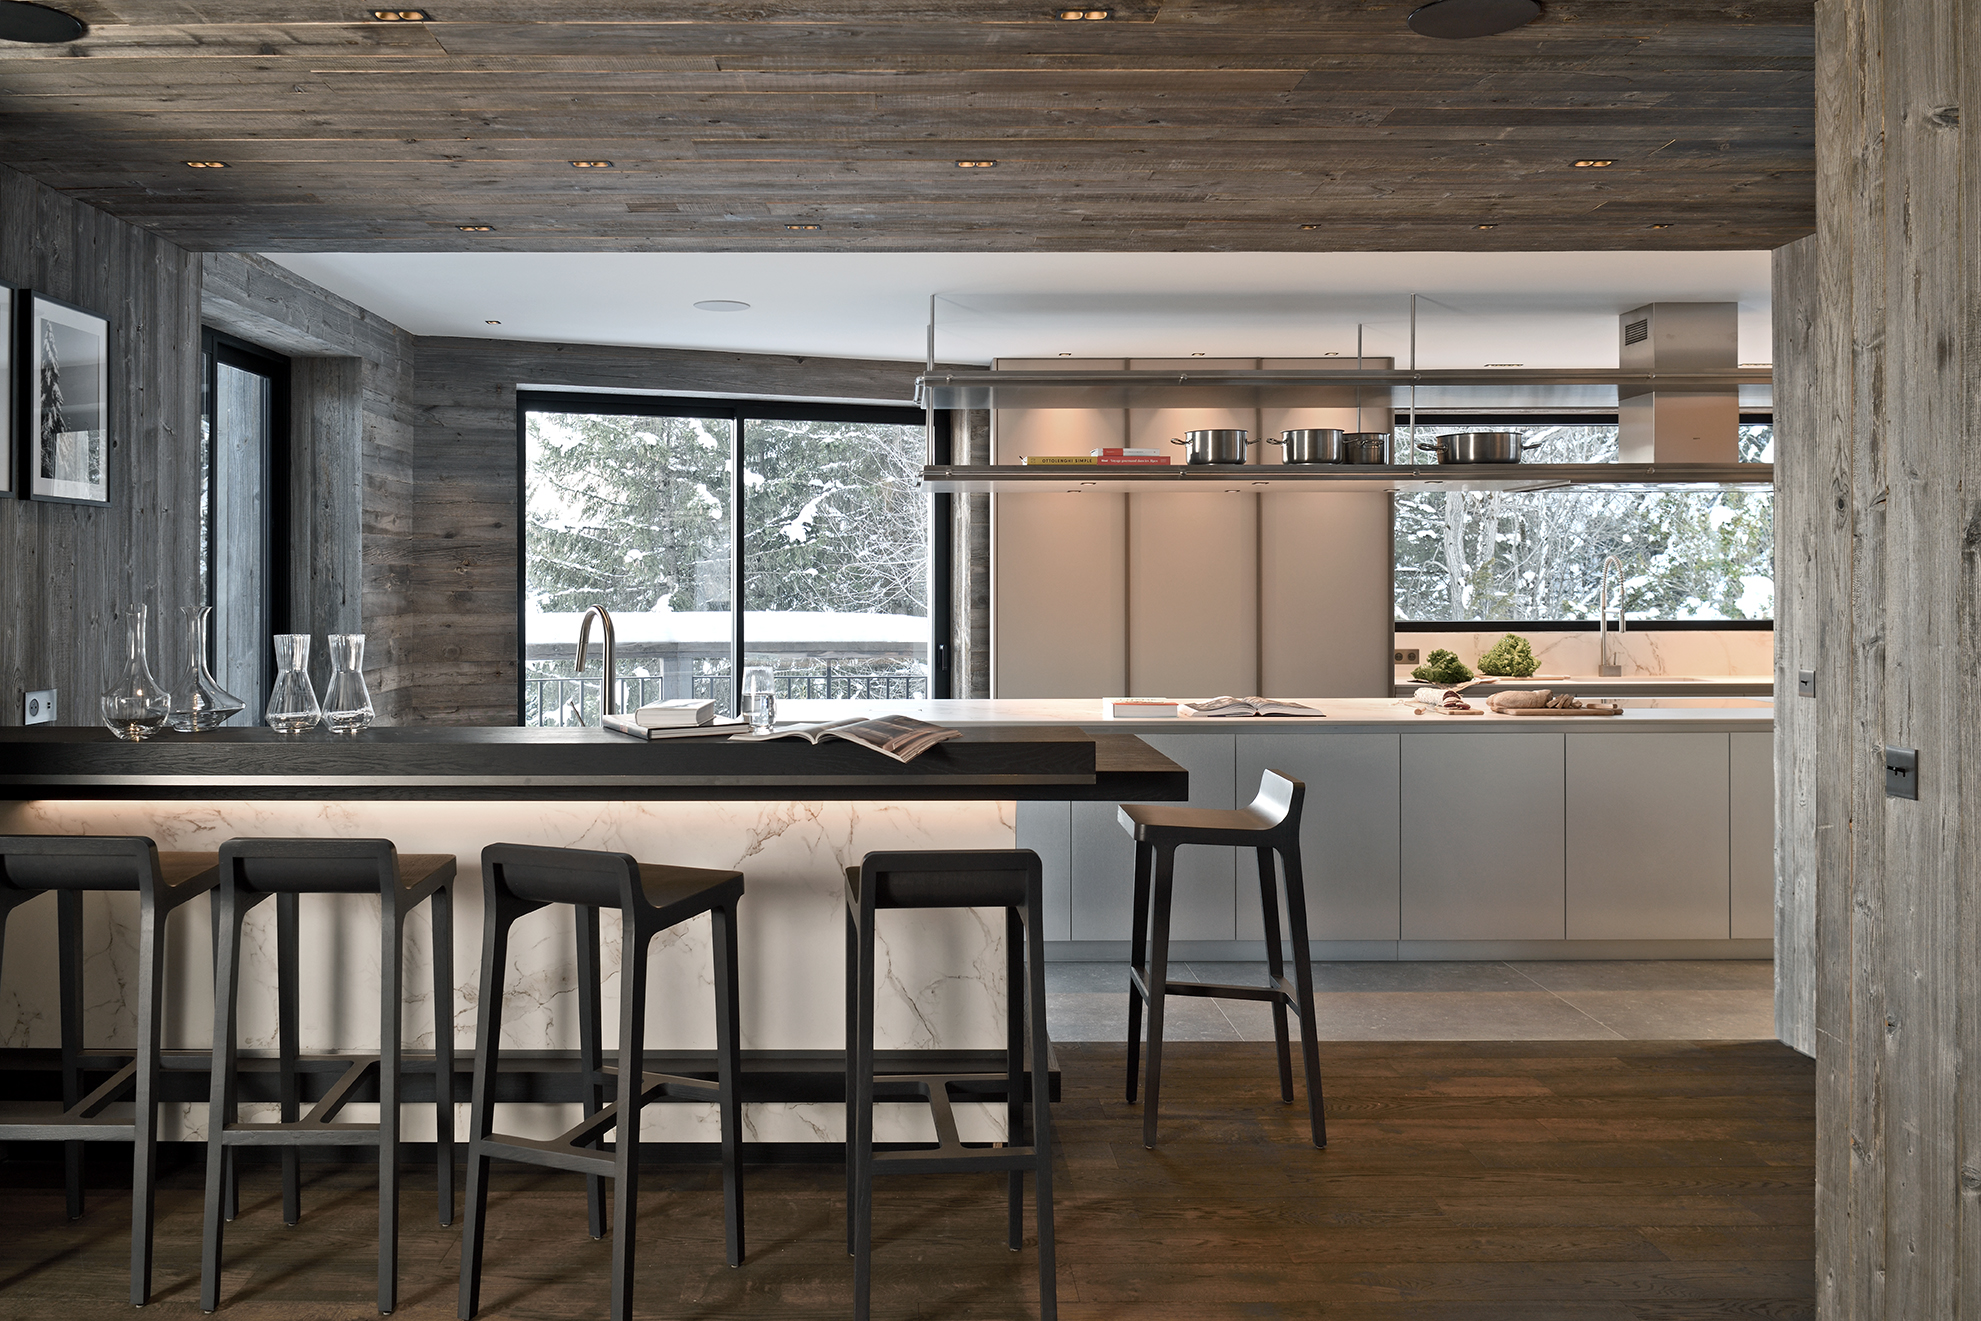
– 3rd Floor: bar, kitchen, dining area, living rooms, and terrace
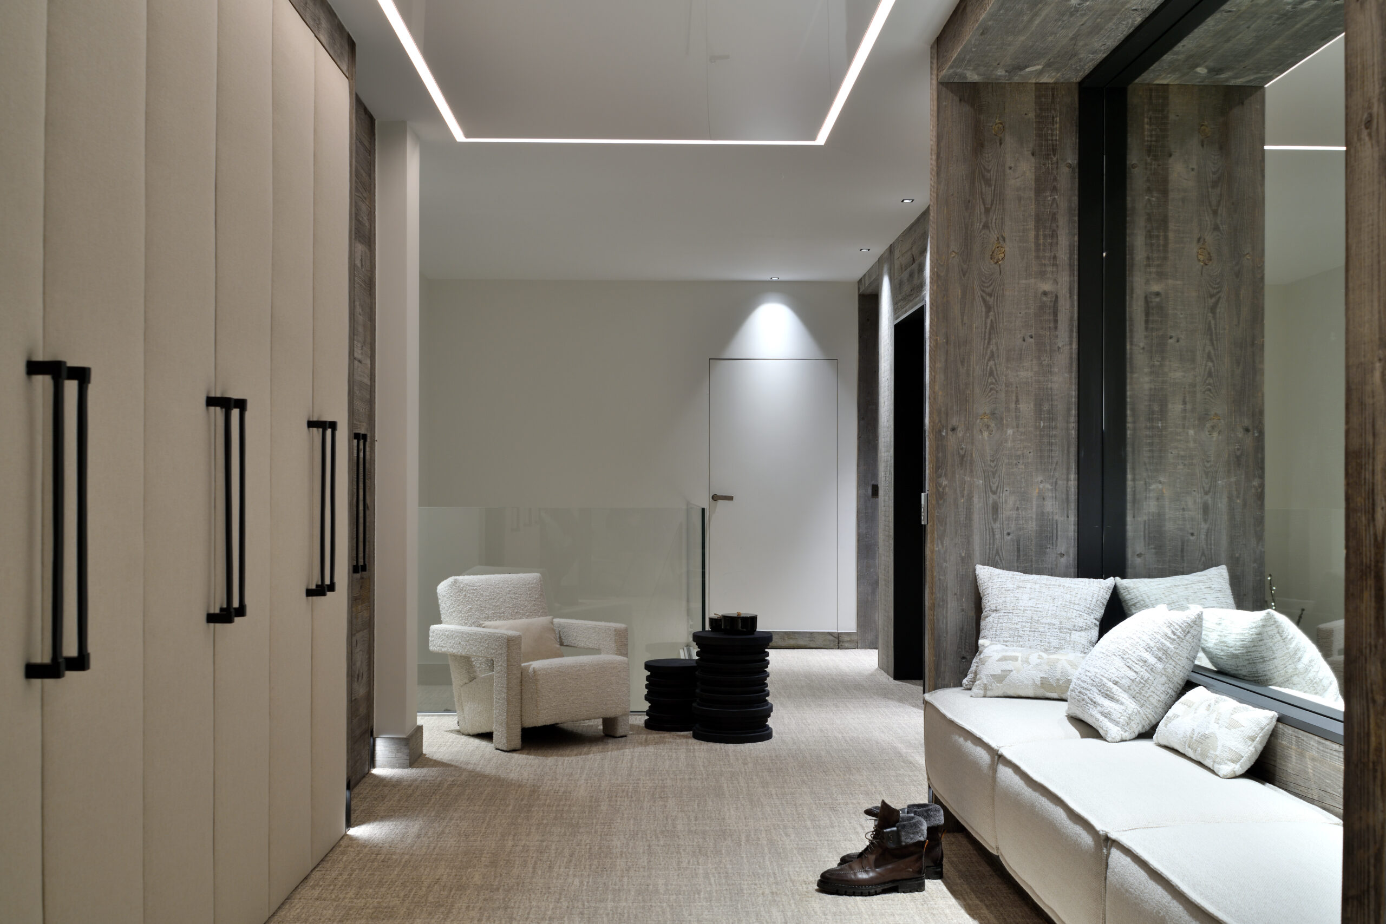
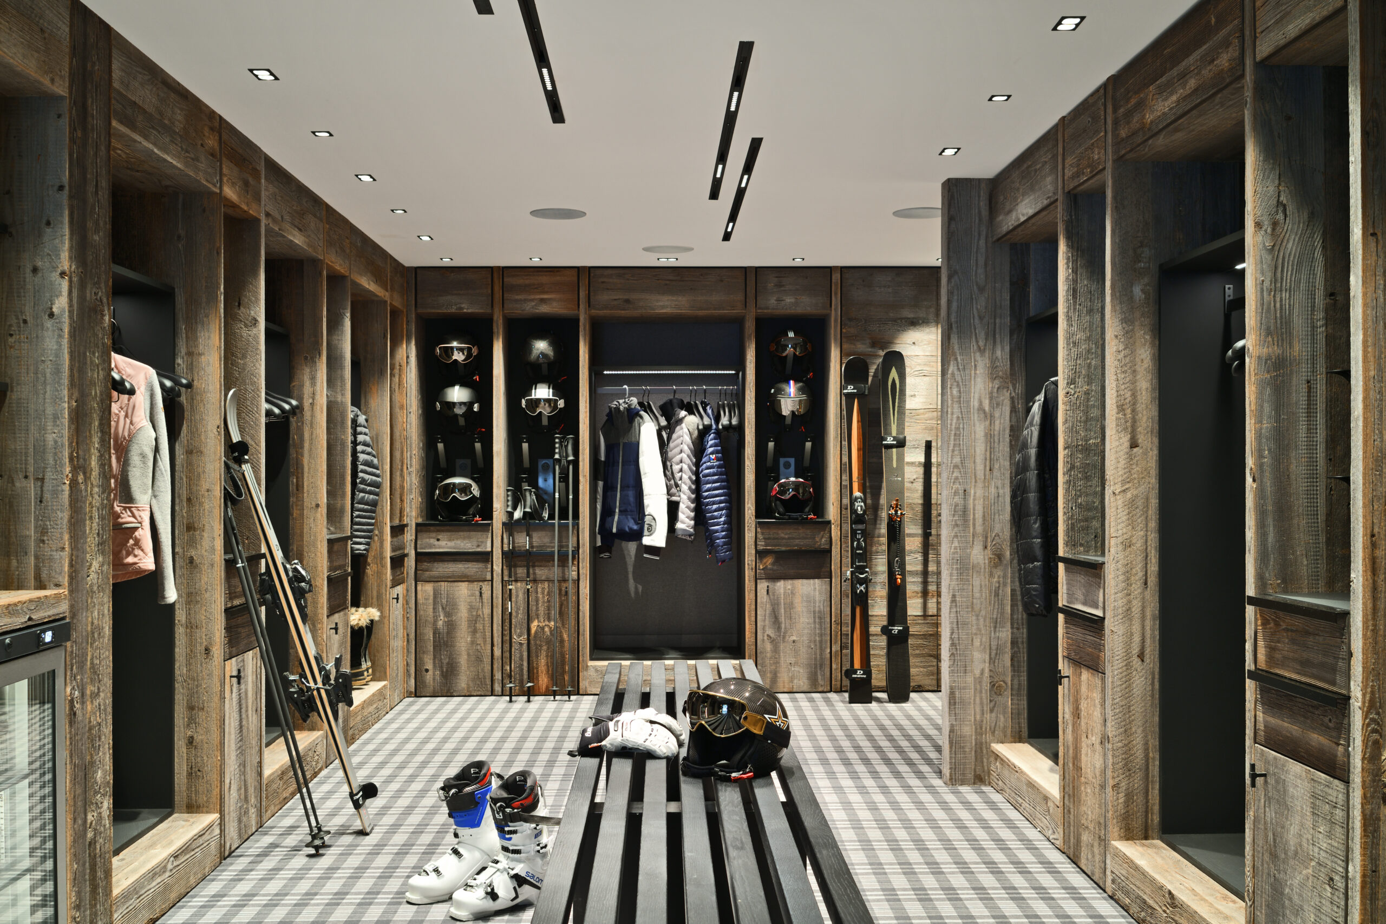
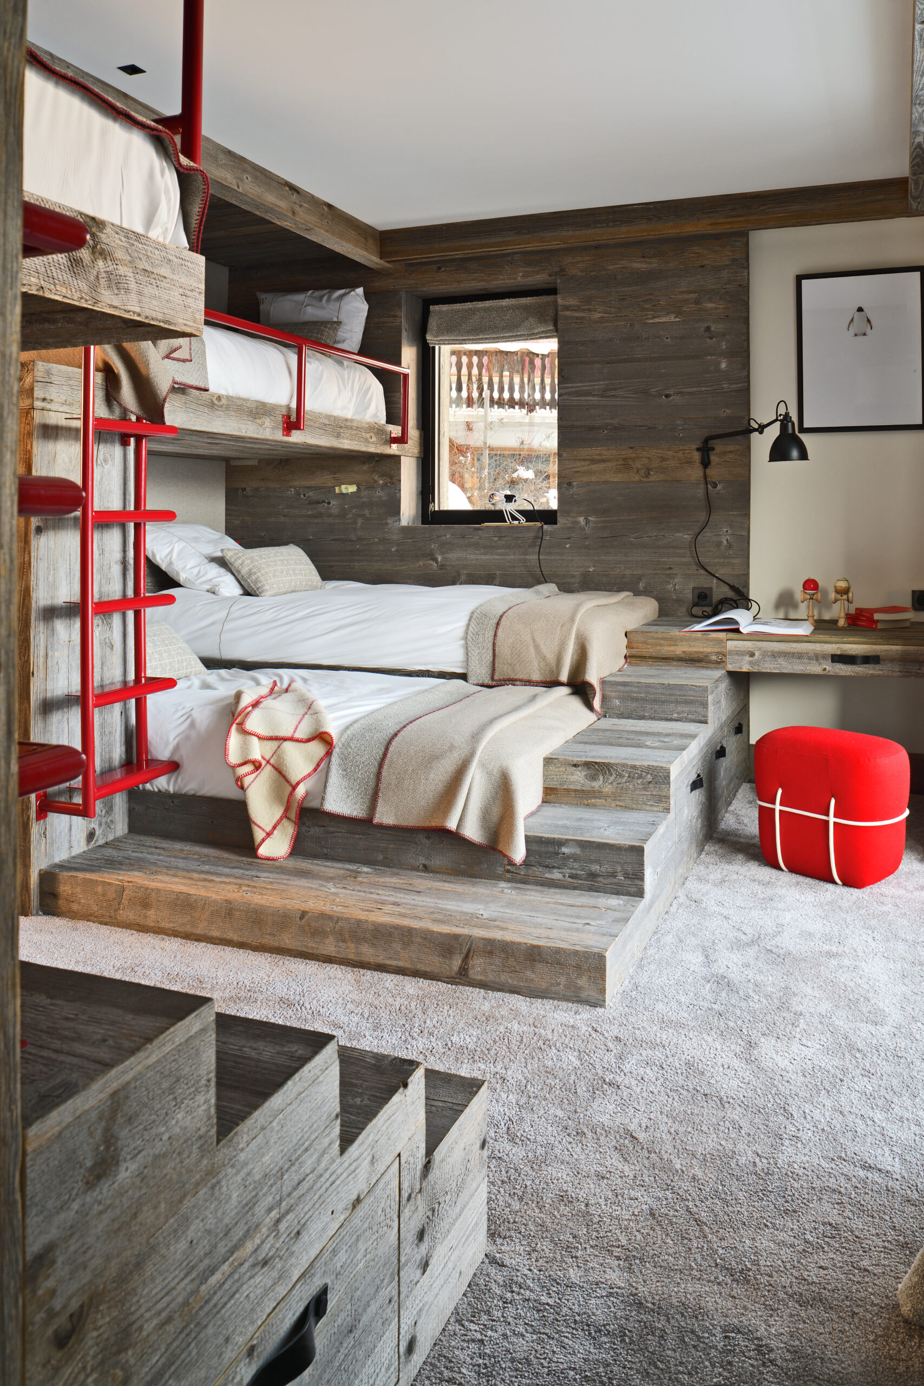
– 2nd Floor: en-suite bedroom and family en-suite bedroom with bathroom and walk-in closet, ski room, and guest restroom
– 1st Floor: en-suite bedroom, spa, swimming pool, steam room, sauna, shower, massage room, gym, locker rooms, and restroom
– Ground Floor: entry hall, en suite bedroom, laundry room, garage
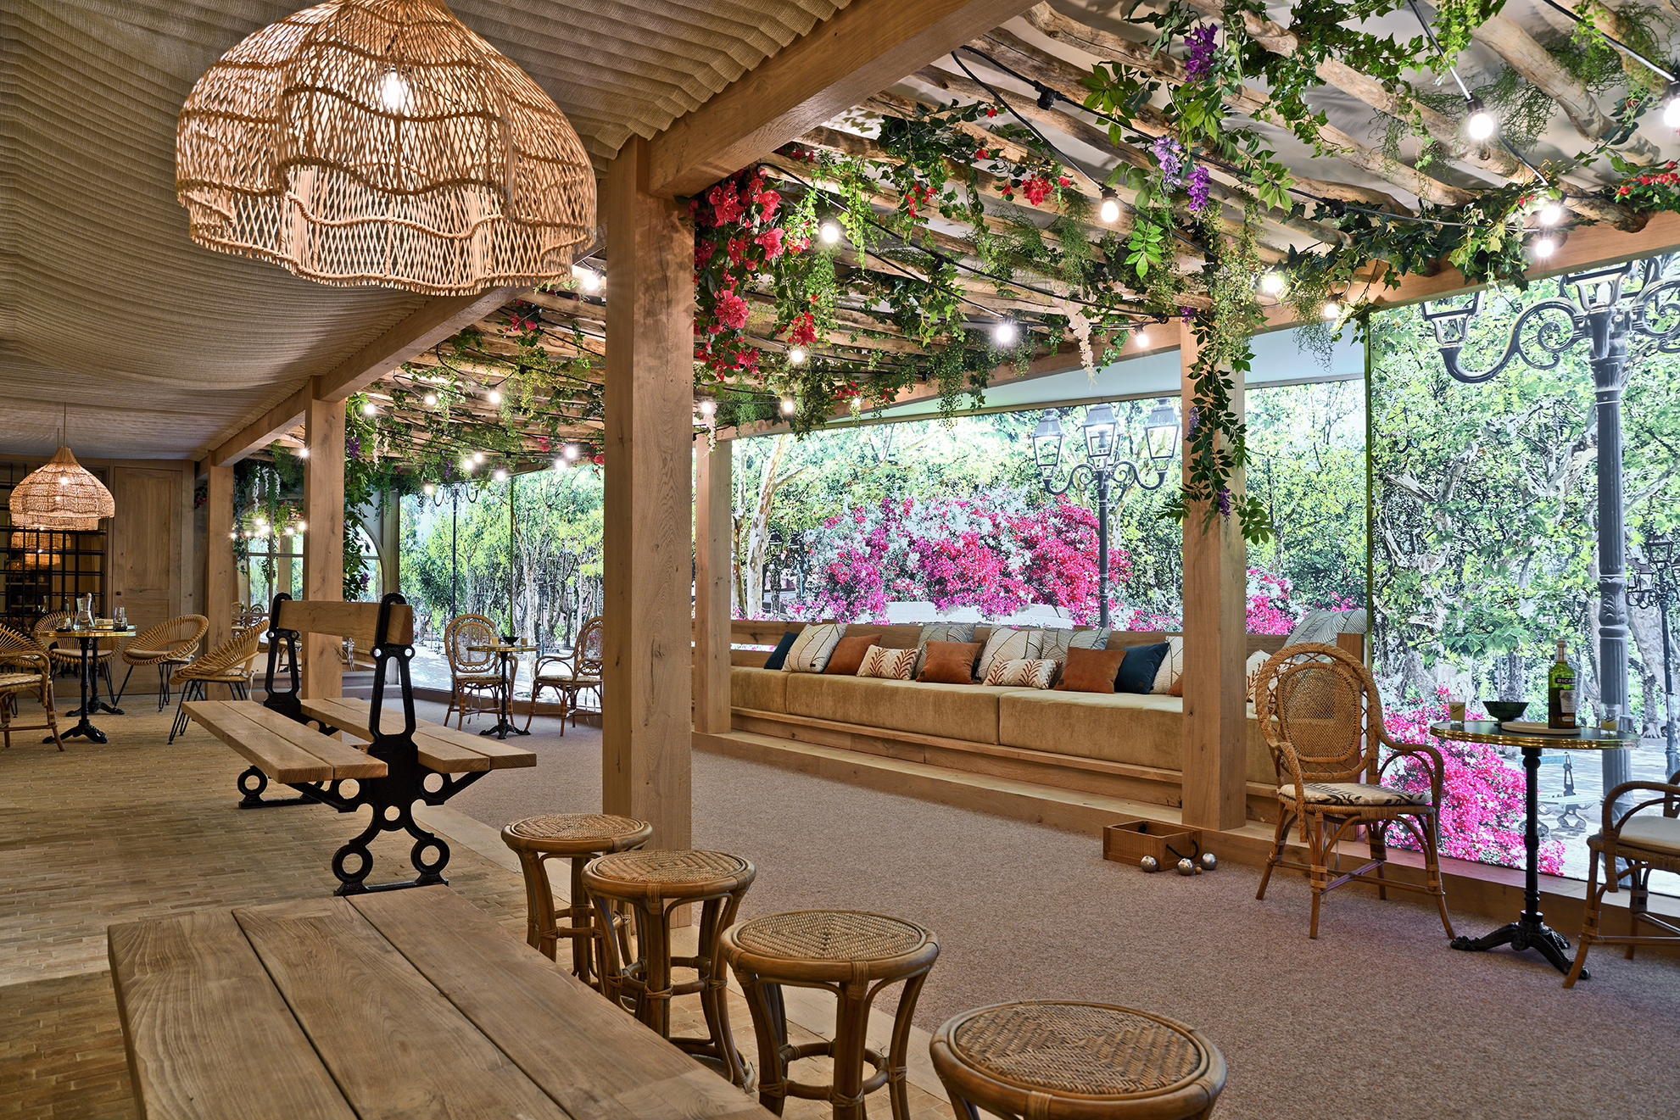
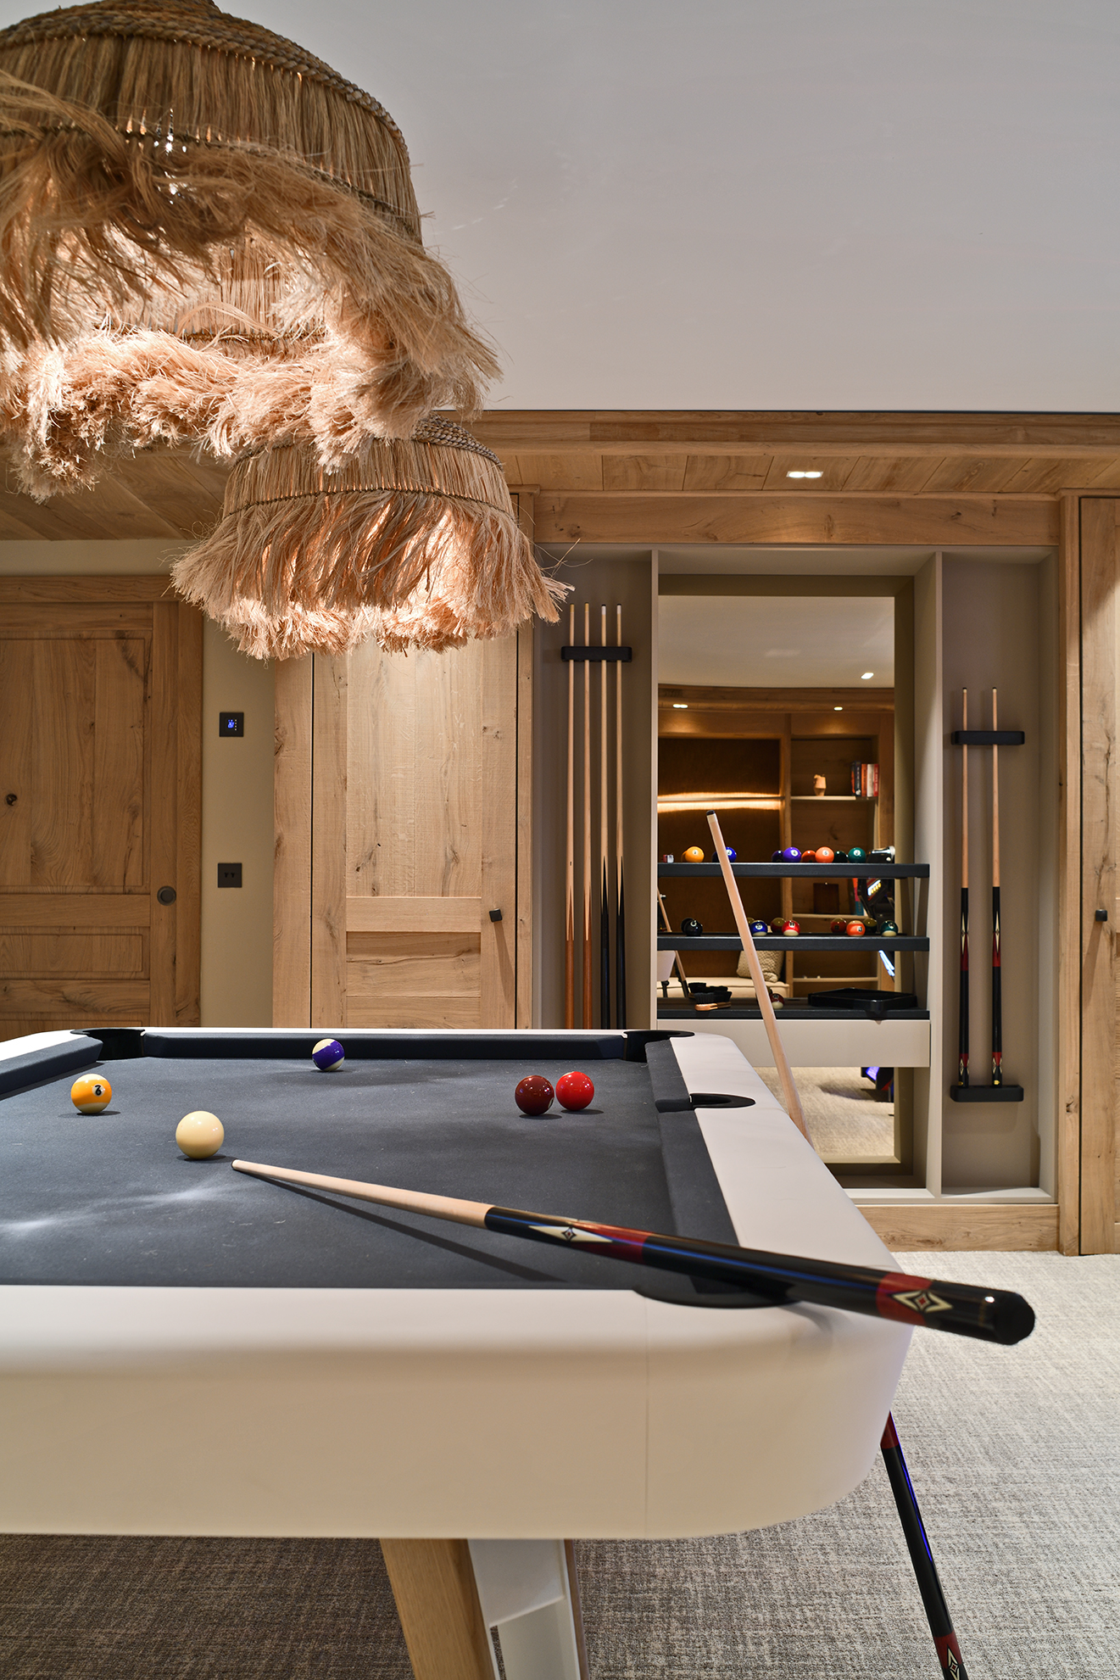
– Basement Level 1: bar, multi-purpose room, game room, and pétanque court
Specifications – Highlighting the views of the surrounding valleys
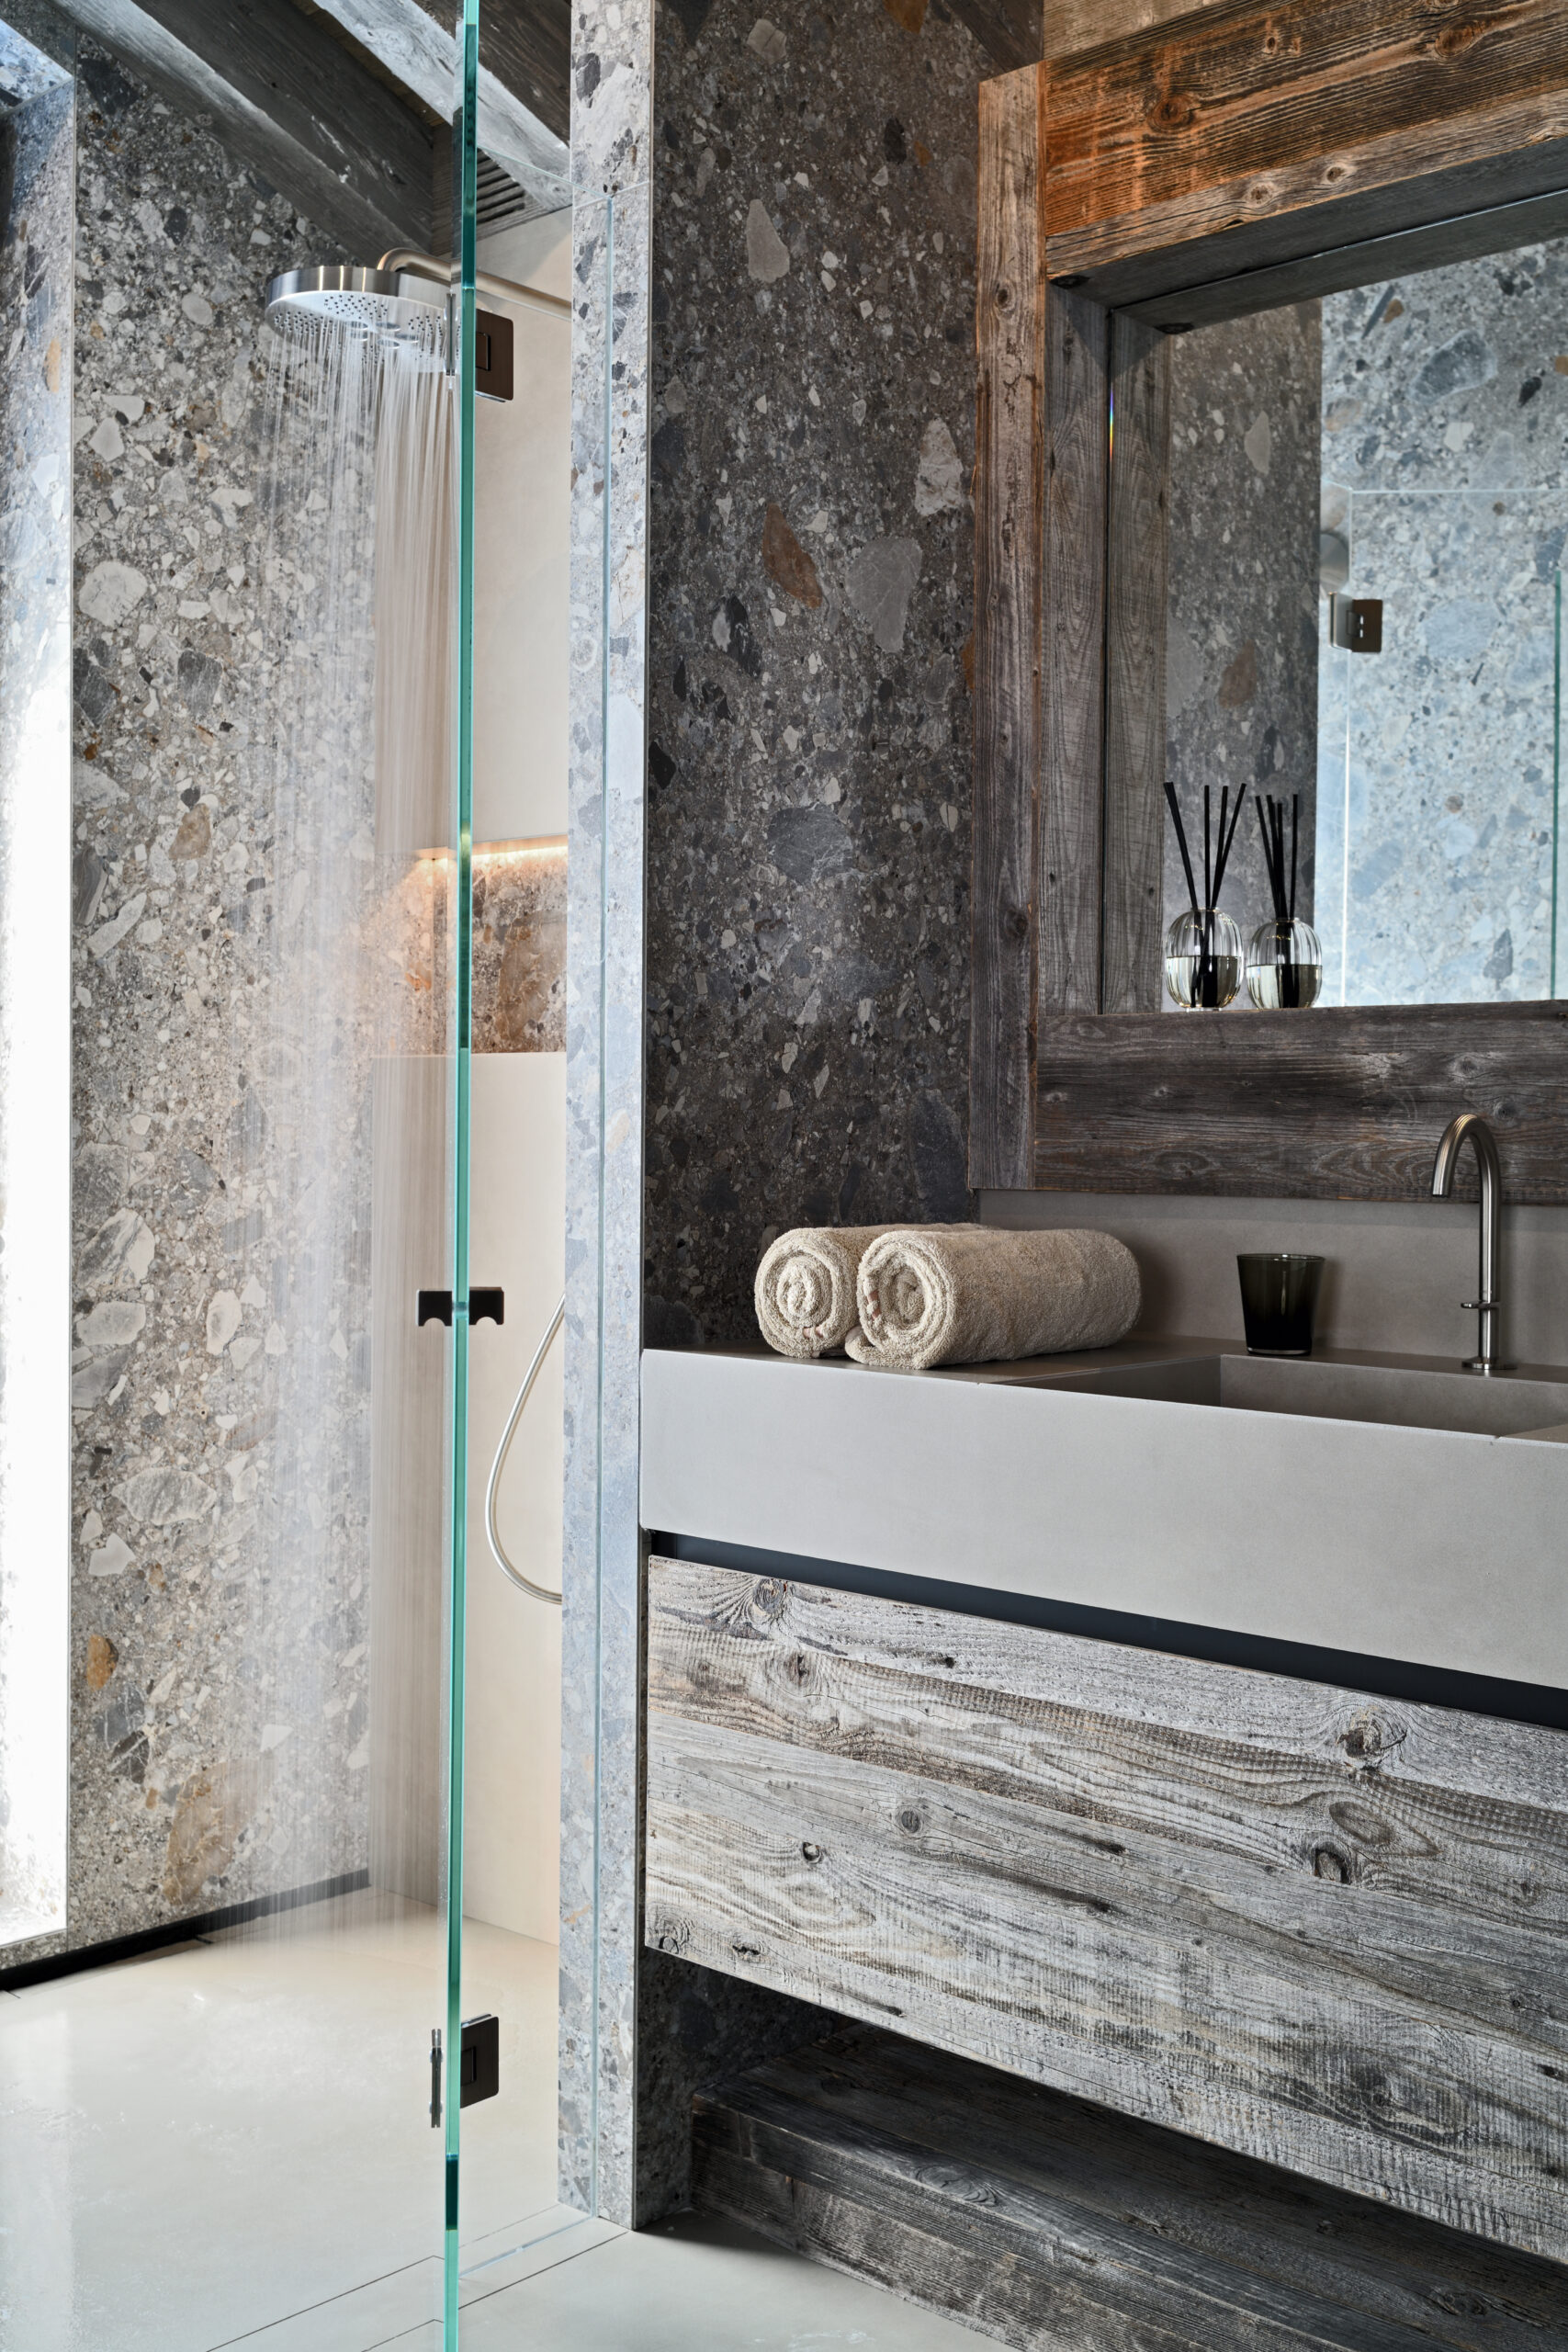
– Decorative use of contemporary materials
– Design of a distinctive spa featuring an indoor/outdoor pool
– A spacious area for play and relaxation with a pétanque court
Architectural Approach
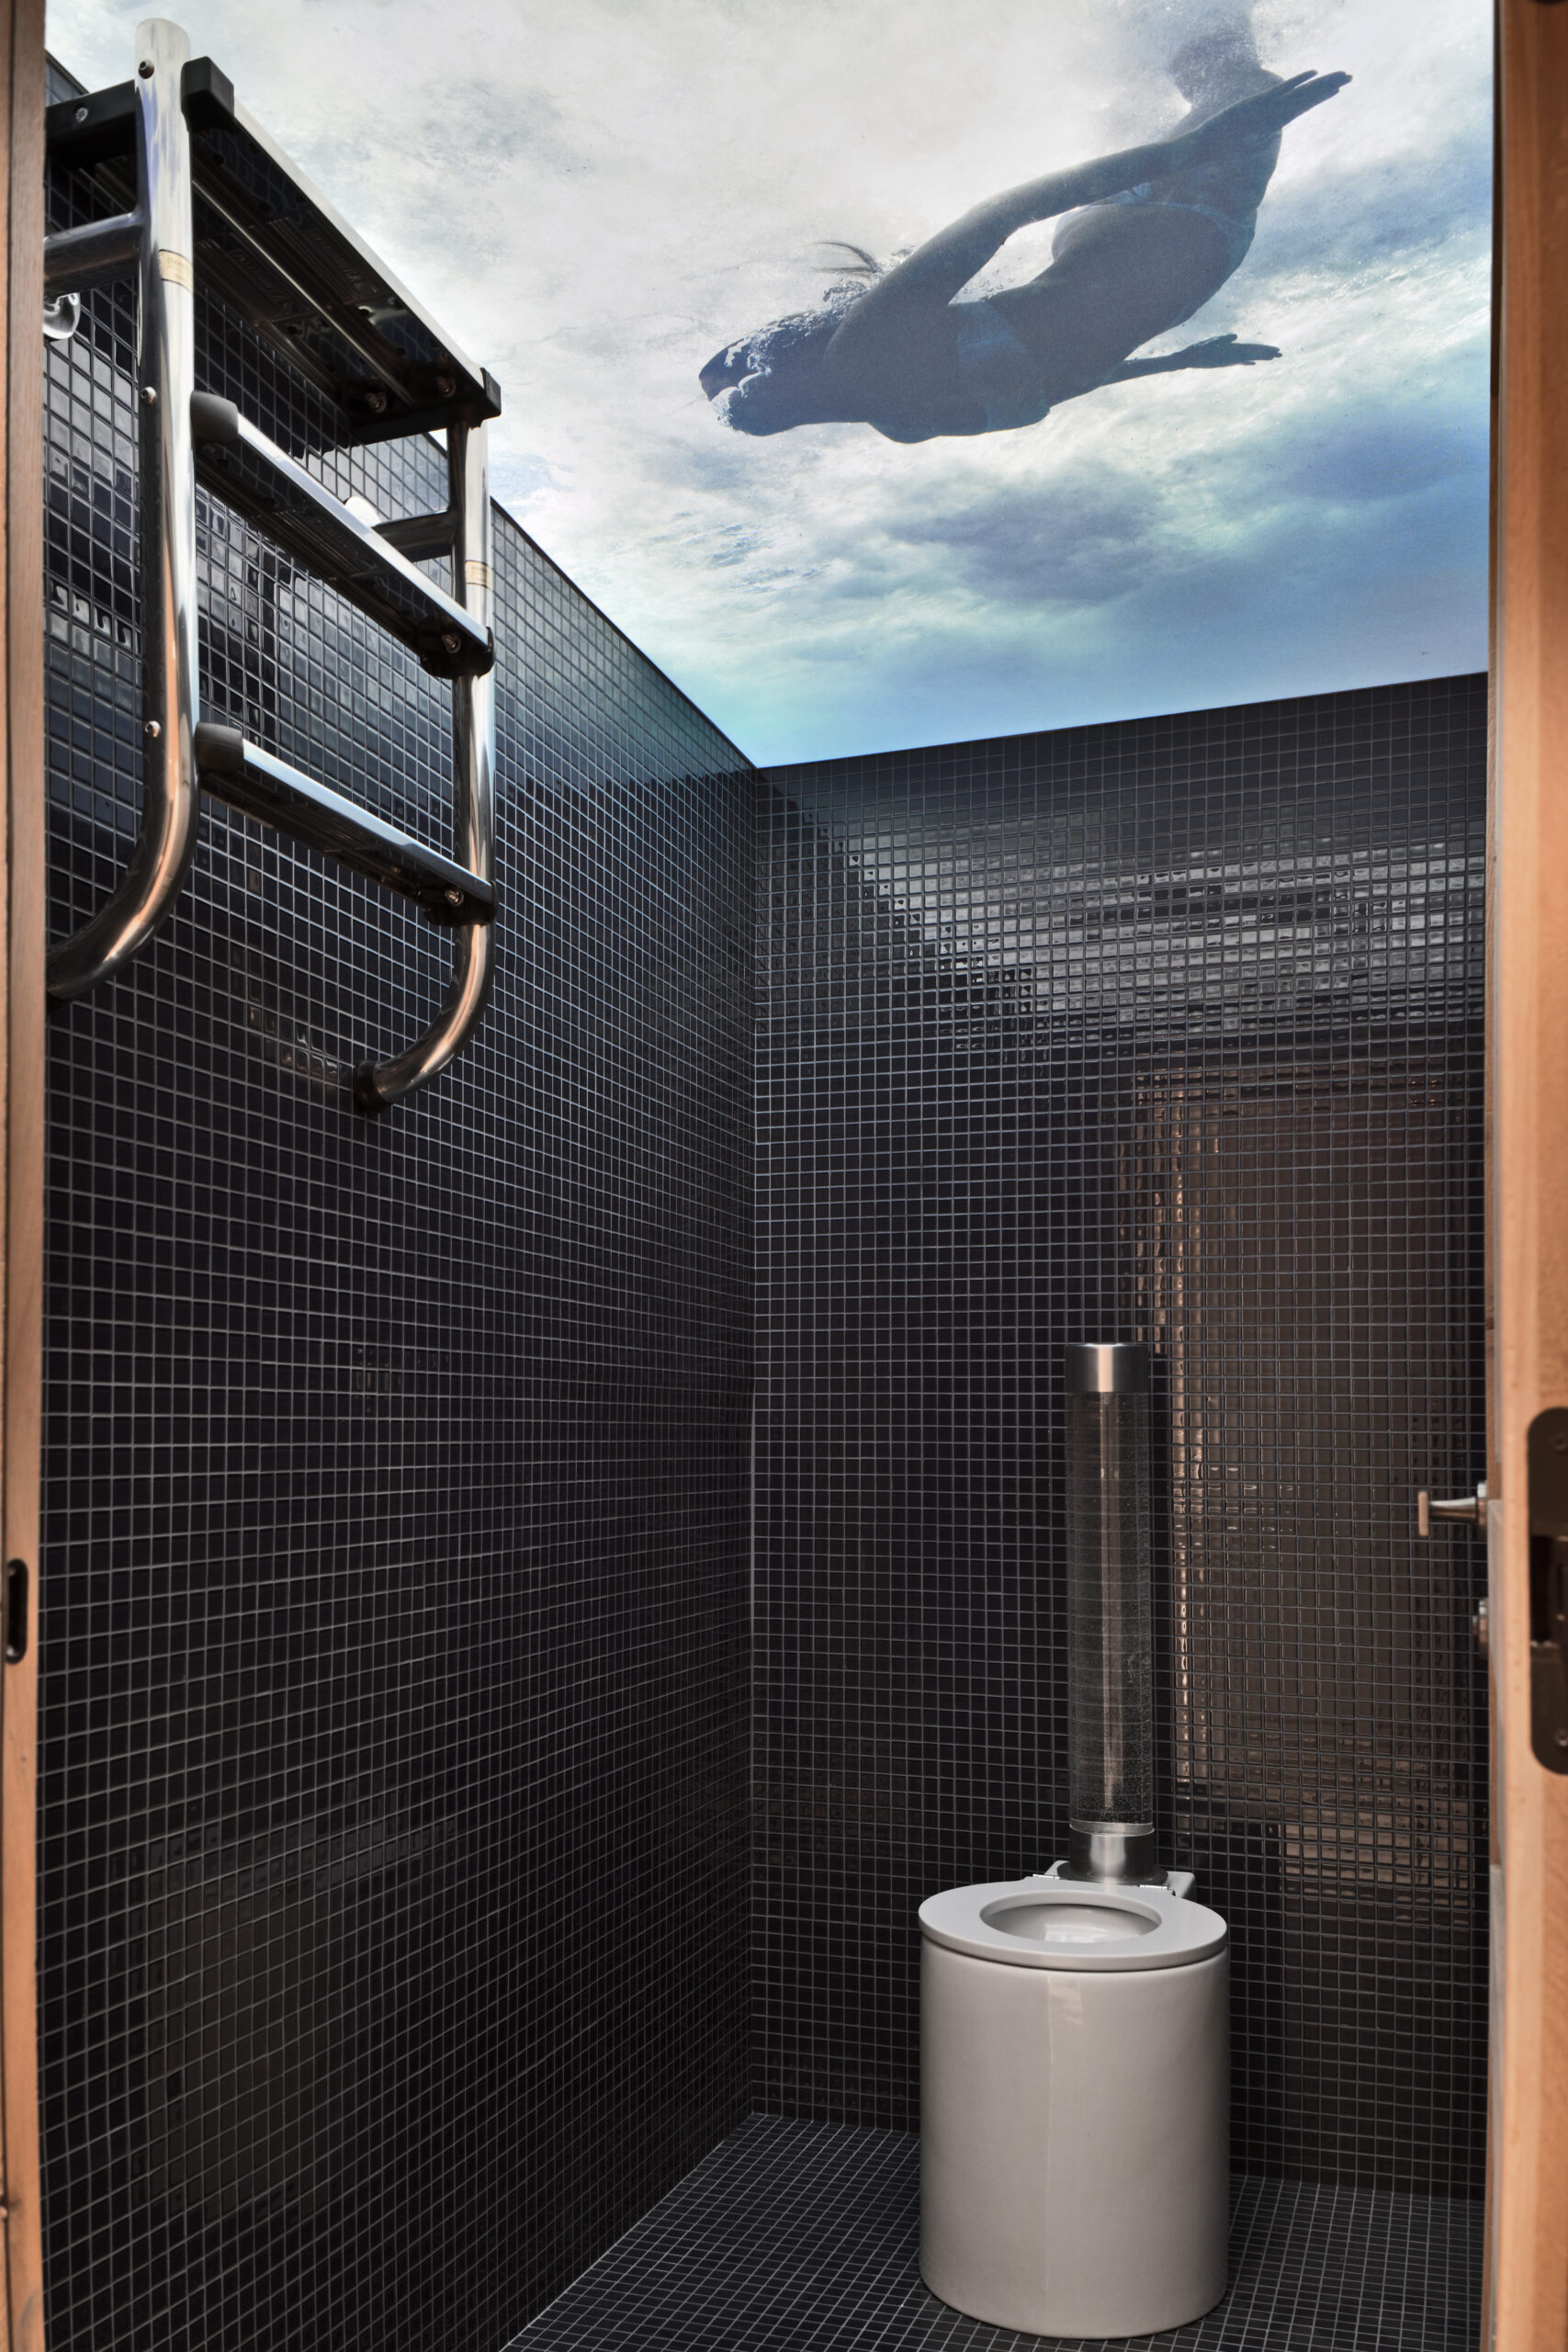
The character and identity of this chalet are reflected in its direct references to the style of the French Riviera. This is evident in the landscaping, where Mediterranean plant species can be identified. These design elements are carried throughout the chalet in two main areas. The spa and its pool were designed to resemble a real beach, featuring 9 metric tons of sand from the Sainte-Anne quarry. References to the beach at Pamplonne and the red cedar painted white on its lower section. Its indoor/outdoor pool and screen aim to create an immersive experience. The highlight of the show is a journey to the heart of Saint-Tropez with a reinterpretation of the Place des Lys, where a real pétanque court has been created.
Every inquiry is handled with care. For any questions, please contact us directly.
Learn more