

THE PEOPLE OF BRUSSELS
Location: Courchevel 1850
Delivery: December 2020
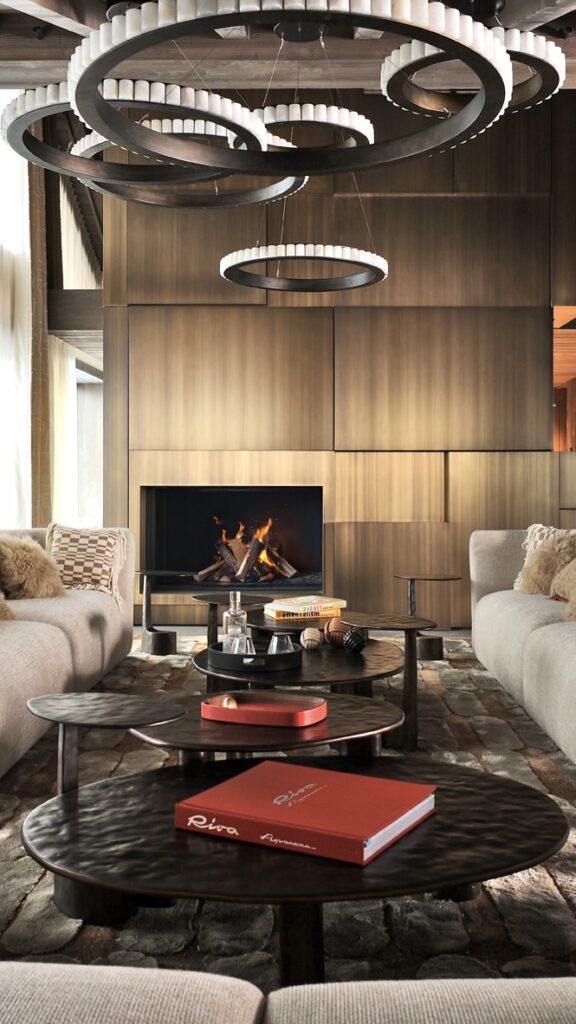
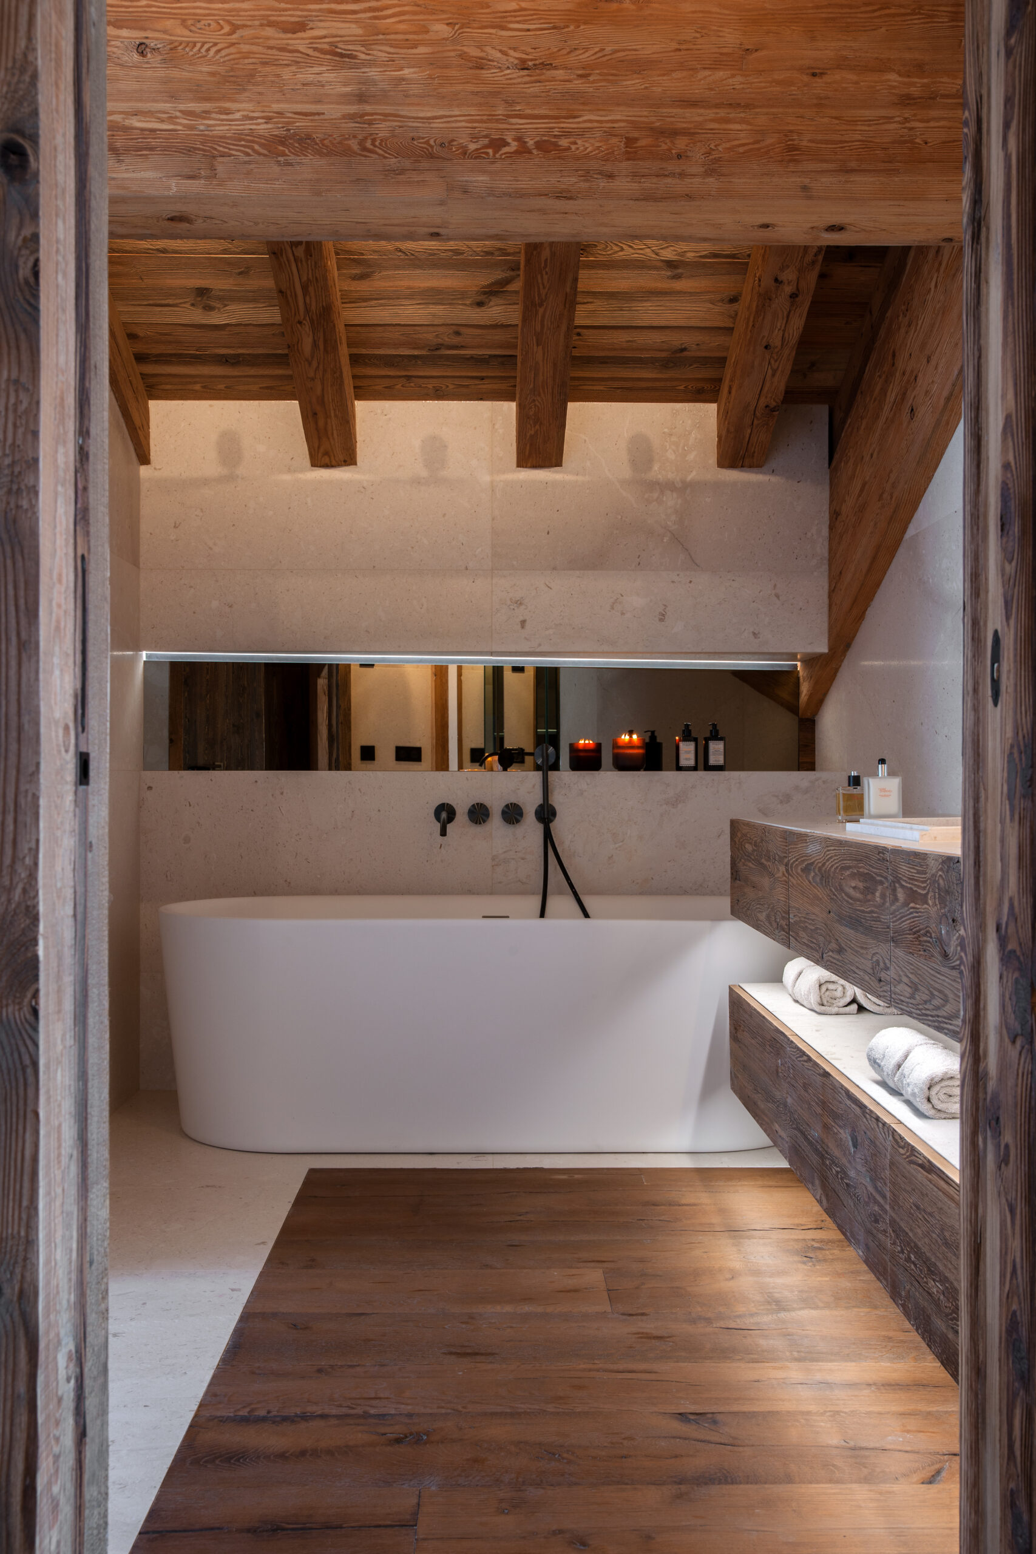
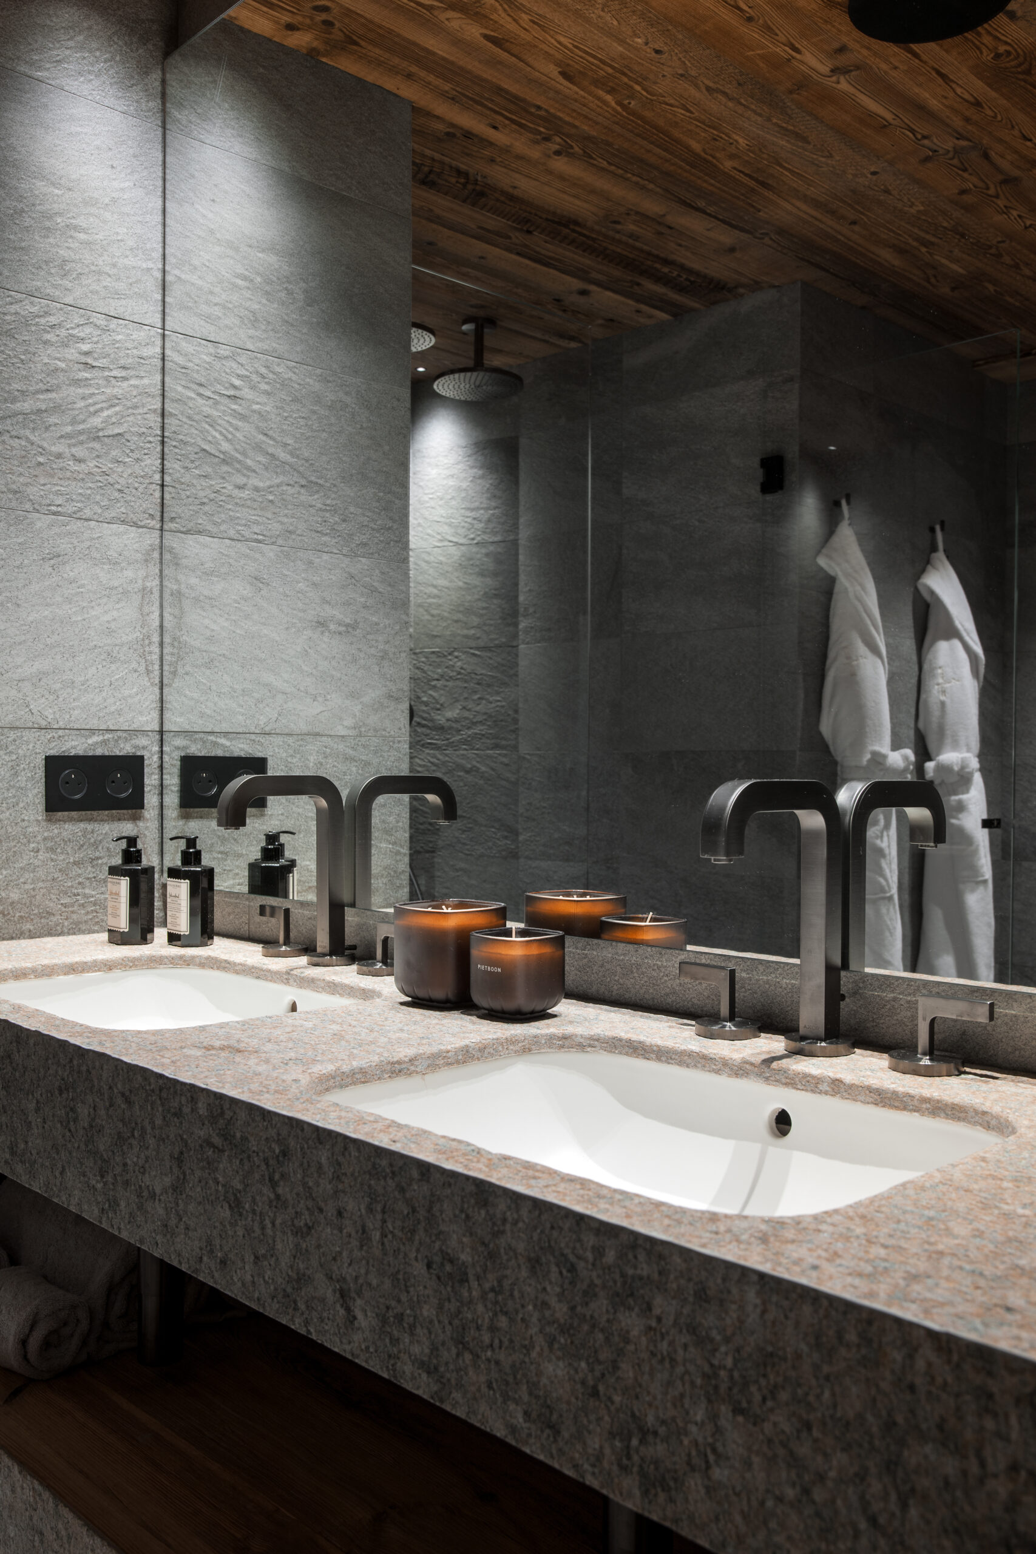
Both authentic and conceptual, this chalet features refined and surprising interiors that give free rein to the imagination… The wellness area is the most iconic example of this, a delicate interpretation of an idyllic natural setting.
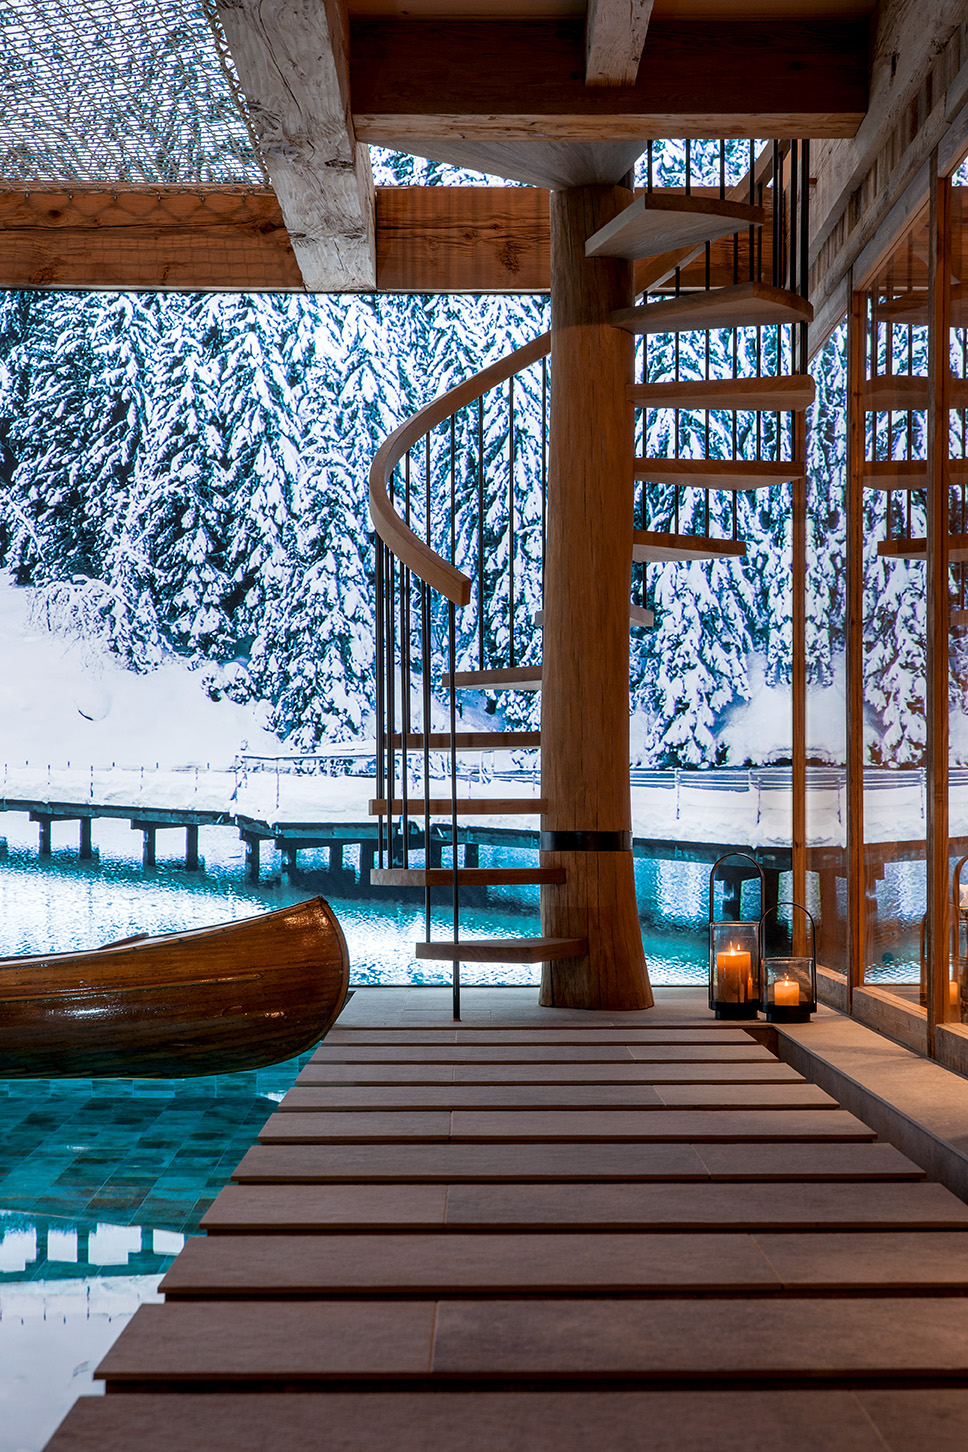
To enhance the experience, lake-inspired elements and details have been thoughtfully incorporated: a real wooden dock overlooks water with hues reminiscent of a lake, a wooden canoe appears to float on the pool, and a hot tub opens out onto this body of water.
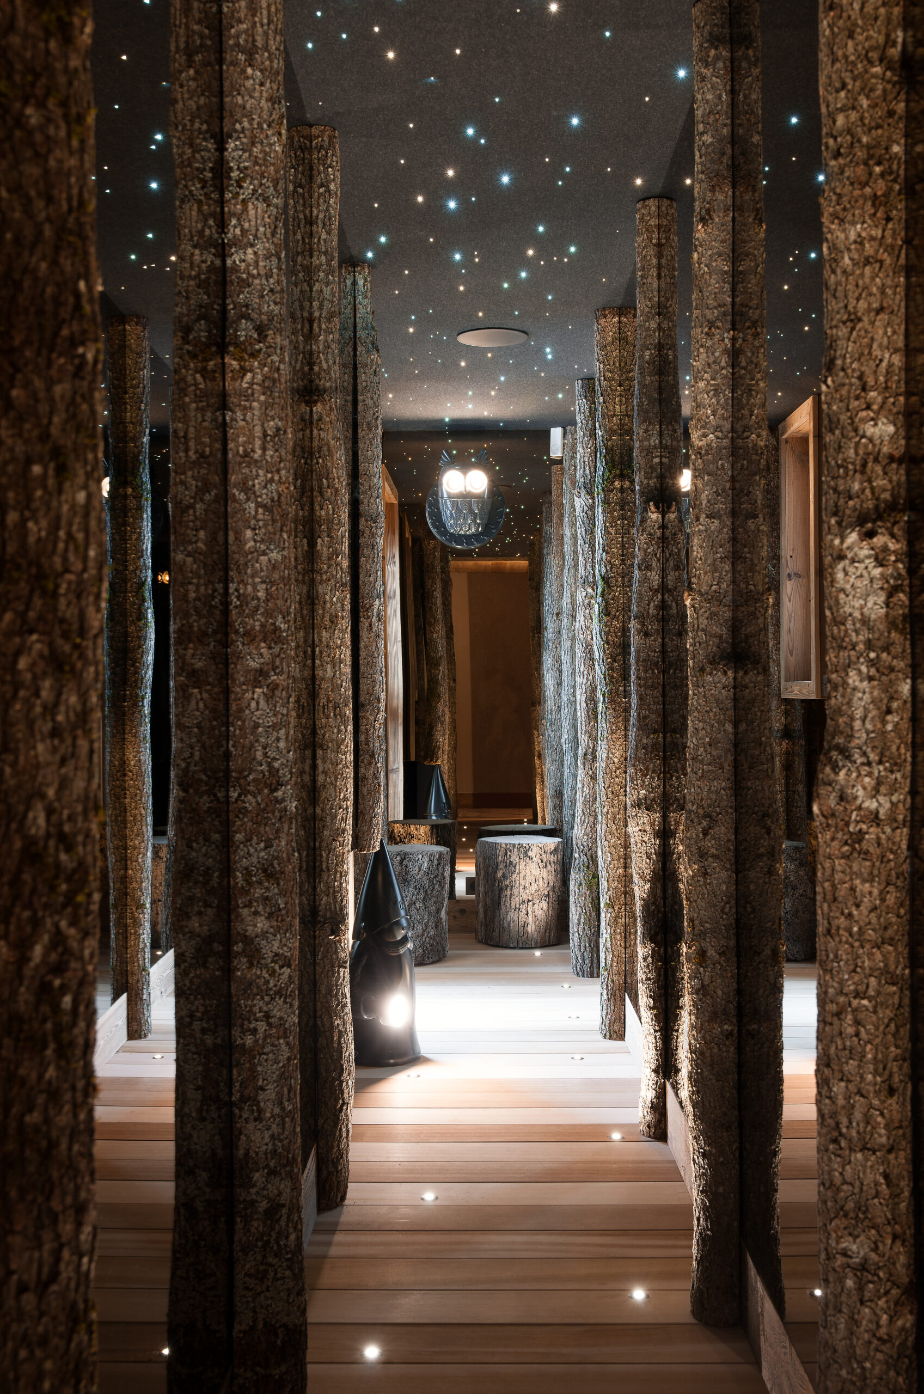
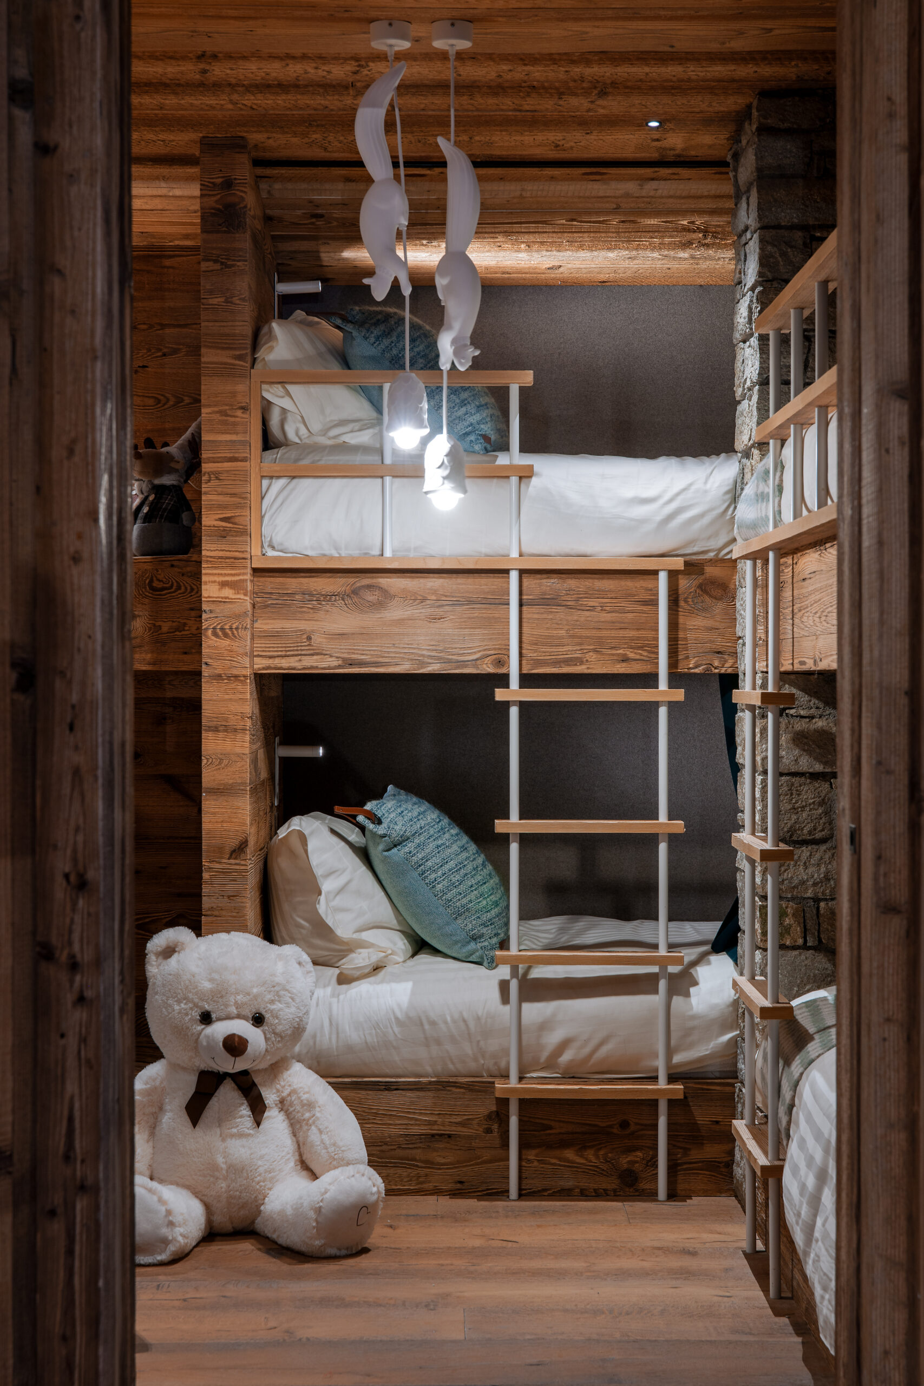
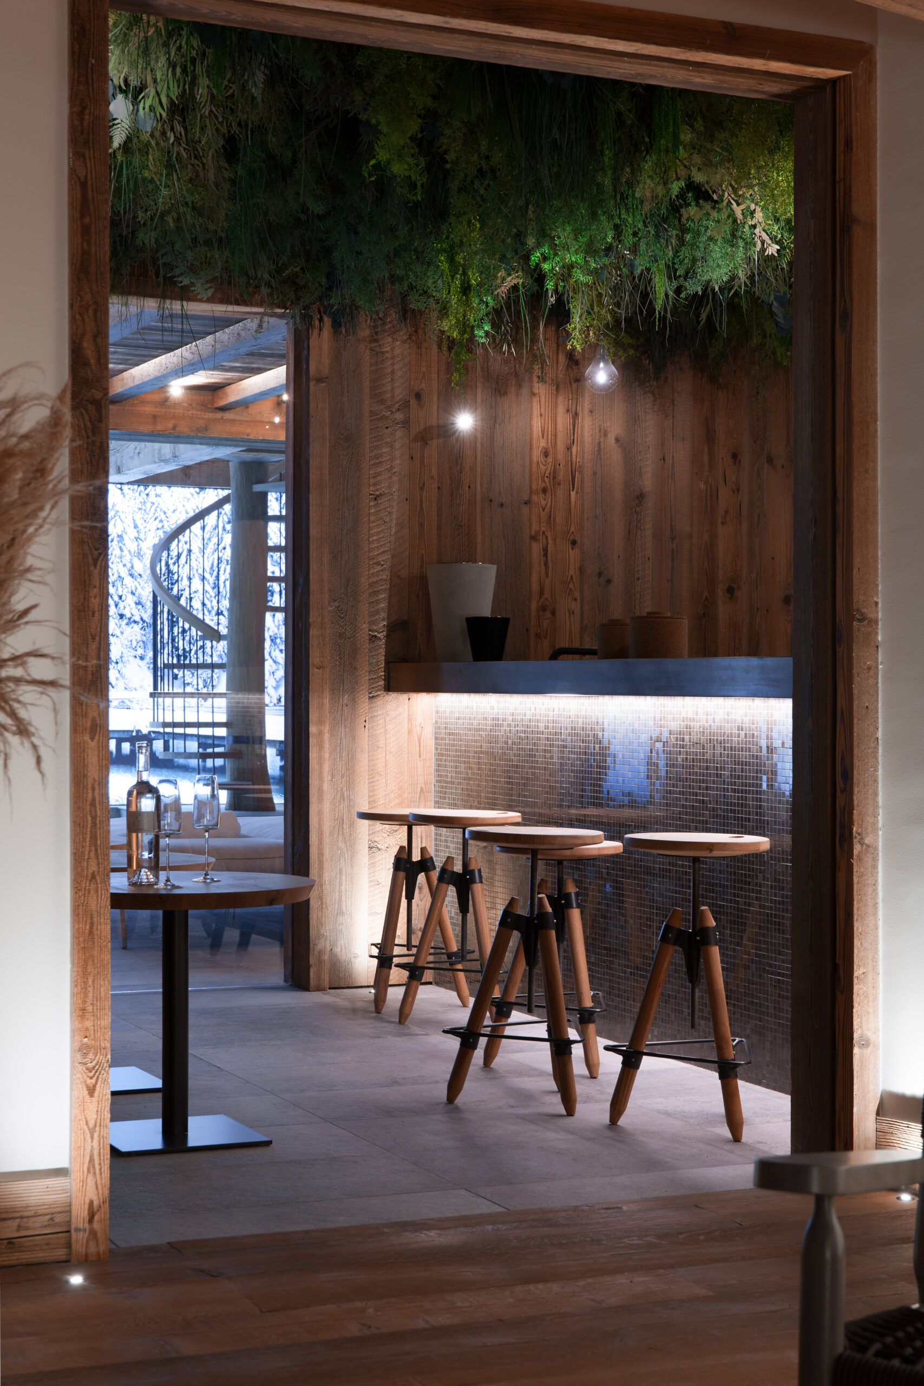
The challenge of the project lies in balancing space and atmosphere: ranging from light-filled areas to more intimate spaces, the chalet offers high-end amenities without ostentation, combining spaciousness and privacy. Certain spaces are perfectly suited for daydreaming, such as the children’s dormitory—designed like a treehouse—or the hallway leading outside and to the sauna, which has been transformed into an enchanted forest.
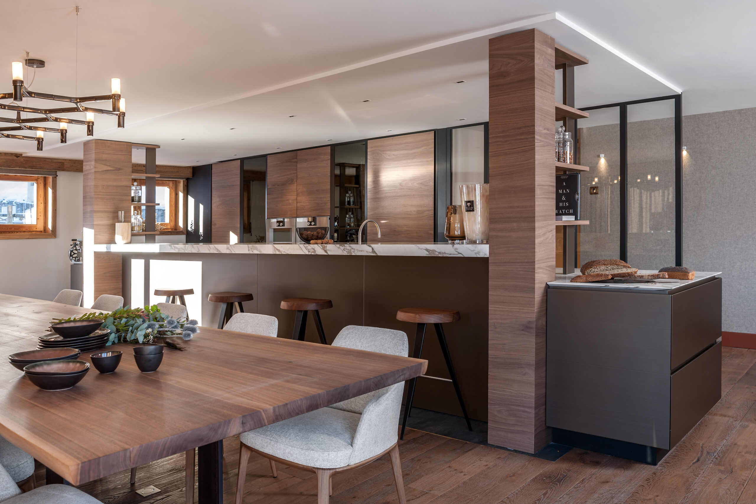
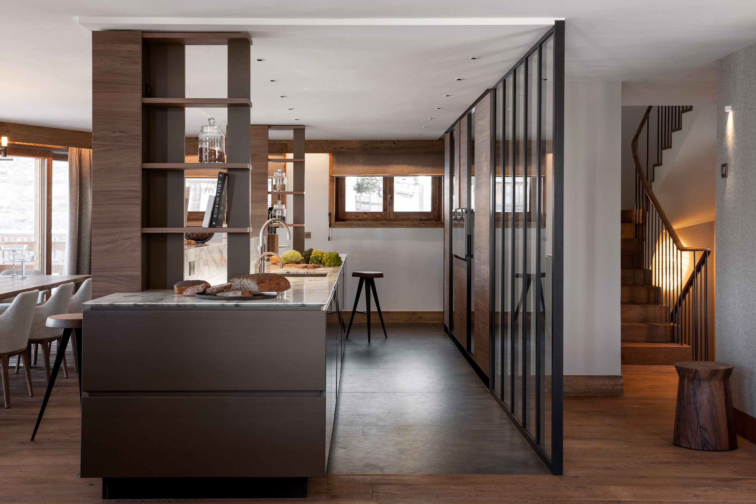
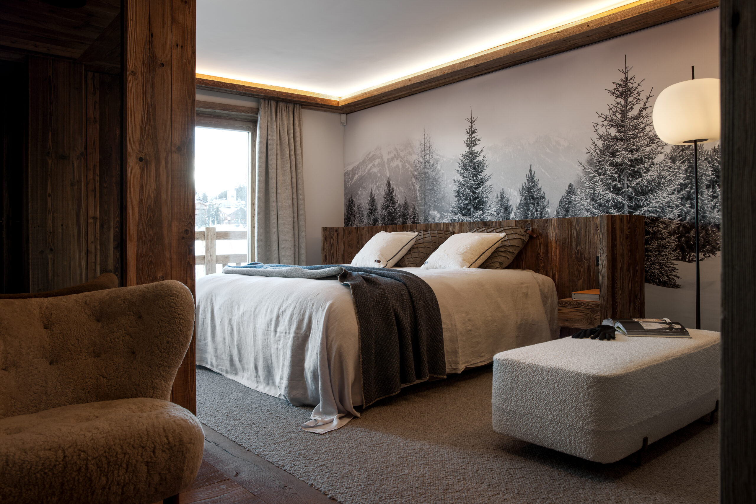
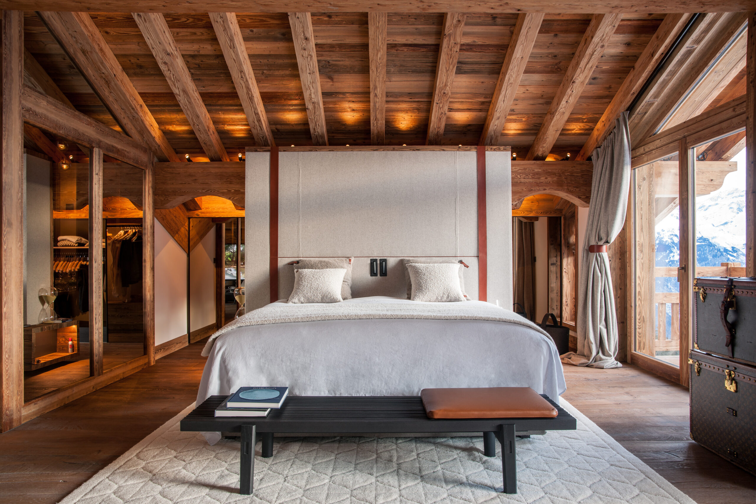
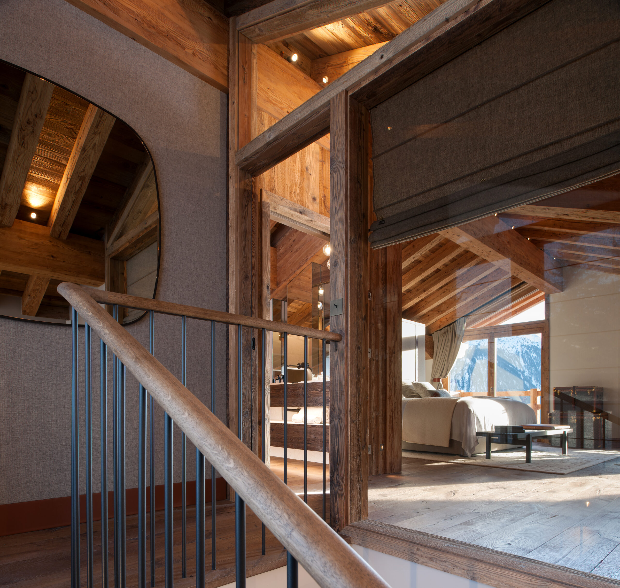
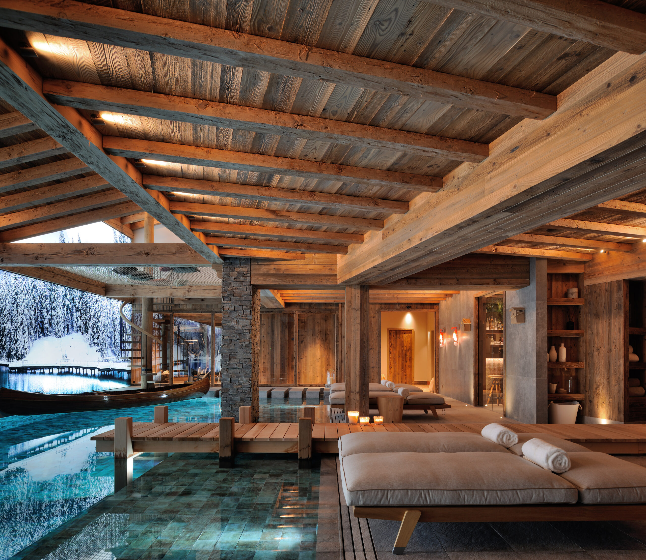
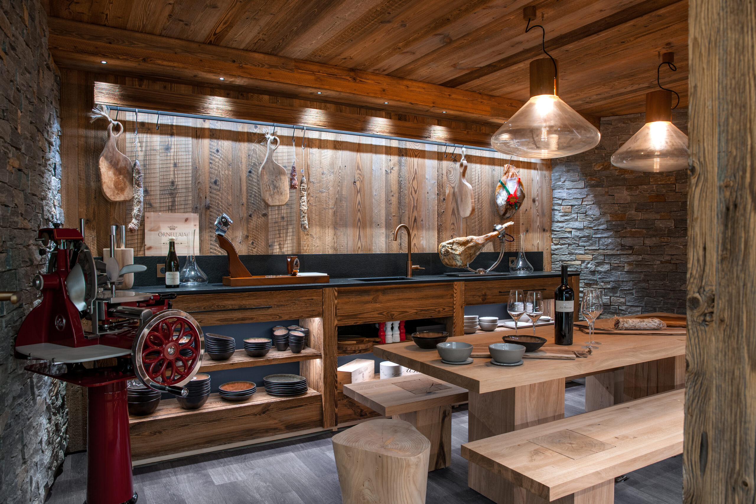
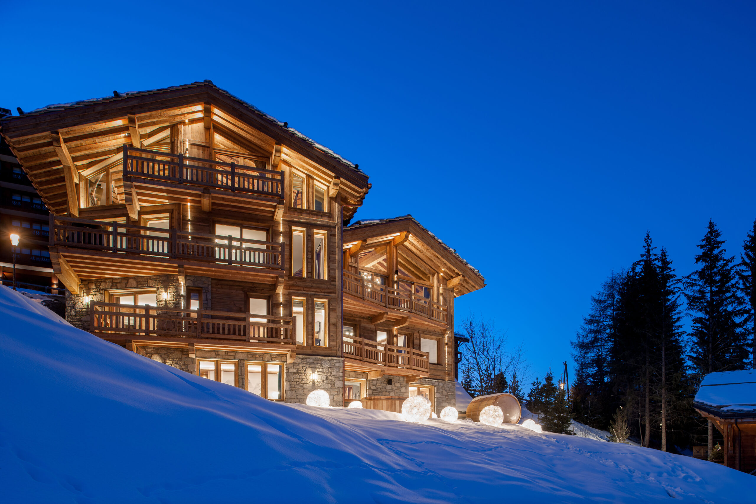
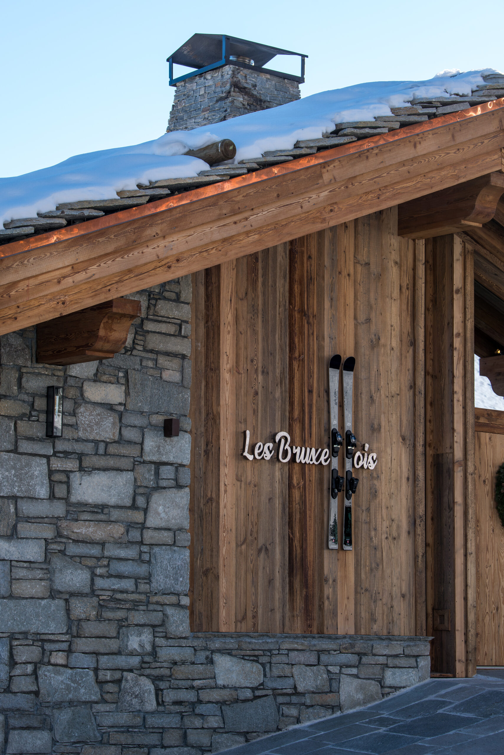
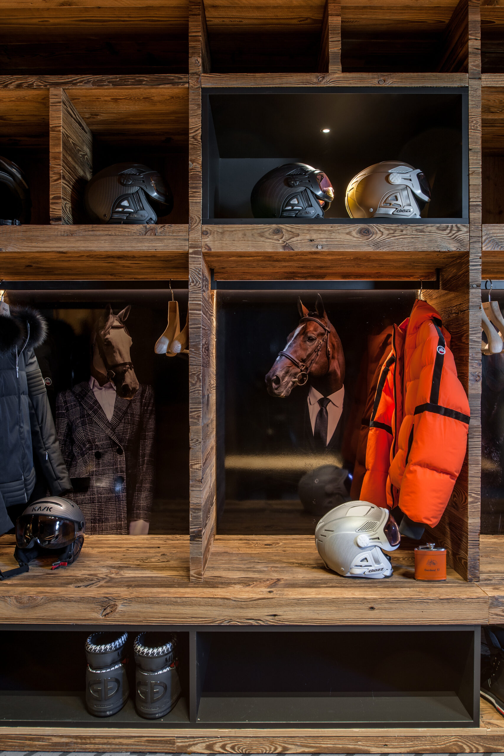
Both authentic and conceptual, this chalet features refined and surprising interiors that give free rein to the imagination… The wellness area is the most iconic example of this, a delicate interpretation of an idyllic natural setting.
To enhance the experience, lake-inspired elements and details have been thoughtfully incorporated: a real wooden dock overlooks water with hues reminiscent of a lake, a wooden canoe appears to float on the pool, and a hot tub opens out onto this body of water.
The challenge of the project lies in balancing space and atmosphere: ranging from light-filled areas to more intimate spaces, the chalet offers high-end amenities without ostentation, combining spaciousness and privacy. Certain spaces are perfectly suited for daydreaming, such as the children’s dormitory—designed like a treehouse—or the hallway leading outside and to the sauna, which has been transformed into an enchanted forest.
Layout of the spaces
– R-4: utility room, garage
– R-3: wellness area (spa, sauna, steam room, gym, bar, multi-purpose room, wine cellar, massage room)
– R-2: sleeping area (3 en-suite bedrooms), library, cabin
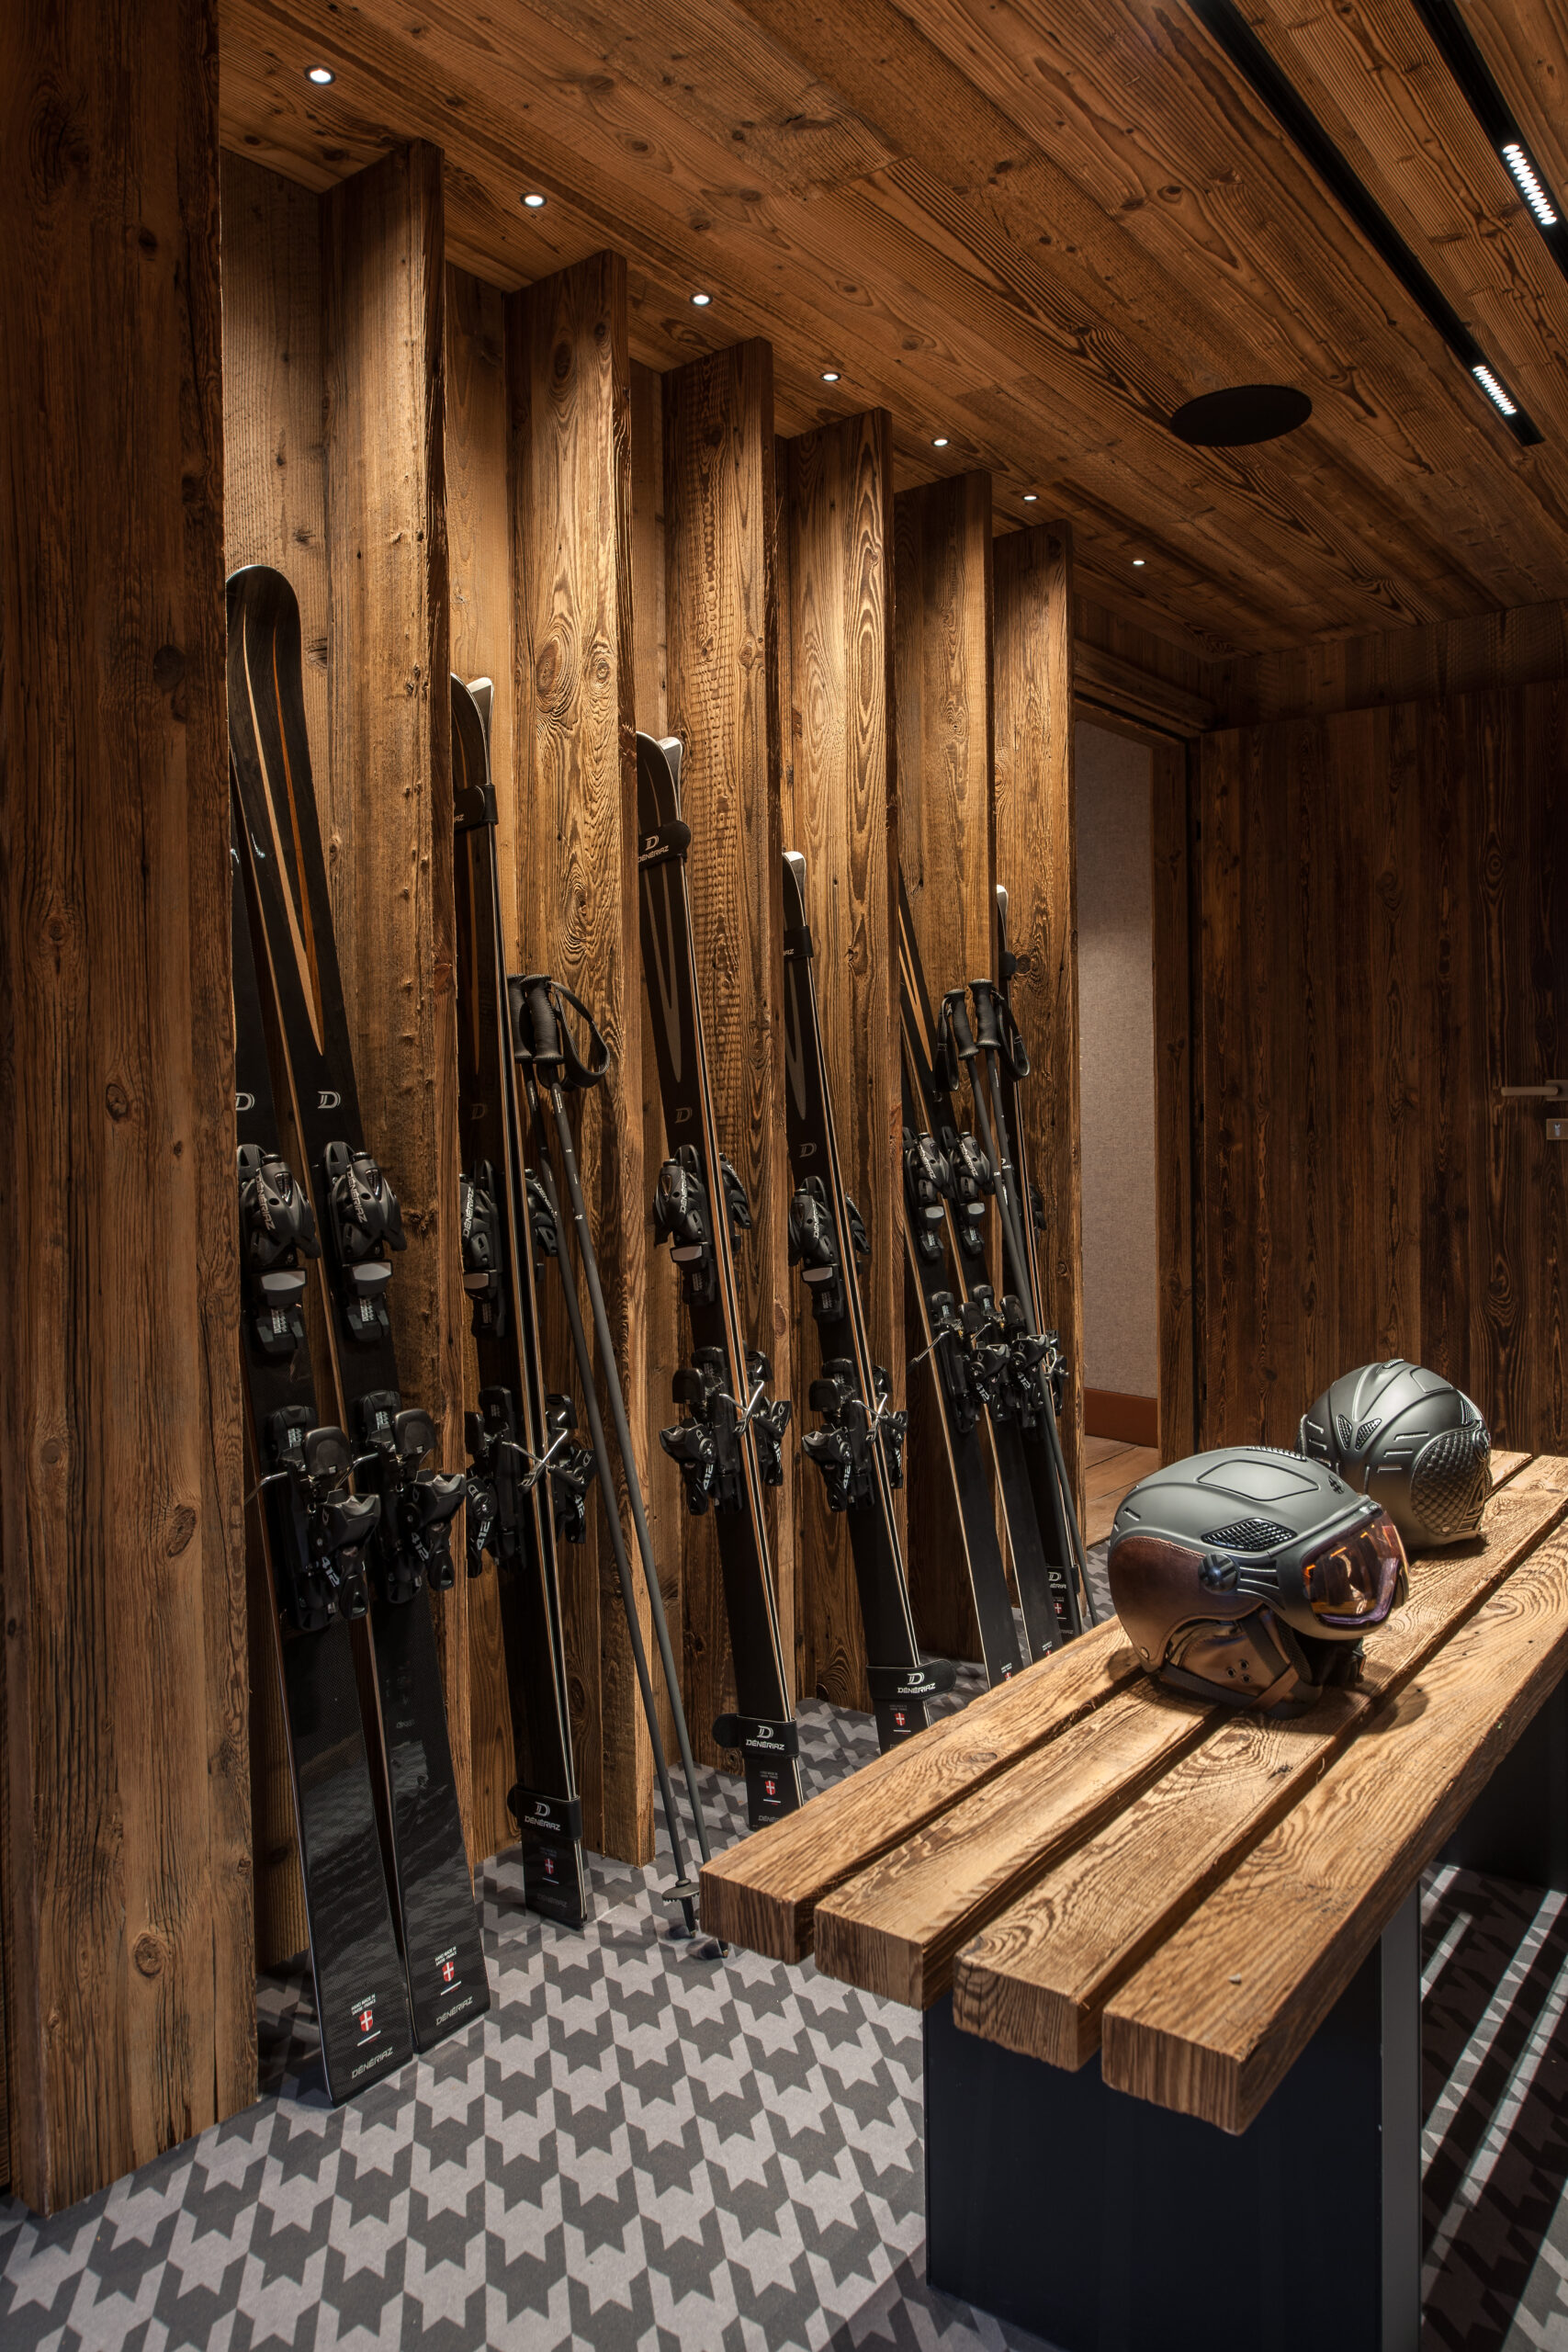
– R-1: sleeping area (3 bedrooms), ski room
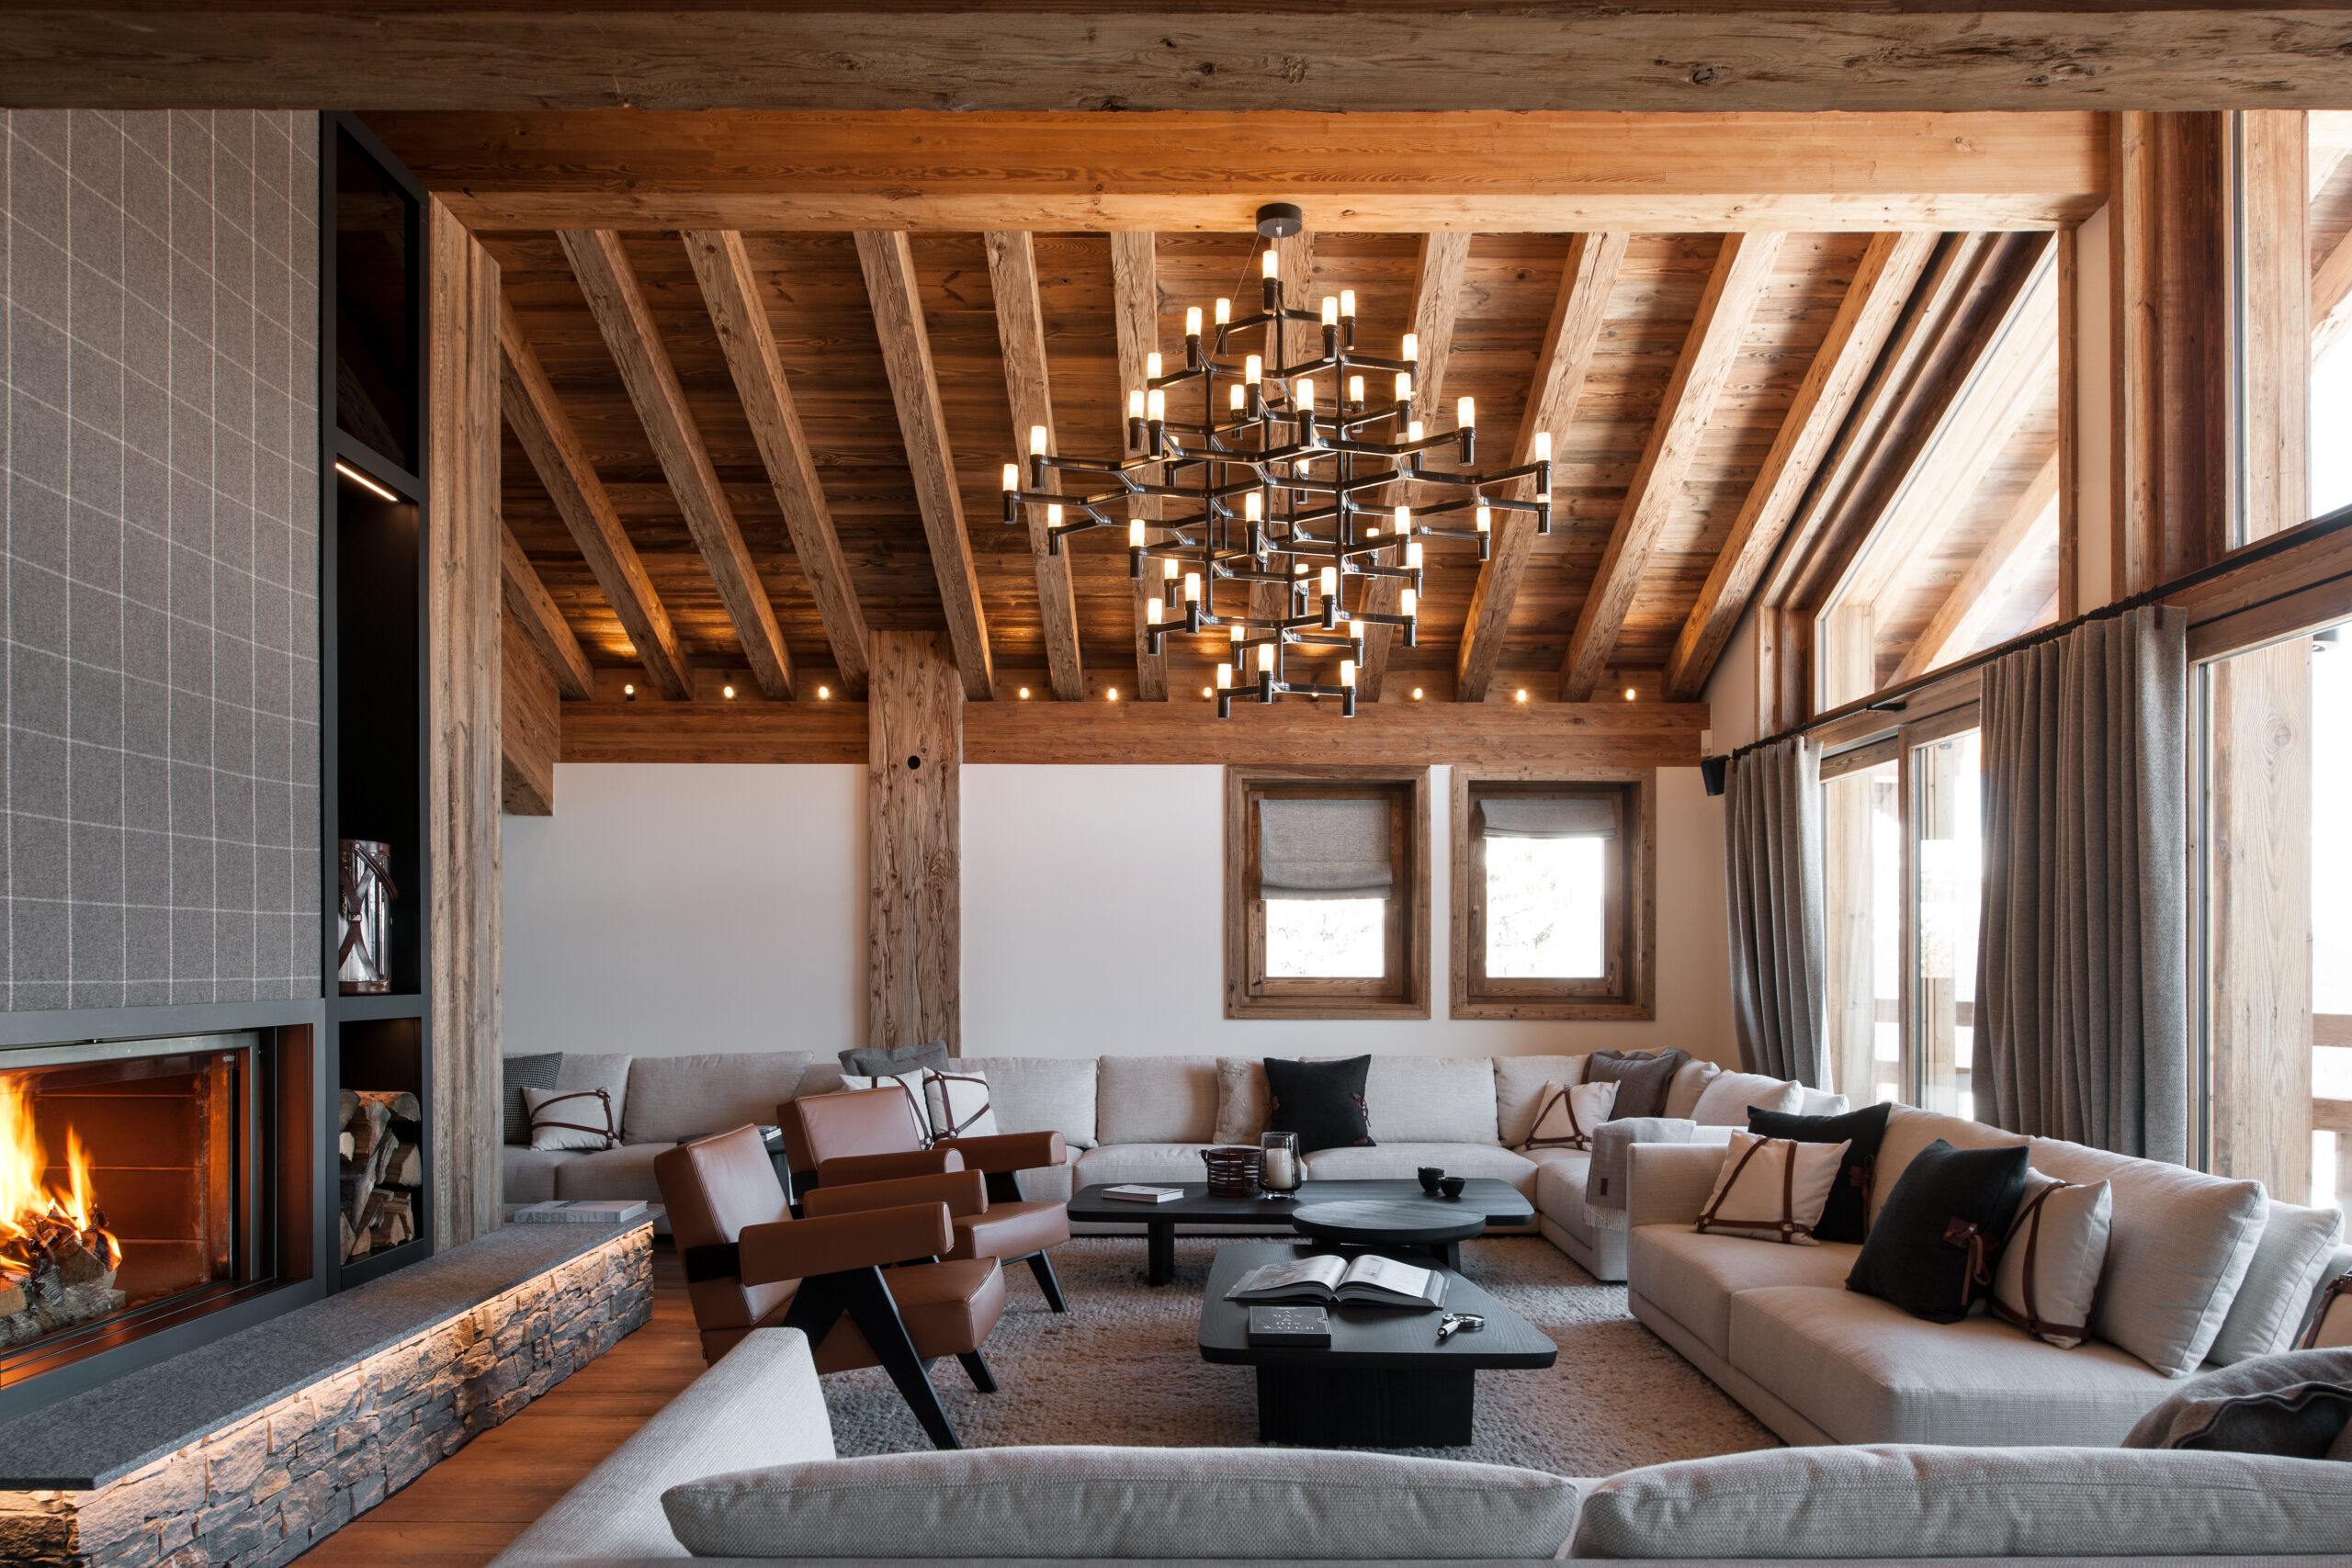
– Ground floor: entryway, living areas (living room, dining room, kitchen)
– First floor: master suite
Specifications – Adapting to the steep slope of the terrain
– Bringing light into the basements
– Creating a wellness space that feels as close as possible to a natural environment
– Designing spaces that are both spacious and intimate
– Developing high-end amenities without ostentation
– Crafting natural and sophisticated interiors
Architectural Approach
The very heart of the project is expressed through the wellness area on Level R-3. Here, the outdoor landscape has been captured through the imagination of Atelier Giffon. The pool’s spatial configuration evokes a mountain lake, with a character that is as mineral as it is wooded. A 100% natural space amplified by a photographic trompe-l’œil, conceived as a panoramic echo. This stretched canvas frees the aquatic space from all boundaries, extending the waterline into the heart of the mountain. Thanks to the addition of a pontoon, the illusion is complete, enhanced by the “hut” directly connected to the upper level and literally floating above the pool via a suspended hammock-like net. This space reflects a commitment to creating a distinct design language rooted in nature, whose refined vocabulary enriches the entire project. This vision is brought to life through the richness of materials such as the ubiquitous old charred wood, stone in its many forms, all wrapped in materials that are both artisanal and refined.
Every inquiry is handled with care. For any questions, please contact us directly.
Learn more